London Road, St. Leonards-on-sea, TN37 6AY

- PROPERTY TYPE
Town House
- BEDROOMS
3
- BATHROOMS
2
- SIZE
Ask agent
- TENUREDescribes how you own a property. There are different types of tenure - freehold, leasehold, and commonhold.Read more about tenure in our glossary page.
Freehold
Key features
- Distinctive three-bedroom maisonette
- Shop - currently let under normal commercial monthly terms
- Three undeveloped lower-ground-floor rooms with windows and small covered courtyard
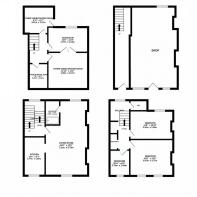
- Generous accommodation arranged across four levels
- Impressive open-plan living and dining room
- Tall windows, period fireplace and painted floorboards
- Separate fitted kitchen with integrated oven and hob
- Bathroom, additional shower room and separate WC
- Central St Leonards location close to Kings Road, Norman Road and the seafront
- Convenient for St Leonards Warrior Square railway station
Description
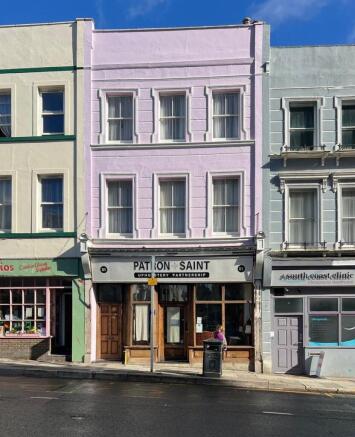
Set in the heart of St Leonards-on-Sea, this distinctive period building is offered for sale as a whole freehold, combining a ground-floor shop, a spacious three-bedroom home and three additional undeveloped lower-ground-floor rooms requiring finishing. With characterful interiors, separate street entrances for the shop and residential accommodation, and an exceptionally convenient central location, the property offers an appealing opportunity for buyers seeking a home alongside commercial premises or a mixed-use investment.
The ground-floor shop enjoys a prominent position on London Road, with an attractive timber frontage and large display windows that provide natural light and a strong street presence. Currently arranged as an upholstery workspace, the main commercial room offers space for display, customer-facing activity and practical work, complemented by a WC. Its character and setting lend themselves to a variety of potential business uses, subject to any necessary consents.
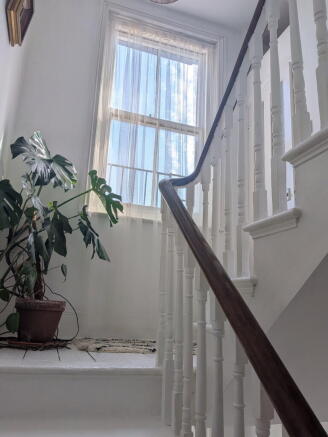
Alongside the shop entrance, a separate door provides access to the residential accommodation, which unfolds over a series of characterful levels.
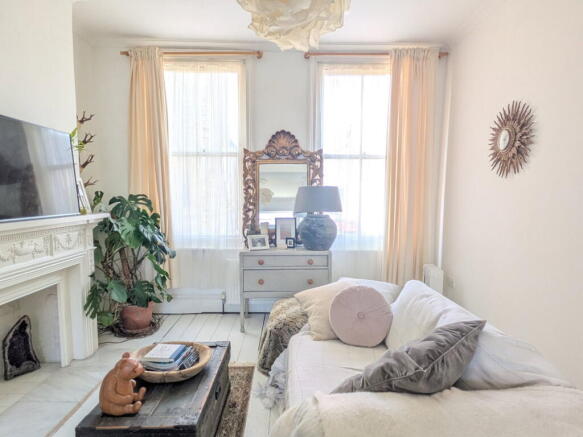
The principal living and dining room is an especially appealing feature of the home. Tall windows allow plenty of natural light to fill the room, while white-painted floorboards and a beautifully detailed fireplace reinforce its period personality. The generous proportions provide ample space for separate sitting and dining areas, creating a sociable room that works equally well for everyday living and entertaining.
The separate kitchen is warm, practical and well planned. Timber-fronted cabinetry is paired with dark work surfaces and tiled flooring, providing extensive fitted storage and generous preparation space. There is an integrated oven and hob together with room for everyday appliances. Natural light and a good ceiling height make this a comfortable working kitchen, with scope for a future owner to update or personalise the finish.
Three bedrooms are arranged across the upper floors, pleasantly separated from the principal living space. Their flexible layout provides room for family life, visiting guests, home working or creative use.
The residential bathroom facilities include a main bathroom, an additional shower room and a separate WC.
A particularly unusual feature is the lower-ground floor, which contains three additional undeveloped rooms, including a workshop and two ancillary spaces. These provide substantial storage, hobby or practical working space, adding another dimension to the building’s versatility.
The lower-ground-floor rooms also offer scope to explore future improvements, subject to their condition and any necessary consents. They are not currently presented as established bedrooms or formal living accommodation.
The combination of commercial premises and a substantial home creates several possibilities for a future owner. Buyers may wish to explore operating a business close to home or retaining the building as a mixed-use investment, subject to the existing occupation arrangements and any relevant permissions. The shop is currently let under a normal commercial monthly arrangement and the current Upholstering business is very happy to continue this arrangement.
London Road places the property at the centre of one of the most individual and creative parts of St Leonards-on-Sea. Nearby Kings Road offers an eclectic collection of independent shops, cafés, bakeries and local businesses, while Norman Road is known for its galleries, restaurants and specialist shops.
The beach, seafront and promenade are within convenient reach, providing coastal walks and access to the town’s popular waterfront. St Leonards Warrior Square railway station and a wide range of everyday shops and services are also close at hand.
The sale includes the freehold of the whole building, comprising the ground-floor commercial premises, residential accommodation and lower-ground-floor rooms. Title and any existing tenancy or occupation arrangements should be confirmed by the buyer’s legal representative.
Brochures
Brochure 1- COUNCIL TAXA payment made to your local authority in order to pay for local services like schools, libraries, and refuse collection. The amount you pay depends on the value of the property.Read more about council Tax in our glossary page.
- Band: A
- PARKINGDetails of how and where vehicles can be parked, and any associated costs.Read more about parking in our glossary page.
- No parking
- GARDENA property has access to an outdoor space, which could be private or shared.
- Patio
- ACCESSIBILITYHow a property has been adapted to meet the needs of vulnerable or disabled individuals.Read more about accessibility in our glossary page.
- No wheelchair access

Add an important place to see how long it'd take to get there from our property listings.
__mins driving to your place
Affordability

Notes
Staying secure when looking for property
Ensure you're up to date with our latest advice on how to avoid fraud or scams when looking for property online.
Visit our security centre to find out moreDisclaimer - Property reference S1838144. The information displayed about this property comprises a property advertisement. Rightmove.co.uk makes no warranty as to the accuracy or completeness of the advertisement or any linked or associated information, and Rightmove has no control over the content. This property advertisement does not constitute property particulars. The information is provided and maintained by eXp UK, South East. Please contact the selling agent or developer directly to obtain any information which may be available under the terms of The Energy Performance of Buildings (Certificates and Inspections) (England and Wales) Regulations 2007 or the Home Report if in relation to a residential property in Scotland.
*This is the average speed from the provider with the fastest broadband package available at this postcode. The average speed displayed is based on the download speeds of at least 50% of customers at peak time (8pm to 10pm). Fibre/cable services at the postcode are subject to availability and may differ between properties within a postcode. Speeds can be affected by a range of technical and environmental factors. The speed at the property may be lower than that listed above. You can check the estimated speed and confirm availability to a property prior to purchasing on the broadband provider's website. Providers may increase charges. The information is provided and maintained by Decision Technologies Limited. **This is indicative only and based on a 2-person household with multiple devices and simultaneous usage. Broadband performance is affected by multiple factors including number of occupants and devices, simultaneous usage, router range etc. For more information speak to your broadband provider.