498 Wallisdown Road, Bournemouth, BH11 8PT
£117.83 per sq ft
Business rates & charges may apply

- SIZE AVAILABLE
13,579 sq ft
1,262 sq m
- SECTOR
Warehouse for sale
Key features
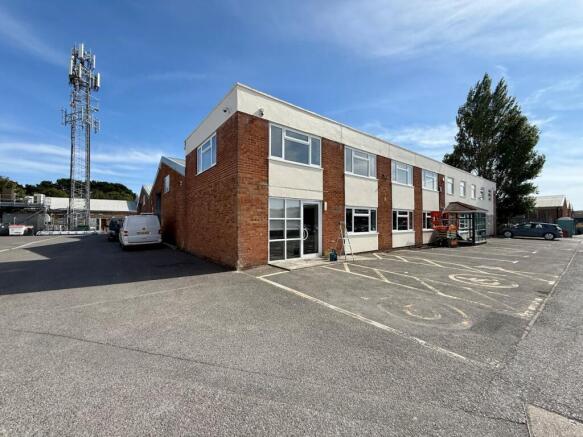
- Detached industrial/warehouse premises
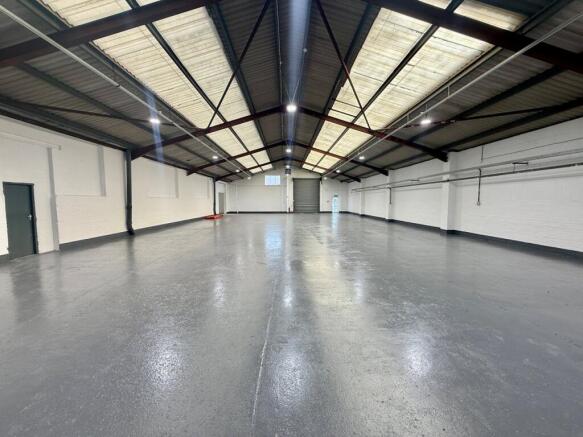
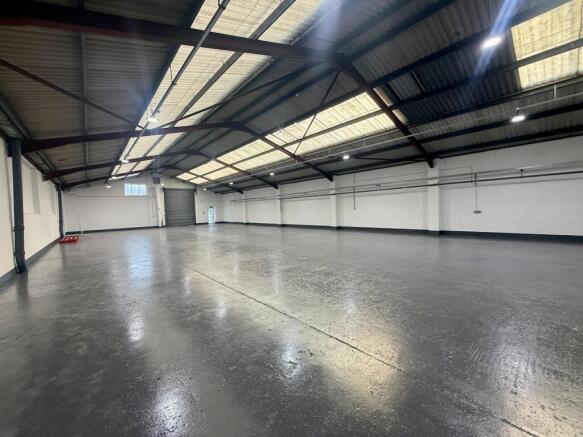
- Warehouse roofs overclad in 2015
- Ground and first floor offices
- 3.8m internal eaves height
- 11 parking spaces plus yard/loading area
Description
This detached premises is of brick construction with part rendered elevations to the front. There is a double bay pitched roof to the warehouse which was overclad with steel in 2015 and sits upon a steel portal frame. The internal eaves height is approx. 3.9m and 6m height to the roof pitch. There is a two storey, flat roof section to the front of the premises, providing ground and first floor office accommodation. The offices benefit from carpets, LED lighting (to part), suspended ceiling (to part) and central heating. There are male and female W.C facilities and kitchenette facilities. 3 phase and gas are available. Externally, there is a tarmacadam forecourt providing 11 parking spaces plus loading/yard areas.
Location
The building is located on Wallisdown Road (A3049) and is situated behind Travis Perkins. The property is located approximately 500m distant from Mountbatten Roundabout/Ringwood Road, which provides main road connections throughout the conurbation. Nearby occupiers include Travis Perkins, Hendy Group, Topps Tiles and Ready Steady Store.
Tenure
Freehold with vacant possession. Available by way of a new full repairing and insuring lease for a negotiable term, subject to periodic upwards only rent reviews.
Legal Costs
Each party to be responsible for their own legal costs incurred in the transaction.
VAT
Unless otherwise stated terms are strictly exclusive of Value Added Tax and interested parties must satisfy themselves as to the incidence of this tax in the subject case.
AML
In accordance with Anti-Money Laundering requirements, two forms of identification will be required from the tenant and any beneficial owner together with evidence/proof identifying the source of funds being relied upon to complete the transaction.
Rent
Rent quoted is exclusive of VAT, business rates, service charge, insurance premium, utilities and all other outgoings payable quarterly in advance.
Service/Estate charge
A service charge may be payable in respect of the upkeep, management and maintenance of the common parts of the estate.
Property Measurement Standard - Industrial
All floor areas are approximate and measured to Gross Internal Area in accordance with the RICS Code of Measuring Practice (6th edition).
Energy Performance Certificates
EPCBrochures
498 Wallisdown Road, Bournemouth, BH11 8PT

NEAREST STATIONS
Distances are straight line measurements from the centre of the postcode- Branksome Station1.7 miles
- Parkstone Station2.3 miles
- Bournemouth Station3.2 miles
Notes
Disclaimer - Property reference 374250-1. The information displayed about this property comprises a property advertisement. Rightmove.co.uk makes no warranty as to the accuracy or completeness of the advertisement or any linked or associated information, and Rightmove has no control over the content. This property advertisement does not constitute property particulars. The information is provided and maintained by Vail Williams, Bournemouth. Please contact the selling agent or developer directly to obtain any information which may be available under the terms of The Energy Performance of Buildings (Certificates and Inspections) (England and Wales) Regulations 2007 or the Home Report if in relation to a residential property in Scotland.