6 Swn Y Nant, Bontddu, Dolgellau, LL40 2UB

- PROPERTY TYPE
Semi-Detached
- BEDROOMS
3
- BATHROOMS
1
- SIZE
Ask agent
- TENUREDescribes how you own a property. There are different types of tenure - freehold, leasehold, and commonhold.Read more about tenure in our glossary page.
Freehold
Key features
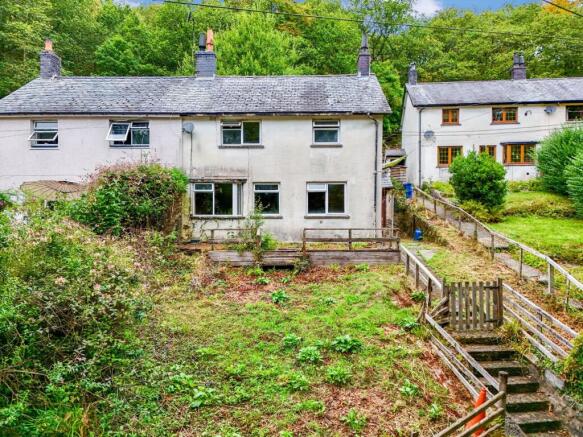
- Semi Detached Ex-Local Authority Property
- Subject to Local Occupancy Clause
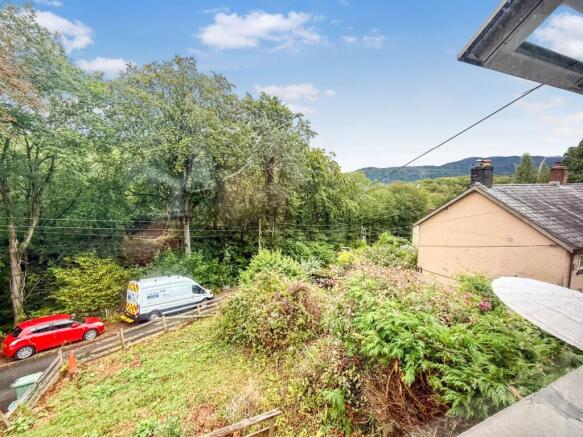
- Elevated Position
- In need of modernisation and updating
- Separate Sitting and Dining Room and Kitchen
- 3 Bedrooms
- Bathroom
- Outbuildings
- Garden to front and rear
- Current EPC Rating F
Description
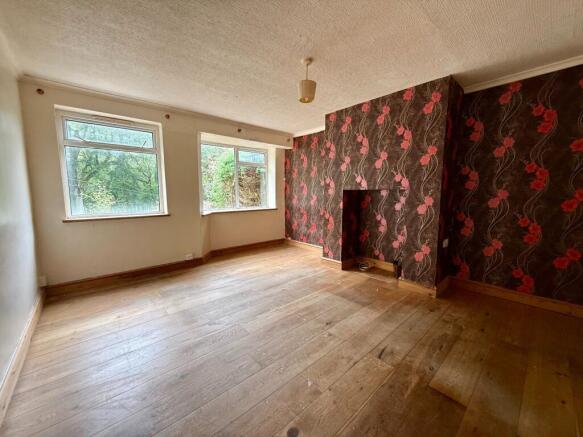
Whilst the property would now benefit from a programme of modernisation and updating, it presents excellent potential for those looking to create a well-proportioned family home. The accommodation provides a blank canvas, offering purchasers the opportunity to personalise the property to their own taste, including the décor, kitchen and bathroom.
To the rear, there are three particularly useful outbuildings, together with a large lawned garden, providing an excellent outdoor space for families.
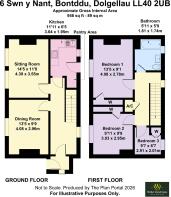
The property is entered via an entrance porch, which leads into the central hallway with stairs rising to the first floor. To the front of the property are the dining room and sitting room, whilst the kitchen, together with a useful pantry, is situated to the rear.
On the first floor, the landing provides access to two double bedrooms positioned at the front of the property, a single bedroom to the rear and the family bathroom.
Please note that the property is subject to a Local Occupancy Clause. The purchaser must have lived or worked within the County of Gwynedd for a minimum period within the three years immediately preceding the purchase.
Viewing is highly recommended to appreciate the accommodation, location and potential this property has to offer.
What3Words - ///hoofs.roses.dried
Location : Bontddu is a village situated half way between the market town of Dolgellau (approx. 5 miles) and the seaside resort of Barmouth.
The ancient market town of Dolgellau sits within an area of outstanding natural beauty set in the Southern Snowdonia National Park, at the foot of the Cader Idris mountain range. Dolgellau is an excellent base for walkers and outdoor pursuits. The town provides a small cottage hospital, primary & secondary schools, a tertiary college as well as restaurants, pubs, library, rugby & cricket clubs and is within 10 miles of the coast and 6 miles of a main line railway station.
The picturesque seaside town of Barmouth is located on the West Coast of North Wales and lying between a mountain range and the sea on the mouth of the river Mawddach, is arguably one of the most beautiful locations in Wales. The town itself offers an array of restaurants, pubs, cafes and local independent shops. The surrounding countryside provides superb opportunities for outdoor/water activities.
Council Tax Band: C - £2,162.90
Tenure: Freehold
Ground Floor
Porch
1.35m x 0.89m
Door to front, window to side, cushion flooring, door into:-
Hallway
1.84m x 4.1m
Door to side, window to rear, electric storage heater, laminate flooring.
Dining Room
4.08m x 2.96m
Window to front, wooden flooring.
Sitting Room
4.39m x 3.55m
Two windows to front, coved ceiling, electric storage heater, wooden flooring.
Kitchen
1.95m x 3.64m
Door and 2 windows to rear, 6 wall units, 4 base units under a marble effect worktop, tiled splashback, 1 1/4 composite sink and drainer, space for slimline dishwasher, integral double oven with 4 ring ceramic hob, extractor hood above.
Pantry
Wooden flooring.
First Floor
Landing
1.83m x 2.44m
Window to rear, access to loft, airing cupboard housing hot water tank, carpet.
Bathroom
1.74m x 1.81m
Window to rear, panelled bath with electric shower above, partly tiled walls, wash hand basin, low level W.C. , wall unit, cushion flooring.
Bedroom 1
4.08m x 2.78m
Window to front, built in wardrobe, electric storage heating, carpet.
Bedroom 2
3.03m x 2.95m
Window to front, built in wardrobe, carpet.
Bedroom 3
2.91m x 2.01m
Window to rear, built in wardrobe, electric storage heater, carpet.
Outside
Garden
To the front, there are steps leading from the land to the front garden, laid mainly to lawn and decking (now in need of full replacement) but provides a pleasant seating area. A pathway leads to the side of the property and around the back with steps leading up to the large, lawned rear garden.
Outbuilding
Room 1
1.84m x 0.85m
Useful storage shed, door to front, concrete flooring.
Room 2
1.73m x 3.14m
Currently utilised as a utility room, door to front, window to front, plumbing for washing machine, space for tumble dryer, stainless steel sink and drainer, concrete flooring.
Room 3
1.66m x 1.68m
Store shed.
Brochures
Brochure- COUNCIL TAXA payment made to your local authority in order to pay for local services like schools, libraries, and refuse collection. The amount you pay depends on the value of the property.Read more about council Tax in our glossary page.
- Band: C
- PARKINGDetails of how and where vehicles can be parked, and any associated costs.Read more about parking in our glossary page.
- On street
- GARDENA property has access to an outdoor space, which could be private or shared.
- Front garden,Rear garden
- ACCESSIBILITYHow a property has been adapted to meet the needs of vulnerable or disabled individuals.Read more about accessibility in our glossary page.
- Ask agent

Add an important place to see how long it'd take to get there from our property listings.
__mins driving to your place
Affordability



Notes
Staying secure when looking for property
Ensure you're up to date with our latest advice on how to avoid fraud or scams when looking for property online.
Visit our security centre to find out moreDisclaimer - Property reference RS3320. The information displayed about this property comprises a property advertisement. Rightmove.co.uk makes no warranty as to the accuracy or completeness of the advertisement or any linked or associated information, and Rightmove has no control over the content. This property advertisement does not constitute property particulars. The information is provided and maintained by Walter Lloyd Jones & Co., Dolgellau. Please contact the selling agent or developer directly to obtain any information which may be available under the terms of The Energy Performance of Buildings (Certificates and Inspections) (England and Wales) Regulations 2007 or the Home Report if in relation to a residential property in Scotland.
*This is the average speed from the provider with the fastest broadband package available at this postcode. The average speed displayed is based on the download speeds of at least 50% of customers at peak time (8pm to 10pm). Fibre/cable services at the postcode are subject to availability and may differ between properties within a postcode. Speeds can be affected by a range of technical and environmental factors. The speed at the property may be lower than that listed above. You can check the estimated speed and confirm availability to a property prior to purchasing on the broadband provider's website. Providers may increase charges. The information is provided and maintained by Decision Technologies Limited. **This is indicative only and based on a 2-person household with multiple devices and simultaneous usage. Broadband performance is affected by multiple factors including number of occupants and devices, simultaneous usage, router range etc. For more information speak to your broadband provider.