Cromwell Close, Weeting

- PROPERTY TYPE
Detached Bungalow
- BEDROOMS
4
- BATHROOMS
2
- SIZE
1,786 sq ft
166 sq m
- TENUREDescribes how you own a property. There are different types of tenure - freehold, leasehold, and commonhold.Read more about tenure in our glossary page.
Freehold
Key features
- Air conditioning
- Solar panels & Batteries
- Huge rear garden
- Corner plot in Cul-De-Sac location
- Wood burner in living room
- Garage
- Detached
- EPC rating B ( high )
- Large Driveway
- CCTV System
Description
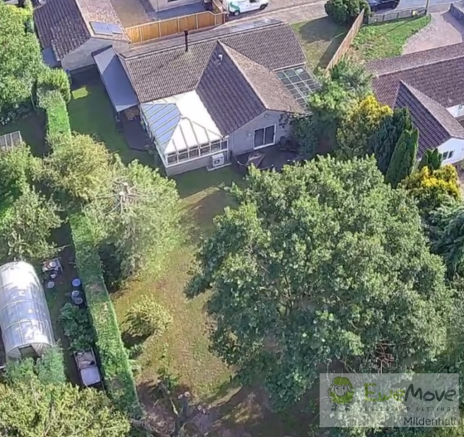
Situated on an impressive corner plot in a quiet, sought-after pocket of Weeting, this exceptionally spacious four/five-bedroom detached bungalow offers a rare combination of versatile interior layout, beautiful mature grounds, and top-tier energy efficiency, including both Solar panels with battery storage and Air Conditioning
Stepping inside, the heart of the home features a welcoming living room centered around a cozy log burner, perfect for relaxing on colder evenings. Adjacent sits a generous, bright kitchen built for everyday functionality and hosting. This connects seamlessly into a vast and truly impressive conservatory, an expansive living zone bathed in natural light that creates a peaceful bridge between the interior spaces and the scenic rear garden
The sleeping accommodation offers outstanding flexibility with four substantial double bedrooms alongside a fifth smaller bedroom, which serves brilliantly as a child's room, guest room, and is currently being used as a dedicated home office. Modern luxury meets ultimate comfort with individual air conditioning in many of the rooms, ensuring perfect climate control through every season
Equally remarkable is the property's incredible energy profile. Thanks to an extensive array of roof-mounted solar panels connected to a high-capacity battery storage system located in the garage, the home generates an almost net-zero annual electricity bill. This impressive setup secures an outstanding EPC rating of B (sitting right on the cusp of an A grade), offering exceptionally low running costs
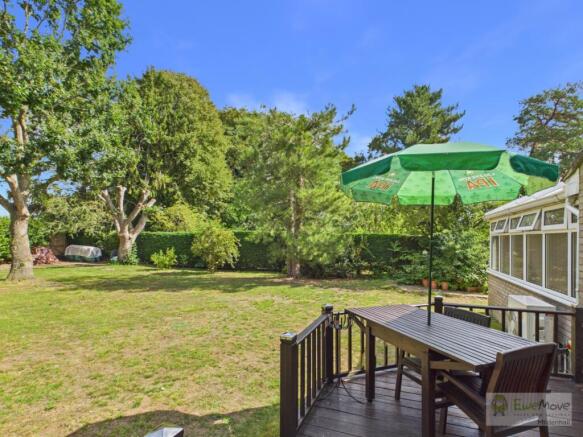
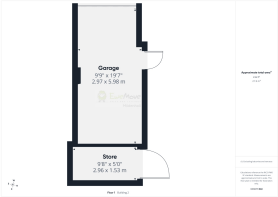
Outdoors, the expansive corner plot delivers fantastic kerb appeal alongside practical convenience. A large private driveway provides ample parking for 3+ vehicles, leading to a detached garage equipped with additional storage space. To the rear, the extensive, highly private garden is a garden enthusiast's dream—maturely landscaped with established trees, vibrant shrubs, and a beautifully set-aside separate fruit garden area ideal for growing your own produce
Combining eco-conscious engineering, expansive square footage, and a prime village position, this property stands as a uniquely complete family residence
Property information:
Construction Type: Brick and roof tiles
Sources of Heating: Oil
Sources of Electricity supply: Mains supply
Sources of Water Supply: Mains supply
Primary Arrangement for Sewerage: Mains supply
Broadband Connection: See media
Mobile Signal/Coverage: See media
Parking: Garage & Driveway
Building Safety: No issues
Listed Property: No
Restrictions: None
Private Rights of Way: None
Public Rights of Way: None
Flooded in Last 5 Years: No
Flood Defences: No
Entrance Location: Ground floor
Accessibility Measures: None
Located on a Coalfield: No
Other Mining Related Activities: No
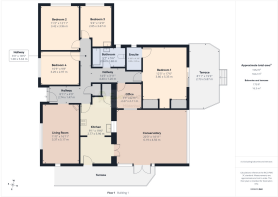
Entrance Hallway
2.74m x 1.47m - 8'12" x 4'10"
Main entrance hallway leading to the living areas of the home
Living Room
5.17m x 3.37m - 16'12" x 11'1"
Comfortable living space, with a log burner, and windows out onto the front aspect of the property
Kitchen / Utility
5.96m x 2.77m - 19'7" x 9'1"
Good-sized open-plan kitchen / utility space, fully equipped with a ceramic hob and eye-level oven, with plumbing for a washing machine and lots of space for storage
Utility Room
2.75m x 2.39m - 9'0" x 7'10"
Continuing from the kitchen, leading out to the conservatory, with an external door that gives you access to the side area of the garden and garage / store
Home Office
2.27m x 2.11m - 7'5" x 6'11"
Convenient home office that could also be used as a fifth bedroom, nursery or playroom
Bedroom 1
5.35m x 3.8m - 17'7" x 12'6"
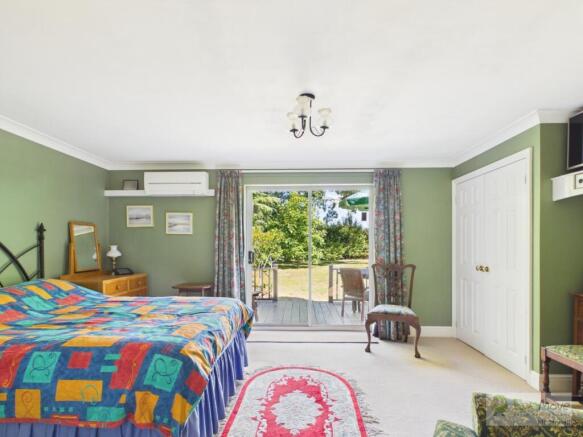
Expansive principal bedroom, with its own ensuite, and with lots of wardrobe storage, and featuring sliding doors out onto a decking area in the rear garden
Ensuite
Ensuite bathroom off Bedroom 1 with large shower cubicle
Bedroom 2
3.96m x 3.42m - 12'12" x 11'3"
Large double room with built-in wardrobes
Bedroom 3
3.67m x 2.85m - 12'0" x 9'4"
A double room, with a convenient wash basin and further storage units
Bedroom 4
3.29m x 2.97m - 10'10" x 9'9"
Double room with built-in wardrobes
Conservatory
6.19m x 4.56m - 20'4" x 14'12"
A very large conservatory, accessed via the kitchen, that leads out to one of the terraced areas. A fantastic additional space for entertaining all year round due to the heating and air conditioning installed
Rear Terrace
5.87m x 2.73m - 19'3" x 8'11"
A large decked area, looking out over the rear garden
- COUNCIL TAXA payment made to your local authority in order to pay for local services like schools, libraries, and refuse collection. The amount you pay depends on the value of the property.Read more about council Tax in our glossary page.
- Band: D
- PARKINGDetails of how and where vehicles can be parked, and any associated costs.Read more about parking in our glossary page.
- Yes
- GARDENA property has access to an outdoor space, which could be private or shared.
- Yes
- ACCESSIBILITYHow a property has been adapted to meet the needs of vulnerable or disabled individuals.Read more about accessibility in our glossary page.
- Ask agent
Cromwell Close, Weeting

Add an important place to see how long it'd take to get there from our property listings.
__mins driving to your place
Affordability
About EweMove, Covering East of England
Cavendish House Littlewood Drive, West 26 Industrial Estate, Cleckheaton, BD19 4TE
Notes
Staying secure when looking for property
Ensure you're up to date with our latest advice on how to avoid fraud or scams when looking for property online.
Visit our security centre to find out moreDisclaimer - Property reference 10812141. The information displayed about this property comprises a property advertisement. Rightmove.co.uk makes no warranty as to the accuracy or completeness of the advertisement or any linked or associated information, and Rightmove has no control over the content. This property advertisement does not constitute property particulars. The information is provided and maintained by EweMove, Covering East of England. Please contact the selling agent or developer directly to obtain any information which may be available under the terms of The Energy Performance of Buildings (Certificates and Inspections) (England and Wales) Regulations 2007 or the Home Report if in relation to a residential property in Scotland.
*This is the average speed from the provider with the fastest broadband package available at this postcode. The average speed displayed is based on the download speeds of at least 50% of customers at peak time (8pm to 10pm). Fibre/cable services at the postcode are subject to availability and may differ between properties within a postcode. Speeds can be affected by a range of technical and environmental factors. The speed at the property may be lower than that listed above. You can check the estimated speed and confirm availability to a property prior to purchasing on the broadband provider's website. Providers may increase charges. The information is provided and maintained by Decision Technologies Limited. **This is indicative only and based on a 2-person household with multiple devices and simultaneous usage. Broadband performance is affected by multiple factors including number of occupants and devices, simultaneous usage, router range etc. For more information speak to your broadband provider.