
Chili Road, Redruth

- PROPERTY TYPE
Cottage
- BEDROOMS
3
- BATHROOMS
2
- SIZE
Ask agent
- TENUREDescribes how you own a property. There are different types of tenure - freehold, leasehold, and commonhold.Read more about tenure in our glossary page.
Freehold
Key features
- Three bedrooms
- Detached studio
- Beautiful antique conservatory
- Full of character
- Generous garden
- Outside wet room
- Council Tax Band 'B'
- Private parking for three cars
- Gas central heating
- Two multi-fuel burners
Description
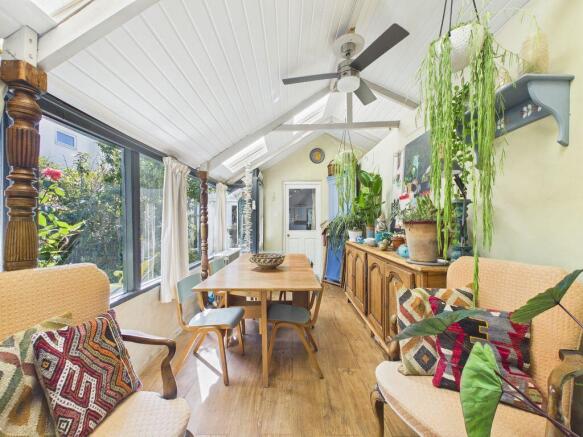
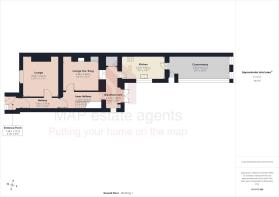
On the ground floor, the accommodation comprises of a separate lounge, snug with exposed beams and wood burning stove, an attractive light-filled galley breakfast room with shuttered internal windows and doors opening onto the slate patio as well as a cottage style kitchen that leads through to a beautifully restored antique conservatory – an incredible space for dining or relaxing with a wood burning stove and views out across the garden.
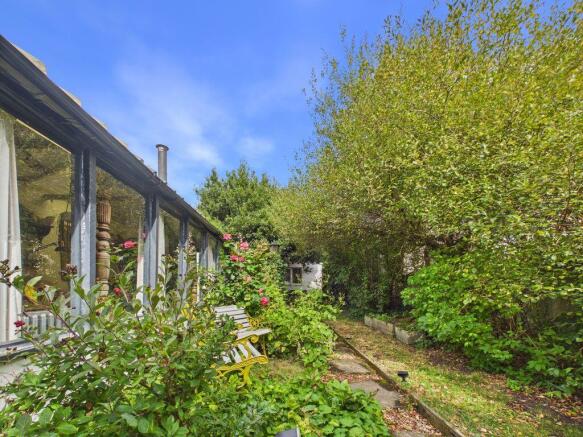
To the outside, the private rear garden extends to over two hundred feet and is every bit as individual as the cottage itself with established planting, roses and wildflowers surrounding a series of patios and seating areas with pathways leading through mature trees to the annexe along with a greenhouse, growing areas and at the far end, a wonderfully secluded lawn with a firepit. Positioned within the garden is a detached studio providing further useful space along with a separate garden wet room with WC. Independent access from the front of the property through to the rear adds to its versatility and potential for a variety of different uses. Private parking is provided for three cars side by side to the front of the property.
Chili Road is just a short walk from the local shop, supermarkets and primary school as well as the bus stop taking you to all other local towns.
Conveniently located within minutes from the A30 trunk road providing access to Penzance, St Ives, Truro and further afield. The up-and-coming town of Redruth is only a couple of minutes’ drive away and has become one of Cornwall’s most exciting and creative towns with a thriving arts scene and boasts the popular ‘Buttermarket’ – a vibrant food hall offering artisan traders, guest chefs and frequent events as well as the Regal Cinema & Theatre which regularly screens the latest films alongside live theatre, music and comedy performances.
The beautiful north coast beaches of Portreath and Porthtowan are approximately a ten-minute car journey away, while the vibrant university town of Falmouth is approximately eleven miles distant.
Redruth Railway Station also provides direct links to London Paddington and the north of England making travelling across the country that much easier.
ACCOMMODATION COMPRISES
ENTRANCE PORCH
A glazed entrance porch leading from the driveway with tiled flooring and a beautiful large antique door with antique brass furnishings and knocker opening to:-
ENTRANCE HALL
Laminate flooring. Glazed door opening through to the inner hallway and doors off to:-
LOUNGE
13' 3'' x 11' 11'' (4.04m x 3.63m) maximum measurements into recesses
uPVC double glazed window to the front. Attractive recessed arched shelving and storage to either side of the former fireplace which has now been covered with a feature exposed stone wall. Carpeted flooring and two radiators.
INNER HALLWAY
Laminate flooring housing the original staircase with turned balustrades and a carpet runner. Beautifully restored under stairs storage provides useful additional space. Open doorway continuing through to the galley breakfast room and door opening to:-
LOUNGE TWO/SNUG
12' 1'' x 10' 1'' (3.68m x 3.07m) plus recess
Internal window space with fitted wooden shutters to the galley breakfast room. A cosy second reception room with painted wooden flooring, exposed beam ceiling and an impressive granite fireplace with wood burning stove. Radiator.
GALLEY BREAKFAST ROOM
14' 0'' x 4' 1'' (4.26m x 1.24m)
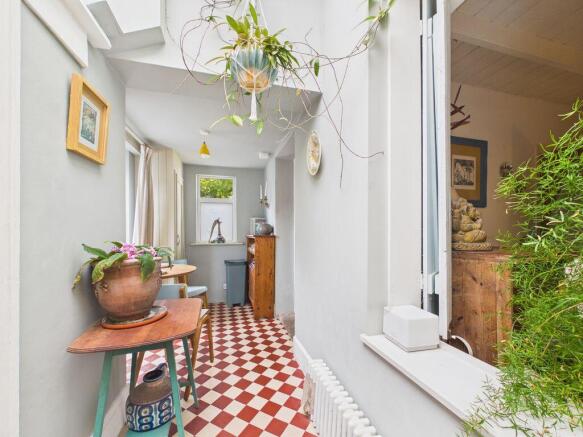
uPVC double glazed window looking to the side along with an internal shuttered window looking through to the snug and uPVC double glazed patio doors. A beautiful, light-filled space with chequered tiled flooring and roof lights and double doors opening to a useful recessed pantry area with electricity. Radiator. Door to:-
KITCHEN
14' 7'' x 7' 4'' (4.44m x 2.23m)
A large uPVC double glazed window running along one side overlooking the garden. A cottage style kitchen with a mix of fitted eye level and base units having solid wood working surfaces and incorporating an inset stainless steel two bowl sink unit. Freestanding storage and tiled flooring. Space for a range style cooker, large American style fridge/freezer and under-counter washing machine. Glazed panel door opening to:-
CONSERVATORY
20' 0'' x 8' 3'' (6.09m x 2.51m) maximum measurements
This incredible space has been lovingly restored by the current vendor with a vaulted panelled ceiling, exposed timbers and extensive glazing on two sides. Giving beautiful views across the private rear garden and wildflowers, there is plenty of space for a large dining table as well as a separate seating or snug area with a wood burning stove creating a lovely focal point and a traditional school style radiator. A glazed door connects directly with the kitchen, while a further door opens out to the rear garden.
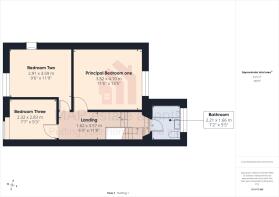
FIRST FLOOR LANDING
A multi-level landing with a carpeted runner. A further set of steps takes you up to landing with wooden floor and access hatch to loft space. Doors off to:-
PRINCIPAL BEDROOM ONE
13' 5'' x 11' 6'' (4.09m x 3.50m)
A generous double bedroom with a uPVC double glazed window to the rear overlooking the garden. Carpeted flooring and radiator.
BEDROOM TWO
11' 9'' x 9' 6'' (3.58m x 2.89m) plus doorway recess
A spacious double bedroom with a uPVC double glazed window to the front elevation. Feature decorative fireplace and carpeted flooring. Radiator.
BEDROOM THREE
9' 3'' x 7' 7'' (2.82m x 2.31m)
A single bedroom, ideal as a child's room with a uPVC double glazed window to the front. Space for a bunk bed and additional bedroom furniture. Painted floorboards.
BATHROOM
uPVC double glazed window to the rear. Low level WC, wash hand basin, full length bath with boiler fed shower and floor-to-ceiling tiling. Painted wood flooring and heated towel rail.
DETACHED STUDIO
18' 0'' x 9' 0'' (5.48m x 2.74m)
Positioned within the rear garden and offering a generous open-plan studio, this is a fantastic space and could be used as a home office, workshop, gym or even a games room. The studio benefits from a separate access through to the rear garden from the front of the property making it an incredibly flexible space. A separate detached shower room/WC is also located within the garden.
OUTSIDE WETROOM
uPVC double glazed window. Floor-to-ceiling tiling, low level WC, wash hand basin and electric shower.
REAR GARDEN
As previously mentioned, the beautiful and incredibly private rear garden extends to over two hundred feet in length and really needs to be seen to be fully appreciated. An arched gated walkway leads from the private rear parking area with space for three cars side by side into a slate patio and through to a series of lovely individual garden spaces. A pretty seating area sits alongside the antique conservatory, surrounded by established planting and roses, while a slate pathway continues through the garden to a further patio seating area beneath a mature tree providing a welcome shade.
Beyond this is the detached annexe, greenhouse, vegetable and wildflower growing areas along with a large metal storage shed. At the far end, the garden opens into a wonderfully private lawned area surrounded by mature trees and planting with a central firepit.
SERVICES
Mains gas, mains water, mains drainage and mains electricity.
AGENT'S NOTE
The Council Tax Band for this property is Band 'B'.
DIRECTIONS
From Redruth Railway Station, proceed down the hill bearing slight right at the first set of traffic lights. At the next set of lights, turn right and at the next set of lights turn left into West End. At Barncoose Roundabout, take the first exit heading into Barncoose Terrace. On entering Agar Road, the property will be identified on the right-hand side. Continue along this road until you get to the set of traffic lights by the chapel. Take a right-hand turn onto Chili road. You will see number 12 on the right-hand side around 100 metres down the road.
If using What3words: vibes.clarifies.blessing
Brochures
Property BrochureFull Details- COUNCIL TAXA payment made to your local authority in order to pay for local services like schools, libraries, and refuse collection. The amount you pay depends on the value of the property.Read more about council Tax in our glossary page.
- Band: B
- PARKINGDetails of how and where vehicles can be parked, and any associated costs.Read more about parking in our glossary page.
- Yes
- GARDENA property has access to an outdoor space, which could be private or shared.
- Yes
- ACCESSIBILITYHow a property has been adapted to meet the needs of vulnerable or disabled individuals.Read more about accessibility in our glossary page.
- Ask agent
Chili Road, Redruth

Add an important place to see how long it'd take to get there from our property listings.
__mins driving to your place
Affordability

About MAP Estate Agents, Barncoose
Gateway Business Centre, Wilson Way, Barncoose, Illogan Highway, TR15 3RQ
Notes
Staying secure when looking for property
Ensure you're up to date with our latest advice on how to avoid fraud or scams when looking for property online.
Visit our security centre to find out moreDisclaimer - Property reference 12857480. The information displayed about this property comprises a property advertisement. Rightmove.co.uk makes no warranty as to the accuracy or completeness of the advertisement or any linked or associated information, and Rightmove has no control over the content. This property advertisement does not constitute property particulars. The information is provided and maintained by MAP Estate Agents, Barncoose. Please contact the selling agent or developer directly to obtain any information which may be available under the terms of The Energy Performance of Buildings (Certificates and Inspections) (England and Wales) Regulations 2007 or the Home Report if in relation to a residential property in Scotland.
*This is the average speed from the provider with the fastest broadband package available at this postcode. The average speed displayed is based on the download speeds of at least 50% of customers at peak time (8pm to 10pm). Fibre/cable services at the postcode are subject to availability and may differ between properties within a postcode. Speeds can be affected by a range of technical and environmental factors. The speed at the property may be lower than that listed above. You can check the estimated speed and confirm availability to a property prior to purchasing on the broadband provider's website. Providers may increase charges. The information is provided and maintained by Decision Technologies Limited. **This is indicative only and based on a 2-person household with multiple devices and simultaneous usage. Broadband performance is affected by multiple factors including number of occupants and devices, simultaneous usage, router range etc. For more information speak to your broadband provider.