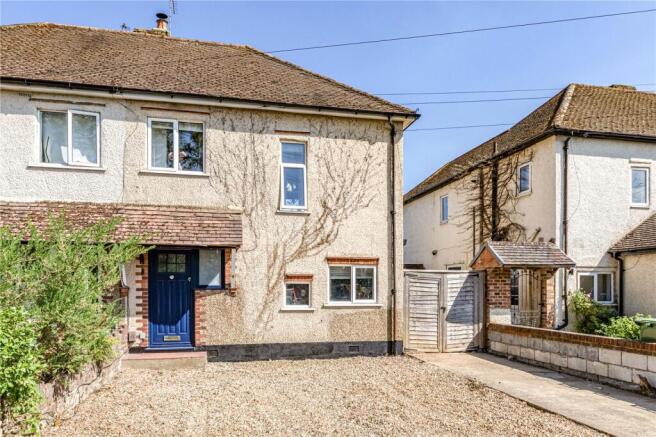
Sanway Road, Byfleet, West Byfleet, Surrey, KT14

- PROPERTY TYPE
Semi-Detached
- BEDROOMS
3
- BATHROOMS
1
- SIZE
Ask agent
- TENUREDescribes how you own a property. There are different types of tenure - freehold, leasehold, and commonhold.Read more about tenure in our glossary page.
Freehold
Key features
- Semi Detached house
- Three good sized bedrooms
- Modern kitchen
- Private driveway
- Generous sized private rear garden
- Newly renovated to high spec
- Recently rewired
- Village location
- Easy reach to a selection of excellent transport links
Description
A pleasure to bring to the market this superb three-bedroom semi-detached house which has been thoughtfully renovated throughout to an exceptionally high standard. Combining traditional character and charm with stylish modern living, this beautifully presented property offers a warm and welcoming, versatile family home. Included in the renovations was a full rewire and installation of hard-wired smoke alarms.
From the moment you step through the newly installed front door the quality and attention to detail are immediately apparent. The generous entrance hall sets the tone for the rest of the house with tasteful décor, feature flooring, panelled walls and a contemporary oak-panelled sliding barn door adding character and style.
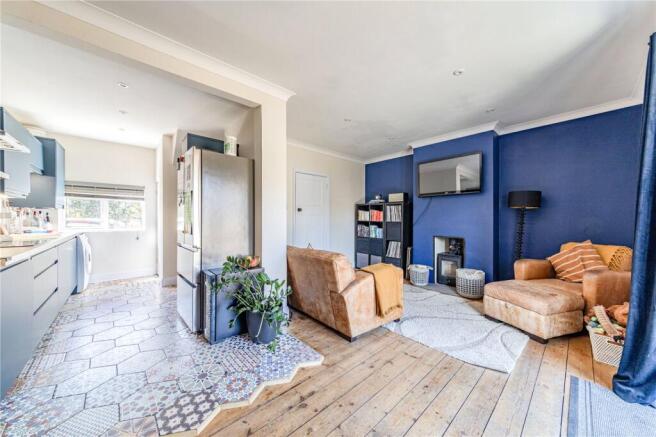
At the heart of the home is the impressive modern kitchen, offering an excellent range of wall and base units together with a large walk-in storage cupboard. Integrated appliances include an induction hob and oven while there is additional space for a washing machine and American-style fridge freezer. Feature cupboard lighting creates a particularly warm and inviting atmosphere in the evenings. The boiler (approximately 3 years old) is housed in a cupboard in the kitchen and is a hive heating system for remote use.
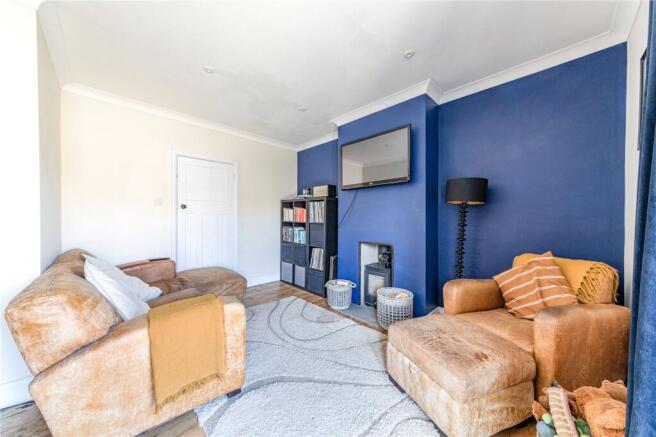
The sitting room is a real highlight retaining its original wooden flooring and featuring a real working log burner (installed approximately 18 months ago.) Patio doors provide direct access to the rear garden allowing plenty of natural light into the room and creating a wonderful connection between the indoor and outdoor living spaces.
Upstairs, the property continues to impress. The landing provides access to the loft, while the front-facing windows offer beautiful views across the neighbouring horse fields an idyllic outlook that adds to the appeal of this home.
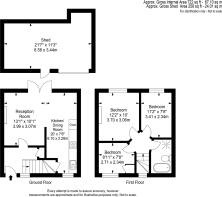
The master bedroom is a generous double beautifully decorated and featuring real wooden flooring and an exposed brick fireplace. Bedroom two is also a spacious double bedroom and fully carpeted. Bedroom three is a generous single room with built-in storage and is currently utilised as a dressing room, offering excellent flexibility for use as a child's bedroom, home office or study.
The stunning family bathroom has been designed with relaxation and style in mind. It features a contemporary freestanding bathtub with handheld shower, a modern wet room style walk-in shower with rainfall showerhead, WC, hand basin with vanity storage and a heated towel rail.
Outside, the property boasts a very good-sized private rear garden with a generous patio and excellent side access. The substantial lawn area is currently prepared as soil, ready for the new owners to create their ideal lawn with either seed or turf. Adding further versatility is the impressive purpose-built outhouse. Constructed to specification it benefits from a damp-proof course, full insulation, power and lighting, roller door and separate double-glazed patio door. This superb additional space could lend itself to a variety of uses, including a home office, gym, workshop, studio or hobby room.
With its blend of period character, contemporary finishes, generous accommodation, beautiful views and exceptional outdoor space, this is a home that really needs to be viewed to be fully appreciated.
Location is key! This home is ideally situated in the heart of Byfleet Village offering the perfect blend of village charm, countryside and convenience. Enjoy scenic walking routes, nearby nature reserves and RHS Wisley, while the M25 and A3 provide excellent road connections. Three mainline stations are within approximately one mile, offering direct services to London Waterloo. With well-regarded schools, village shops and local amenities all close by, plus Brooklands Superstores with Tesco and Marks & Spencer nearby, this is a location that truly offers the best of both worlds.
- COUNCIL TAXA payment made to your local authority in order to pay for local services like schools, libraries, and refuse collection. The amount you pay depends on the value of the property.Read more about council Tax in our glossary page.
- Band: D
- PARKINGDetails of how and where vehicles can be parked, and any associated costs.Read more about parking in our glossary page.
- Yes
- GARDENA property has access to an outdoor space, which could be private or shared.
- Yes
- ACCESSIBILITYHow a property has been adapted to meet the needs of vulnerable or disabled individuals.Read more about accessibility in our glossary page.
- Ask agent

Add an important place to see how long it'd take to get there from our property listings.
__mins driving to your place
Affordability

Notes
Staying secure when looking for property
Ensure you're up to date with our latest advice on how to avoid fraud or scams when looking for property online.
Visit our security centre to find out moreDisclaimer - Property reference GAP260131. The information displayed about this property comprises a property advertisement. Rightmove.co.uk makes no warranty as to the accuracy or completeness of the advertisement or any linked or associated information, and Rightmove has no control over the content. This property advertisement does not constitute property particulars. The information is provided and maintained by Pilgrims Sales & Lettings, Byfleet. Please contact the selling agent or developer directly to obtain any information which may be available under the terms of The Energy Performance of Buildings (Certificates and Inspections) (England and Wales) Regulations 2007 or the Home Report if in relation to a residential property in Scotland.
*This is the average speed from the provider with the fastest broadband package available at this postcode. The average speed displayed is based on the download speeds of at least 50% of customers at peak time (8pm to 10pm). Fibre/cable services at the postcode are subject to availability and may differ between properties within a postcode. Speeds can be affected by a range of technical and environmental factors. The speed at the property may be lower than that listed above. You can check the estimated speed and confirm availability to a property prior to purchasing on the broadband provider's website. Providers may increase charges. The information is provided and maintained by Decision Technologies Limited. **This is indicative only and based on a 2-person household with multiple devices and simultaneous usage. Broadband performance is affected by multiple factors including number of occupants and devices, simultaneous usage, router range etc. For more information speak to your broadband provider.