
Regent Avenue, Lytham St. Annes, Lancashire

- PROPERTY TYPE
Detached
- BEDROOMS
6
- BATHROOMS
7
- SIZE
6,577 sq ft
611 sq m
- TENUREDescribes how you own a property. There are different types of tenure - freehold, leasehold, and commonhold.Read more about tenure in our glossary page.
Freehold
Key features
- Superb detached home in a prime position including a self-contained annex with kitchenette, lounge, en-suite and a separate entrance.
- Living kitchen with 4 further reception rooms and each bedroom with its own en-suite.
- Including an incredible principle bedroom suite.
- One of the most prestigious addresses in the area.
- Oodles of parking, double integral garage, utility room, control room and boot room.
- Sought after location within a short distance of the amenities of Lytham and Ansdell.
- Excellent range of schools in the area and good access to the main road and motorway network.
Description
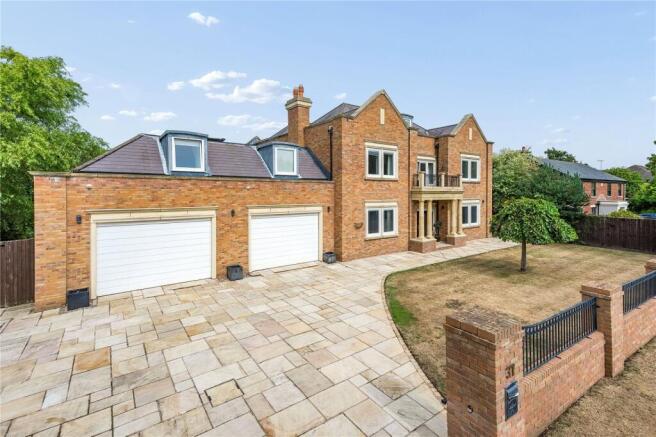
There is oodles of parking to the front as well as the integral garages. The house is set within an excellent plot that offers good levels of privacy. All beautifully presented, this house is simply a ‘must see’ for all those looking for a home with plenty of space within an exclusive location.
This exclusive address offers the perfect blend of tranquillity and convenience. Set within a peaceful residential area, the property is just moments from Lytham’s vibrant town centre. The up market Town of Lytham is a popular with locals and visitors alike, with its iconic stretch of Green and windmill, along with a wonderful bustley town centre with plenty of fabulous eateries, pubs, wine bars along with independent shops, supermarkets, places of worship and healthcare providers. Lowther Gardens is a stunning open park space with a theatre, café, tennis/padel courts and park. The historic Lytham Hall also provides historic interest and a superb place to visit both the café and the grounds.
There is good access to the main road network and motorway beyond. Lytham has a train station which links to Preston, Preston being a main line station, making an ideal location for commuters. Lytham is renowned for its array of golf courses to include Royal Lytham St Annes Golf Club, Fairhaven, Old Links and Green Drive. There are a range of great primary and secondary schools in the area, to include private schools such as AKS Lytham, Rossall School and Kirkham Grammar School.
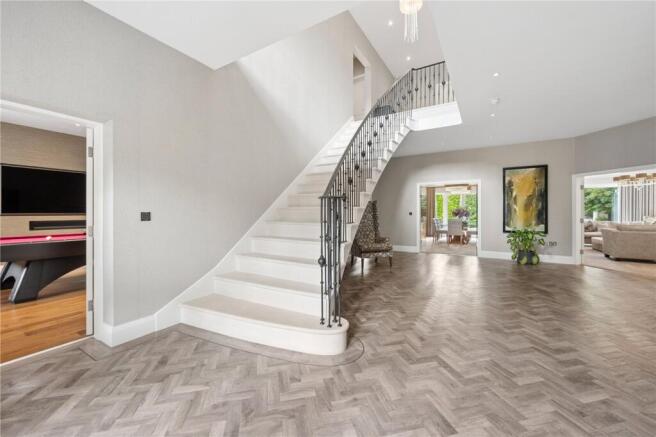
The fabulous frontage really sets the tone ahead of entering the home. The stone pillars lie either side of the front door and opens into an impressive yet welcoming entrance hallway, complimented by Karndean herringbone flooring, where the feature, curved staircase with wrought iron balustrades, sweeps up to the first floor. The under floor heating to the ground floor is a great and inviting feature for when you slip your shoes off upon entrance to the home and step onto the toasty flooring. A conveniently positioned Villeroy & Boch suite WC and boot room is found off the entrance hall with a range of fitted cabinetry.
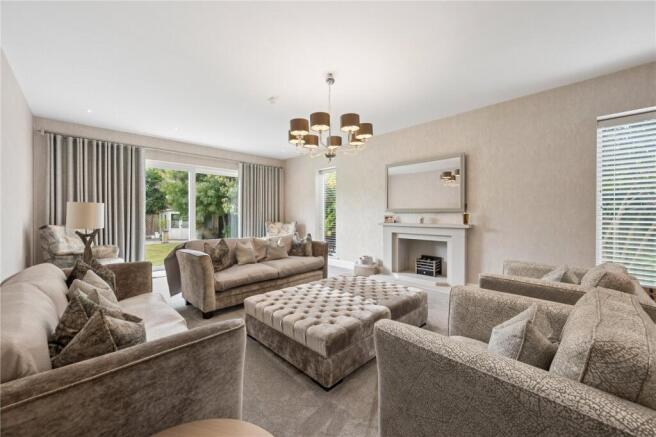
From here, the accommodation extends beyond. To either side and to the front of the property are two great reception spaces, currently utilised as the home office and the games room. Ahead, leads to the rooms to the rear of the property; The dining room, the formal lounge and the hub of the home.. The living dining kitchen.. The fitted kitchen is complimented by Quartz worksurfaces, a breakfast bar and its very own larder cupboard. Integrated Miele appliances include; a combi oven, a steamed oven, coffee machine, two warming drawers as well as a vacuum packer, microwave, fridge, freezer, induction hob with built in extractor, chrome mixer tap with instant boiling and water filter and a wine cooler. The sky lantern’s above the central island flood this space with plenty of natural light. There is a generous space for both relaxed seating and dining, with the layout flowing into the adjoining lounging area and dining area of the room. The large sliding doors open out onto the rear gardens from the kitchen area and also the lounge area, which creates an exceptional hub for entertaining both outdoors and in. This room is likely to be the heart of this stunning home.
The dining room sits adjacent to the kitchen, an ideal layout for hosting perhaps some fabulous dinner parties or Christmas dinner. This room also enjoys views out to the rear with patio doors opening onto the patio. The formal lounge sits adjacent to the dining room which is a fabulous room. Again opening onto the rear gardens from the sliding doors.
The utility room includes a range of fitted units with again Quartz work surfaces to match the kitchen. There is a space here for a washing machine, a dryer, as well as a fridge/freezer. A wash hand basin also adds to the practical element of this room. The control room is also found off the kitchen/living area, a very practical room, practically placed.
The curved staircase leads to the first floor galleried landing, patio doors open onto the balcony overlooking the front., a great place to relax on a summers day, or even a space to wind down of an evening.. The choice is yours.
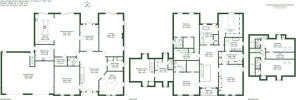
There are 4 bedrooms to this floor, each with their own en-suites. The principle bedroom suite is superb and includes a very generously sized bedroom with fitted furnishings adding to the luxury of the room. The suite also includes its very own dressing room, again with fitted wardrobes and cabinetry, leading to the en-suite. This space is a great retreat for a soak after a long day. Tiled floor to ceiling and including a his and hers sink within vanity unit, double ended bath, two heated towel rails, walk in shower and WC.
The adjoining room is currently utilised as a dressing room, a wonderful space to get ready morning or night and completely kitted out with surround fitted wardrobes and a fitted dresser central piece.
Bedrooms three and four are both well proportioned double bedrooms with one to the front of the property and one positioned to the rear. Both bedrooms have the addition of their own fitted dressing rooms and en-suite shower rooms. Each en-suite is complete with a walk in shower, WC, heated towel rail and wash hand basin within vanity unit.
The staircase rises again to the second floor landing. Doors open up either side to bedrooms five and six, again with their own en-suite shower room. Comprising a walk in shower, wash hand basin, WC and heated towel rail. Velux windows are a great addition to both rooms plenty of light to flood into the rooms. Bedroom six also features a storage cupboard. A perfect place for guests.
The family bathroom showcases a double shower with glass doors, wall mounted controls and steam room function, wash hand basin within marble vanity unit, freestanding bath, heated towel rail and WC.
The annex has separate access and is placed above the garaging. This excellent space includes a living area, kitchenette, bedroom and shower room. This space could be utilised however you wish, a guest suite, perhaps a gym? Or a space to work from home, ’away from home’.
This particular property benefits from a substantial lawned and paved frontage, providing parking for multiple vehicles in addition to the integral garaging, ideal for both family living and visitors without compromise.
To the rear, the gardens are easily accessed from all the doors across the back, creating a great combination for indoor and outdoor entertaining spaces.
There is a sizeable patio offering ample room for seating and dining alfresco with beautiful lawns to the other side of the gardens. Raised planted borders surround the patio and shrubs border the landscaped gardens. A wooden summer house is positioned to the rear and gated access to the side leads to the front of the property.
The integral garages are fitted with electric up and over doors and provide access to the rear garden and entrance to the annex.
Brochures
Particulars- COUNCIL TAXA payment made to your local authority in order to pay for local services like schools, libraries, and refuse collection. The amount you pay depends on the value of the property.Read more about council Tax in our glossary page.
- Band: H
- PARKINGDetails of how and where vehicles can be parked, and any associated costs.Read more about parking in our glossary page.
- Yes
- GARDENA property has access to an outdoor space, which could be private or shared.
- Yes
- ACCESSIBILITYHow a property has been adapted to meet the needs of vulnerable or disabled individuals.Read more about accessibility in our glossary page.
- Ask agent

Add an important place to see how long it'd take to get there from our property listings.
__mins driving to your place
Affordability

About Armitstead Barnett, Covering Lancashire and Cumbria
Wyre House, Cartmell Lane, Nateby, PR3 0LU



Notes
Staying secure when looking for property
Ensure you're up to date with our latest advice on how to avoid fraud or scams when looking for property online.
Visit our security centre to find out moreDisclaimer - Property reference GAR260126. The information displayed about this property comprises a property advertisement. Rightmove.co.uk makes no warranty as to the accuracy or completeness of the advertisement or any linked or associated information, and Rightmove has no control over the content. This property advertisement does not constitute property particulars. The information is provided and maintained by Armitstead Barnett, Covering Lancashire and Cumbria. Please contact the selling agent or developer directly to obtain any information which may be available under the terms of The Energy Performance of Buildings (Certificates and Inspections) (England and Wales) Regulations 2007 or the Home Report if in relation to a residential property in Scotland.
*This is the average speed from the provider with the fastest broadband package available at this postcode. The average speed displayed is based on the download speeds of at least 50% of customers at peak time (8pm to 10pm). Fibre/cable services at the postcode are subject to availability and may differ between properties within a postcode. Speeds can be affected by a range of technical and environmental factors. The speed at the property may be lower than that listed above. You can check the estimated speed and confirm availability to a property prior to purchasing on the broadband provider's website. Providers may increase charges. The information is provided and maintained by Decision Technologies Limited. **This is indicative only and based on a 2-person household with multiple devices and simultaneous usage. Broadband performance is affected by multiple factors including number of occupants and devices, simultaneous usage, router range etc. For more information speak to your broadband provider.