
Chester Road South, Kidderminster

- PROPERTY TYPE
Semi-Detached
- BEDROOMS
7
- BATHROOMS
3
- SIZE
3,556 sq ft
330 sq m
- TENUREDescribes how you own a property. There are different types of tenure - freehold, leasehold, and commonhold.Read more about tenure in our glossary page.
Freehold
Key features
- Striking and characterful family home
- Generous and versatile accommodation over three floors
- Seven bedrooms
- Impressive open-plan kitchen and three reception rooms
- Versatile layout that can adapt to changing family needs
Description
Halls are delighted with instructions to offer Chester Road South for sale by Private Treaty.
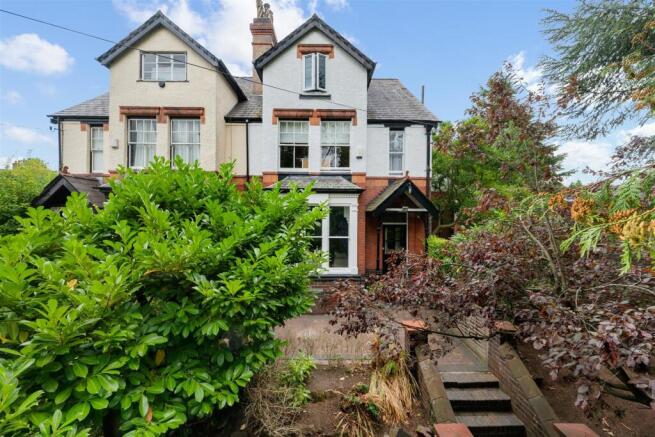
A striking and characterful family home, combining the charm and generous proportions of a period property with the space, versatility and sociable layout so well suited to modern family life.
Behind its handsome façade lies an impressive arrangement of accommodation extending over three floors, where traditional character sits comfortably alongside relaxed, contemporary living. The ground floor offers an excellent choice of reception spaces, allowing different areas of the house to be enjoyed for entertaining, family time or quieter moments, whilst the superb open plan kitchen provides a wonderfully sociable heart to the home.
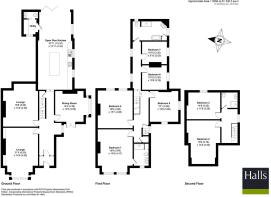
With seven bedrooms arranged across the upper two floors, the property offers exceptional flexibility for a growing family. There is ample scope for children's bedrooms, guest accommodation, home offices or dressing rooms, allowing the house to evolve effortlessly with the changing needs of its owners.
Outside, the established gardens provide a wonderfully leafy backdrop to the house, with mature planting creating privacy and attractive spaces in which to sit, dine and entertain.
Offering an appealing blend of period character, generous family accommodation and modern-day versatility, a distinctive home with both personality and practicality in abundance.
Situation - A convenient position on Chester Road South, within an established residential area of Kidderminster, close to a wide range of shops, supermarkets, restaurants, cafés and leisure facilities. Kidderminster railway station provides links to Birmingham and Worcester, while excellent road connections give easy access to the wider West Midlands and Worcestershire. The historic town of Bewdley and the Wyre Forest are also within easy reach.
W3w - ///vows.thanks.string
Directions - From the agent's office on the Franche road, Head south-east on Franche Rd/A442 towards at the roundabout, take the 3rd exit onto Proud Cross Ringway/A442, continue towards Park Butts Ringway/A456, use the left lane to merge onto Park Butts Ringway/A456, continue to follow A456, at the roundabout, take the 2nd exit onto The Ringway/A456, at the roundabout, take the 2nd exit onto The Ringway/A451, at the roundabout, take the 1st exit onto Comberton Hill/A448, continue to follow A448, turn right onto Chester Rd S/A449 and head south until the property is on your left.
Schooling - The area is well served by a range of reputable schools. Nearby options include Offmore Primary School, located within easy walking distance and rated “Good” by Ofsted, and Heronswood Primary School, a highly regarded “Outstanding” primary provider. For secondary education, King Charles I School offers comprehensive teaching for students aged 11–18 and is conveniently positioned within the town. The wider Kidderminster area also provides additional choices across all age groups, ensuring strong educational provision close to the property.
Property - The property is approached through a covered entrance porch, opening into a welcoming hallway which immediately introduces the sense of space and character found throughout the house.
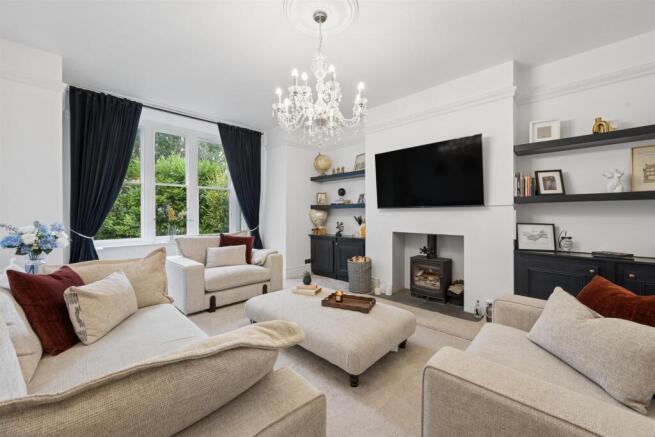
The ground floor has been particularly well arranged for family living, with three individual reception rooms providing an excellent degree of versatility. The principal living room is a generous and inviting space, enhanced by an attractive bay window which brings plenty of natural light into the room.
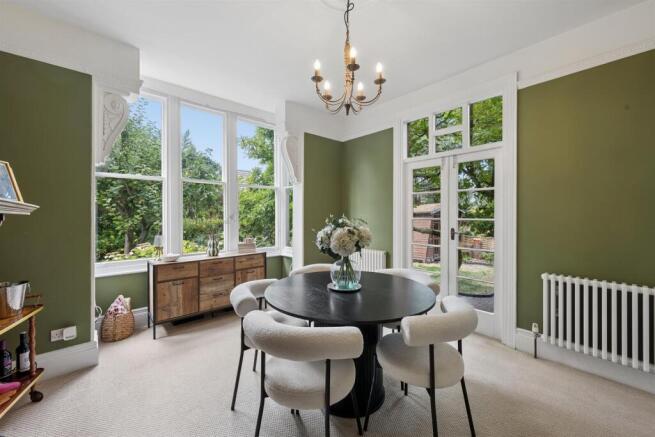
A further lounge creates a more relaxed everyday family space, whilst the dining room provides an ideal setting for family meals, dinner parties and entertaining. Collectively, these rooms allow the house to accommodate both busy family life and more formal occasions with ease.
Extending towards the rear of the property is the impressive open plan kitchen, which forms the natural heart of the home. Generously proportioned and inherently sociable, it offers extensive fitted kitchen accommodation together with plentiful preparation and storage space, creating a room equally suited to everyday breakfasts, family gatherings and entertaining friends. A separate utility room provides valuable additional practicality.
The staircase rises to the first floor, where five bedrooms provide an impressive amount of family accommodation. The principal bedroom is particularly spacious, whilst the remaining rooms offer considerable flexibility for children of differing ages, guests or those wishing to create a dedicated home office or dressing room. A family bathroom and separate shower room serve this floor.
The second floor adds another dimension to the versatility of the house, with two further bedrooms and an additional shower room. This level would work particularly well for older children or teenagers seeking their own space, visiting family and friends, or could provide an excellent combination of bedroom and home-working accommodation.
The arrangement of seven bedrooms over the upper two floors makes an exceptionally adaptable home, capable of comfortably accommodating family life through its many different stages.
Outside - The gardens provide a mature, leafy setting which complements the character of the property beautifully.
To the front, established shrubs and planting create an attractive approach whilst providing a welcome degree of screening and privacy.
The gardens continue around the property, with mature trees, shrubs and established planting creating a wonderfully green backdrop. To the rear are paved areas well suited to outdoor seating, dining and entertaining.
For a substantial family home in such a convenient position, the established outside space provides an appealing balance between accessibility, privacy and room for family life to extend outdoors.
Services - We understand that the property benefits from mains water, electricity, gas, and drainage.
None of the services, appliances or electrical systems have been tested by Halls.
Tenure - The property is offered for sale Freehold with vacant possession upon completion.
Local Authority - Wyre Forest District Council, Wyre Forest House, Finepoint Way, Kidderminster, Worcestershire DY11 7WF
Council Tax - The property is being shown as being within council tax band E on the local authority register.
Anti-Money Laundering (Aml) Checks - We are legally obligated to undertake anti-money laundering checks on all property purchasers. Whilst we are responsible for ensuring that these checks, and any ongoing monitoring, are conducted properly; the initial checks will be handled on our behalf by a specialist company, Movebutler, who will reach out to you once your offer has been accepted. The charge for these checks is £36 (including VAT) per purchaser, which covers the necessary data collection and any manual checks or monitoring that may be required. This cost must be paid in advance, directly to Movebutler, before a memorandum of sale can be issued, and is non-refundable. We thank you for your cooperation.
Viewings - By appointment through Halls, Gavel House, 137 Franche Road, Kidderminster DY11 5AP
Brochures
BROCHURE.pdf- COUNCIL TAXA payment made to your local authority in order to pay for local services like schools, libraries, and refuse collection. The amount you pay depends on the value of the property.Read more about council Tax in our glossary page.
- Band: E
- PARKINGDetails of how and where vehicles can be parked, and any associated costs.Read more about parking in our glossary page.
- Driveway
- GARDENA property has access to an outdoor space, which could be private or shared.
- Yes
- ACCESSIBILITYHow a property has been adapted to meet the needs of vulnerable or disabled individuals.Read more about accessibility in our glossary page.
- Ask agent
Chester Road South, Kidderminster

Add an important place to see how long it'd take to get there from our property listings.
__mins driving to your place
Affordability

About Halls Estate Agents, Kidderminster
137 Franche Road, Kidderminster, DY11 5AP



Notes
Staying secure when looking for property
Ensure you're up to date with our latest advice on how to avoid fraud or scams when looking for property online.
Visit our security centre to find out moreDisclaimer - Property reference 34898670. The information displayed about this property comprises a property advertisement. Rightmove.co.uk makes no warranty as to the accuracy or completeness of the advertisement or any linked or associated information, and Rightmove has no control over the content. This property advertisement does not constitute property particulars. The information is provided and maintained by Halls Estate Agents, Kidderminster. Please contact the selling agent or developer directly to obtain any information which may be available under the terms of The Energy Performance of Buildings (Certificates and Inspections) (England and Wales) Regulations 2007 or the Home Report if in relation to a residential property in Scotland.
*This is the average speed from the provider with the fastest broadband package available at this postcode. The average speed displayed is based on the download speeds of at least 50% of customers at peak time (8pm to 10pm). Fibre/cable services at the postcode are subject to availability and may differ between properties within a postcode. Speeds can be affected by a range of technical and environmental factors. The speed at the property may be lower than that listed above. You can check the estimated speed and confirm availability to a property prior to purchasing on the broadband provider's website. Providers may increase charges. The information is provided and maintained by Decision Technologies Limited. **This is indicative only and based on a 2-person household with multiple devices and simultaneous usage. Broadband performance is affected by multiple factors including number of occupants and devices, simultaneous usage, router range etc. For more information speak to your broadband provider.