Howatston Court, Livingston, EH54 7FF

- PROPERTY TYPE
Detached
- BEDROOMS
4
- BATHROOMS
2
- SIZE
1,302 sq ft
121 sq m
- TENUREDescribes how you own a property. There are different types of tenure - freehold, leasehold, and commonhold.Read more about tenure in our glossary page.
Freehold
Key features
- Brilliant Sized Kitchen/Dining With Family Room Extention
- Utility, WC, En-Suite & Bathroom
- South Facing Garden With Trees Behind
- Great Community & Playpark On Estate
- Close To St. John's Hospital, Lidl, Football Stadium & Livingston Shopping Centres
- Private Driveway
- Integrated Garage
Description
NEW FIXED PRICE OF £355,000!
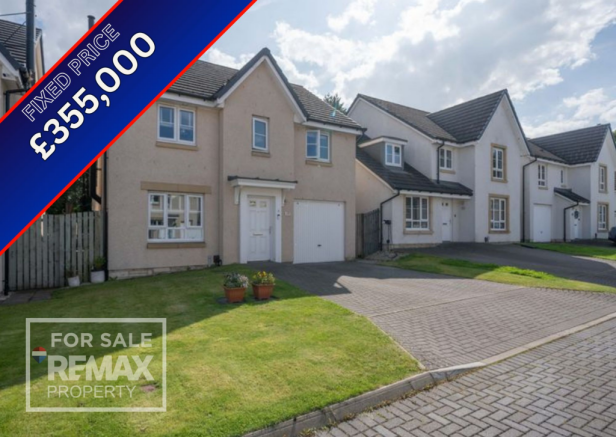
An impressive detached family home, featuring an extended kitchen, separate utility room, WC, two bathrooms and four generously sized double bedrooms.
Team Lauren and Rodaidh & REMAX Property are delighted to present to the market Howatston Court, Livingston, EH54 7FF. If space, storage and a great location are high on your list, this Livingston property is well worth a look! Set within a welcoming estate with a great community feel and local playpark, the home offers brilliant living space inside, plenty of storage and a west-facing rear garden with mature trees behind.
WHY YOU’LL LOVE IT:
Conveniently located for St John’s Hospital, Lidl, Livingston FC Stadium and Livingston’s main shopping centres
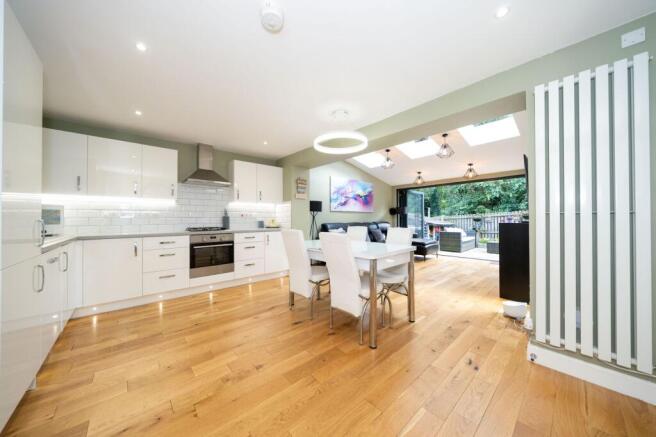
Brilliant-sized kitchen & dining area with an extention which can be used for another living area.
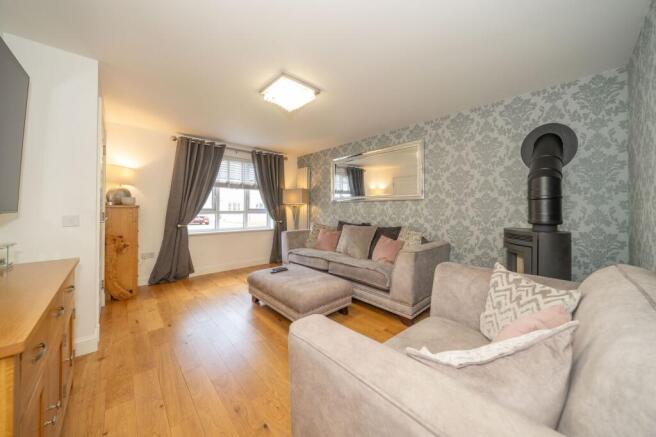
Spacious lounge with useful under-stair storage
Separate utility room
Downstairs toilet with a window
Family bathroom with a window
South-facing garden with trees behind
Driveway for two cars
Playpark within the estate
A fantastic option for anyone looking for a spacious home in Livingston with everyday amenities close by.
Howatston Court is situated in a popular and highly sought after residential area of Livingston Village. It is within walking distance of local amenities, including Eliburn Park. Livingston offers an excellent selection of amenities with supermarkets, a cinema, bars, restaurants, sport and leisure facilities, banks, building societies and professional services. The town also boasts a fantastic array of shops from high street favourites to local retailers, as well as the Livingston Designer Outlet. The town is ideal for commuters with excellent links to the M8 motorway to Glasgow and Edinburgh, as well as frequent trains and buses running to these cities and surrounding towns. Livingston has excellent nursery, primary and secondary schools as well as West Lothian College.
Interested? Send us at REMAX Property an enquiry to arrange your viewing.
Freehold Property.
Council Tax Band: E
EPC: B.
Factor Fees: Approx £100 per year maintenance charge.
Online booking for viewings & home report downloads available on our REMAX website.
EPC Rating: C
Entrance Hall
A welcoming entrance vestibule finished in soft neutral tones with attractive wood flooring underfoot. The space provides room for a console table and coat storage, with a radiator and staircase leading to the upper level, creating a bright and well-presented introduction to the home.
Lounge
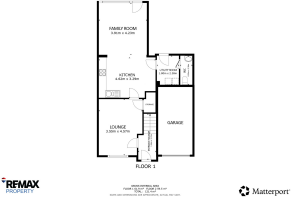
4.48m x 3.55m
A beautifully presented and generously proportioned lounge with elegant patterned wallpaper and a large front-facing window bringing plenty of light into the room. The freestanding log-burning stove creates a striking focal point and adds warmth and character, while there is ample space for a range of lounge furniture. A large cupboard beneath the stairs provides excellent additional storage, with direct access through to the kitchen and dining area.
Kitchen/Diner
4.64m x 3.26m
A well-appointed kitchen fitted with a range of white gloss wall and base units, contrasting worktops and a white metro-style tiled splashback. Integrated appliances include an electric oven, four-ring gas hob with stainless steel extractor hood, dishwasher and fridge freezer. Painted walls, wooden flooring and recessed downlights complete the space, creating a bright and practical kitchen with plenty of storage and preparation space.
Family Room
3.91m x 3.83m
A bright and versatile family room forming an impressive extension to the rear of the property. Three large skylights allow plenty of light into the space, while wide bi-folding doors open directly onto the rear garden and create a strong connection between the indoor and outdoor areas. The room also includes a radiator, ceiling-mounted lighting, smoke detector and multiple power points, making it ideal as an additional sitting room, playroom or entertaining space.
Utility Room
2.19m x 1.79m
A practical utility room fitted with additional wall-mounted storage cupboards and a worktop area, with space and plumbing for laundry appliances beneath. Finished in neutral tones with wood-effect flooring, the room also provides access to the rear of the property and conveniently connects through to the downstairs toilet.
WC
0.94m x 2.12m
A neatly presented downstairs toilet fitted with a white toilet and wash hand basin. The room features a frosted window, radiator, wooden flooring and eye-catching feature wallpaper, creating a practical and characterful addition to the ground floor.
Landing
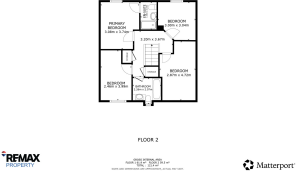
Grey carpeted stairs rise to a spacious upper landing, finished with painted walls and a contrasting black banister with white spindles. The landing includes a radiator, ceiling light, smoke detector and attic hatch, along with excellent storage provided by a cupboard over the stairs and a further separate storage cupboard.
Bedroom 1
3.43m x 3.14m
A spacious primary bedroom finished in soft neutral tones, with a stylish forest-pattern feature wall adding character. Grey carpeting runs throughout, while the room also includes a ceiling light, radiator and power points. A window to the rear overlooks the garden, and mirrored fitted wardrobes offer generous built-in storage.
En-Suite
2.27m x 1.29m
Positioned just off the primary bedroom, the en suite offers a practical three-piece layout with a walk-in electric shower, toilet and vanity unit with integrated wash hand basin. Soft green painted walls give the room a calm finish, while a backlit mirror, shaving socket, radiator and extractor fan add everyday convenience. A frosted rear-facing window brings in natural light without compromising privacy.
Bedroom 2
4.11m x 2.83m
Bedroom Two is a comfortable double room with a clean, simple finish and a good amount of usable floor space. The front-facing window looks out over the property frontage, while grey carpeting, painted walls, a radiator, ceiling light and power points complete the room. There is room for a double bed together with additional storage furniture without the space feeling crowded.
Bedroom 3
3.71m x 2.93m
A generously sized double bedroom offering plenty of flexibility for a range of furniture layouts. The room is finished with white painted walls and soft grey carpeting, with a rear-facing window overlooking the garden and bringing in good natural light. There is ample space for a double bed, bedside furniture, drawers and freestanding wardrobe storage, while a radiator, ceiling pendant light and multiple power points complete the room.
Bedroom 4
3.83m x 2.42m
A well-proportioned fourth bedroom finished with white painted walls and grey carpeting. A front-facing window provides plenty of natural light, while the room also includes a radiator, ceiling-mounted light and multiple power points. The space would work equally well as a bedroom, home office or study.
Family Bathroom
2.3m x 2.04m
A well-finished family bathroom fitted with a white bath and wall-mounted shower, toilet and vanity unit with integrated wash hand basin. The room also features a chrome heated towel radiator and an illuminated wall-mounted mirror with useful medicine cabinet storage. A frosted front-facing window provides natural light and privacy, while an extractor fan, ceiling light and wood-effect laminate flooring complete the space.
Front Garden
To the front, a large monoblock driveway provides parking for several cars and leads to the integral garage, measuring 5.644m x 2.784m (18'6" x 9'2"). Neat lawned areas soften the frontage, while the garage gives you useful extra space for a car, bikes, tools or general storage.
Rear Garden
The enclosed rear garden offers a great balance of outdoor seating and lawn space, making it well suited to relaxing, entertaining or family use. A generous paved patio provides plenty of room for outdoor furniture and dining, with steps leading down to a further patio area and a neatly maintained section of lawn. Timber fencing surrounds the garden, while the mature trees beyond create a pleasant, private backdrop. Wide bi-folding doors from the family room open directly onto the patio, helping the indoor and outdoor spaces flow together.
Parking - Garage
Integral Garage.
Parking - Driveway
Driveway For Two Cars.
Disclaimer
Each office is independently owned and operated. Remax Property is operated by Locaro Limited, registered office Remax House, 13b Fairbairn Road, Livingston, EH54 6TS
Brochures
Home ReportBrochure- COUNCIL TAXA payment made to your local authority in order to pay for local services like schools, libraries, and refuse collection. The amount you pay depends on the value of the property.Read more about council Tax in our glossary page.
- Band: E
- PARKINGDetails of how and where vehicles can be parked, and any associated costs.Read more about parking in our glossary page.
- Garage,Driveway
- GARDENA property has access to an outdoor space, which could be private or shared.
- Front garden,Rear garden
- ACCESSIBILITYHow a property has been adapted to meet the needs of vulnerable or disabled individuals.Read more about accessibility in our glossary page.
- Ask agent

Add an important place to see how long it'd take to get there from our property listings.
__mins driving to your place
About Remax Property, West Lothian
Remax House Fairbairn Road, Livingston Village, Livingston, EH54 6TS
Notes
Staying secure when looking for property
Ensure you're up to date with our latest advice on how to avoid fraud or scams when looking for property online.
Visit our security centre to find out moreDisclaimer - Property reference ba07df4c-0e7c-4c03-94e8-6978c14d347c. The information displayed about this property comprises a property advertisement. Rightmove.co.uk makes no warranty as to the accuracy or completeness of the advertisement or any linked or associated information, and Rightmove has no control over the content. This property advertisement does not constitute property particulars. The information is provided and maintained by Remax Property, West Lothian. Please contact the selling agent or developer directly to obtain any information which may be available under the terms of The Energy Performance of Buildings (Certificates and Inspections) (England and Wales) Regulations 2007 or the Home Report if in relation to a residential property in Scotland.
*This is the average speed from the provider with the fastest broadband package available at this postcode. The average speed displayed is based on the download speeds of at least 50% of customers at peak time (8pm to 10pm). Fibre/cable services at the postcode are subject to availability and may differ between properties within a postcode. Speeds can be affected by a range of technical and environmental factors. The speed at the property may be lower than that listed above. You can check the estimated speed and confirm availability to a property prior to purchasing on the broadband provider's website. Providers may increase charges. The information is provided and maintained by Decision Technologies Limited. **This is indicative only and based on a 2-person household with multiple devices and simultaneous usage. Broadband performance is affected by multiple factors including number of occupants and devices, simultaneous usage, router range etc. For more information speak to your broadband provider.