Kings Road, Chalkwell, SS0

- PROPERTY TYPE
Semi-Detached
- BEDROOMS
6
- BATHROOMS
1
- SIZE
2,693 sq ft
250 sq m
- TENUREDescribes how you own a property. There are different types of tenure - freehold, leasehold, and commonhold.Read more about tenure in our glossary page.
Freehold
Key features
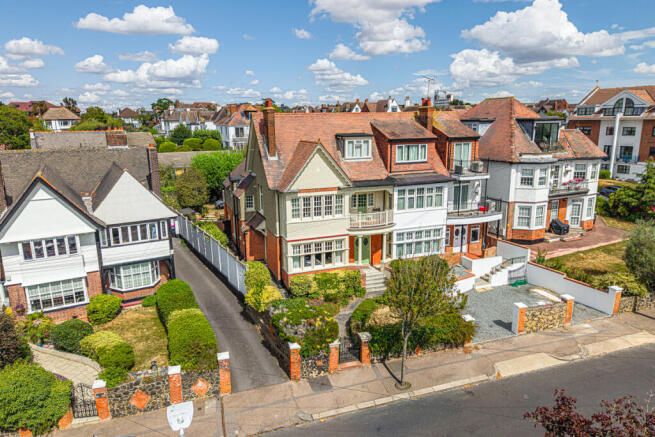
- One of Chalkwell’s Landmark Period Homes, Dating Back to Circa 1905
- Impressive Clear Estuary Views from Every Level of the Home
- Ideally Located for Leigh-on-Sea & the Shops, Restaurants and Cafés of Leigh Broadway
- Oozing Original Character, Period Detail & Timeless Charm
- Exceptional Six Bedroom Family Residence
- Separate Formal Dining Room & Magnificent, Generously Proportioned Principal Lounge
- Grand Entrance Hallway with Impressive High Ceilings & Original Features
- Wonderful Ceiling Heights Creating a Remarkable Sense of Scale Throughout
- Moments from Chalkwell Park & Within Easy Reach of Chalkwell Seafront
- Conveniently Positioned for Chalkwell Station with Direct Links to London Fenchurch Street
Description
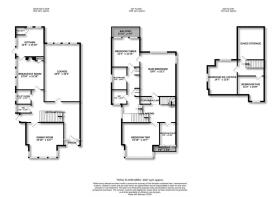
From the moment you step inside, the scale of the house becomes apparent. A grand entrance hallway sets the tone, with its generous proportions and striking period features creating an immediate sense of occasion. The principal reception rooms continue this theme, particularly the magnificent main lounge, an exceptional space with wonderful ceiling height, abundant natural light and the proportions expected of a home of this standing. A separate formal dining room positioned to the front provides another elegant reception space and further demonstrates the versatility of the accommodation.
Across the upper floors, the property offers six bedrooms, including notably generous principal rooms, with the abundance of windows helping to create bright and characterful spaces throughout. The house has clearly evolved with generations of family life while retaining the architectural details and charm that make homes of this period so difficult to replicate.
Perhaps most compelling is the opportunity the property now presents. There is already enormous charm, presence and character here, while the scale of the accommodation provides exciting scope for a new owner to sympathetically update and enhance the interiors over time, creating an exceptional family home while preserving the period features and individuality at its heart.
The location is equally special. Chalkwell Park is moments away, while Chalkwell seafront is also within easy reach. Chalkwell Station provides direct rail services into London Fenchurch Street, making the property particularly well positioned for commuters, while Leigh-on-Sea and the independent shops, restaurants and cafés of Leigh Broadway are readily accessible.
This property is far more than a substantial six bedroom semi-detached home, it is a property with more than a century of history, remarkable proportions and an architectural character all of its own. For buyers searching for a distinguished period residence in one of Chalkwell’s most desirable settings, this is a special opportunity.
Porch
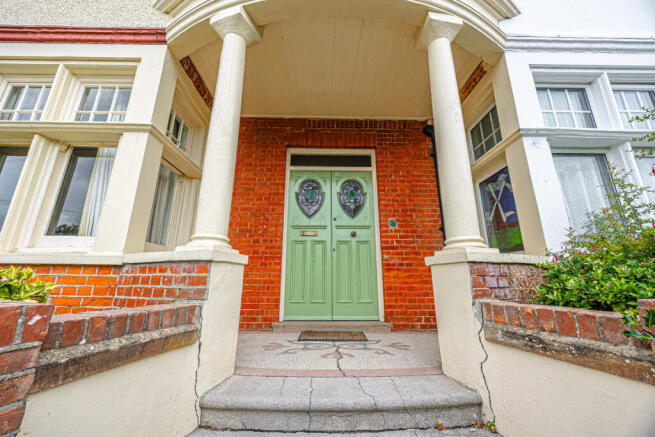
Original double doors with stained glass detailing, original wood flooring and coving. Two original stained glass windows to either side, with a further original entrance door featuring stained glass panel leading through to the entrance hallway.
Entrance Hall
A welcoming and spacious entrance hallway with fitted carpet, original coving and picture rail, retaining plenty of the home’s period character. An impressive original wooden staircase rises to the first floor, complemented by hanging light fixtures, useful understairs storage and a side door providing external access. Doors lead to all ground floor rooms.
Dining Room
A beautifully proportioned dining room with fitted carpet and original door. A large front-facing original bay window with sash windows floods the room with natural light while enjoying clear estuary views, complemented by original picture rails, coving and a hanging light fixture. An open fireplace provides an attractive focal point to the room.
Living Room
An impressive living room extending to approximately 25ft in length, with fitted carpet, original door, coving and picture rail. A large original window to the rear aspect provides plenty of natural light and overlooks the garden. Further features include an original fireplace feature, four wall lights and a hanging light fixture.
Downstairs W/C
A ground floor W/C with original door and frosted stained glass window to the side aspect, W/C, hand wash basin, tiled flooring and fixed ceiling light.
Utility Room
Practical utility room with original door and tiled flooring, large Butler sink with mixer taps and laminate work surface. Space and plumbing for a separate washing machine and tumble dryer, original frosted window to the side aspect and two traditional Sheila Maid ceiling-mounted clothes airers.
Breakfast Room
Parquet wood flooring, large original panelled windows to the side aspect, original picture rail and coving. Further features include a fireplace feature, built-in cupboard set within the alcove and fixed light fixture, with access leading through to the kitchen.
Kitchen
Tiled flooring with a range of low-level and wall-mounted kitchen cabinetry, complemented by stone-effect laminate work surfaces and tiled splashbacks. Stainless steel double sink with drainer and mixer tap, induction hob with extractor hood above and integrated oven. Space for a large freestanding fridge/freezer, fixed ceiling lighting, double-glazed side door and window, and two panelled windows overlooking the rear garden. Access to a large walk-in pantry cupboard, providing excellent additional kitchen storage and featuring a panelled window to the rear aspect.
Landing
A spacious split-level landing featuring a beautiful original stained glass window, fitted carpet, original picture rail and coving. Two wall lights and a hanging light fixture, with doors leading to all rooms.
Main Bedroom
An impressive and generously proportioned main bedroom with fitted carpet. Fireplace feature, large original panelled window overlooking the rear garden and an additional original window to the side aspect. Original picture rail and coving, together with five wall lights.
Bedroom Two
A generously proportioned second bedroom with original wood flooring and original door. Large panelled bay window to the front aspect enjoying a southerly aspect with distant Estuary views. Original coving and two hanging light fixtures.
Bedroom Three
A good sized double bedroom with fitted carpet and original door. Windows and door to the rear aspect providing access onto the balcony, together with a hanging light fixture.
Bedroom Four
Fitted carpet and original door. Original window to the front aspect with access onto a balcony offering distant estuary views, together with original picture rail and coving and a hanging light fixture.
Family Bathroom
Family bathroom with bonded custom vinyl flooring, low-level panelled bath with handheld shower attachment, hand wash basin, part-tiled walls, windows to the side aspect and fixed ceiling light.
First Floor W/C
First floor W/C with bonded custom vinyl flooring, W/C, hand wash basin, heated towel rail and part-tiled walls. Large frosted glazed window to the front aspect and fixed ceiling light.
Top Floor Landing
Top floor landing with fitted carpet, hanging light fixture and doors leading to the bedrooms. Access to large walk-in attic space.
Bedroom Five
A good sized double bedroom with fitted carpet, window to the front aspect enjoying distant Estuary views, hanging light fixture and useful storage cupboard.
Bedroom Six / Office
Currently used as a home office, with fitted carpet and a distinctive original diamond-shaped panelled window to the side aspect, enjoying views across Chalkwell and distant sea views. Further windows to the rear aspect and a hanging light fixture. Ample eaves storage accessed via fitted doors. This room could also be used as a sixth bedroom.
Garden
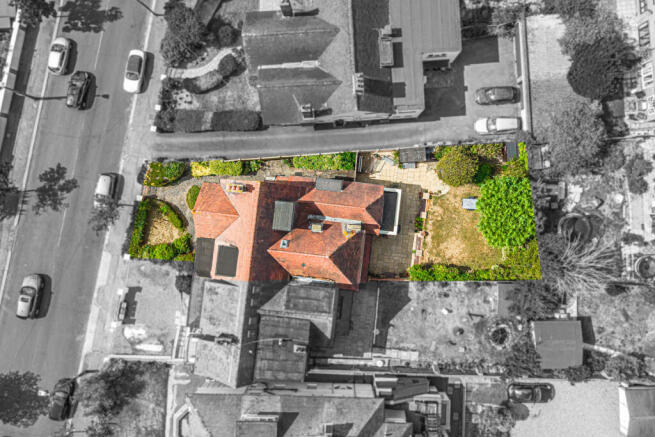
A mature and well-established rear garden offering a good degree of privacy, with an extensive lawn surrounded by a variety of established trees, shrubs and planting. A paved patio area immediately to the rear of the property provides space for outdoor seating and entertaining, with pathways leading through the garden to a sunny, raised-level lawn and a further secluded seating area towards the rear. The garden also features useful storage sheds, with plenty of scope for a new owner to further landscape and enhance the space.
Front Garden
An attractive and established front garden with mature planting, shrubs and hedging, providing an appealing approach to the property and a good degree of privacy from the road. A pathway leads to the main entrance, with the generous frontage offering potential to create off-street parking, subject to the necessary consents and approvals.
- COUNCIL TAXA payment made to your local authority in order to pay for local services like schools, libraries, and refuse collection. The amount you pay depends on the value of the property.Read more about council Tax in our glossary page.
- Ask agent
- PARKINGDetails of how and where vehicles can be parked, and any associated costs.Read more about parking in our glossary page.
- Yes
- GARDENA property has access to an outdoor space, which could be private or shared.
- Yes
- ACCESSIBILITYHow a property has been adapted to meet the needs of vulnerable or disabled individuals.Read more about accessibility in our glossary page.
- Ask agent
Kings Road, Chalkwell, SS0

Add an important place to see how long it'd take to get there from our property listings.
__mins driving to your place
Affordability


Notes
Staying secure when looking for property
Ensure you're up to date with our latest advice on how to avoid fraud or scams when looking for property online.
Visit our security centre to find out moreDisclaimer - Property reference RX830141. The information displayed about this property comprises a property advertisement. Rightmove.co.uk makes no warranty as to the accuracy or completeness of the advertisement or any linked or associated information, and Rightmove has no control over the content. This property advertisement does not constitute property particulars. The information is provided and maintained by Niche Homes, Leigh on Sea. Please contact the selling agent or developer directly to obtain any information which may be available under the terms of The Energy Performance of Buildings (Certificates and Inspections) (England and Wales) Regulations 2007 or the Home Report if in relation to a residential property in Scotland.
*This is the average speed from the provider with the fastest broadband package available at this postcode. The average speed displayed is based on the download speeds of at least 50% of customers at peak time (8pm to 10pm). Fibre/cable services at the postcode are subject to availability and may differ between properties within a postcode. Speeds can be affected by a range of technical and environmental factors. The speed at the property may be lower than that listed above. You can check the estimated speed and confirm availability to a property prior to purchasing on the broadband provider's website. Providers may increase charges. The information is provided and maintained by Decision Technologies Limited. **This is indicative only and based on a 2-person household with multiple devices and simultaneous usage. Broadband performance is affected by multiple factors including number of occupants and devices, simultaneous usage, router range etc. For more information speak to your broadband provider.