
Cassiobury Road, Walthamstow

- PROPERTY TYPE
Terraced
- BEDROOMS
4
- BATHROOMS
3
- SIZE
1,336 sq ft
124 sq m
- TENUREDescribes how you own a property. There are different types of tenure - freehold, leasehold, and commonhold.Read more about tenure in our glossary page.
Freehold
Key features
- Four Bedrooms
- Victorian House
- Arranged Over Three Floors
- Immaculately Presented Throughout
- Beautiful Extended Kitchen Diner
- Brick Fronted
- Secluded Rear Garden
- Close to Walthamstow Wetlands
- Quiet Residential Street
- Walking Distance to St James's Street Station
Description
IF YOU LIVED HERE...
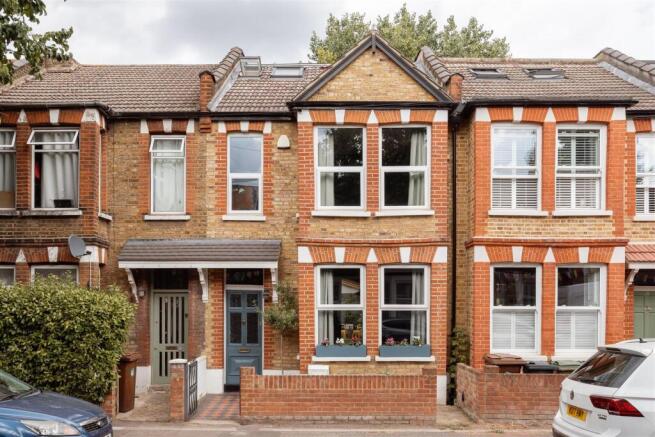
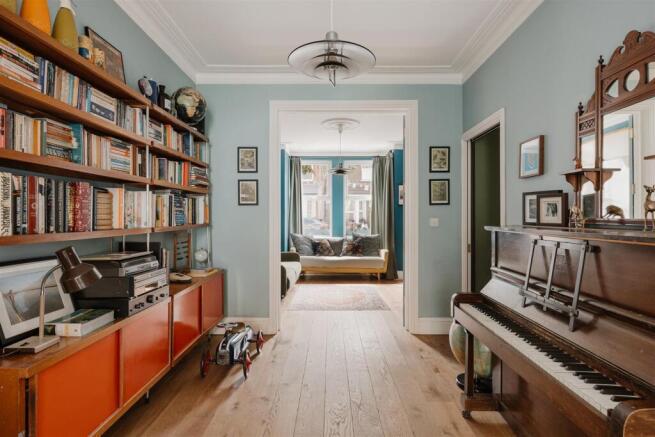
The brick-fronted exterior features decorative red-brick detailing, a gabled upper storey and a traditional tiled path creating an inviting approach. Inside, warm wood flooring and rich, considered colour run through the ground floor, where two reception rooms connect via wide partition doors, allowing the spaces to flow naturally together. Elegant coving and a broad bay window add period character, while a softly tiled shower room and separate utility room bring further practicality.
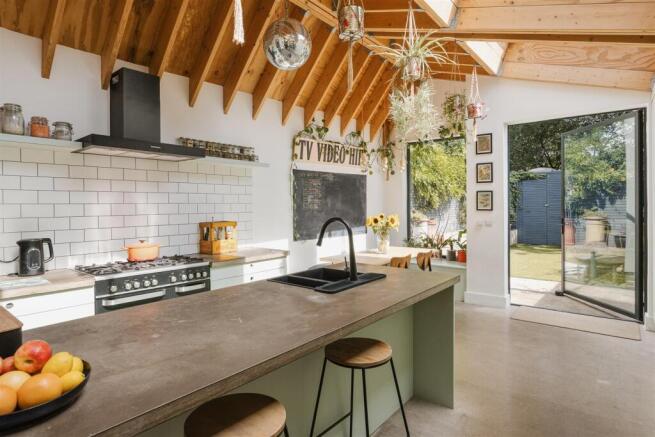
Beyond, the kitchen/diner makes a striking impression, with a soaring exposed timber ceiling and ample skylights drawing natural light deep into the space. Pale cabinetry, warm-toned worktops and a substantial central island sit alongside extensive fitted storage and a dining area framed by tall glazing. A door opens directly onto the garden, where an expansive lawn, raised planting beds and mature greenery create a leafy, private setting, complemented by a paved terrace close to the home.
Upstairs, the first-floor landing introduces peach-toned walls, deep-painted stairs and turned balustrades. The principal bedroom is generous and atmospheric, with fitted wardrobes, a broad bay window and dark-toned woodwork, while the second bedroom also includes fitted storage and leafy outlooks. A smaller bedroom/study completes the sleeping accommodation on this level, while the thoughtfully composed bathroom combines patterned flooring, white tiling, a bath and rainfall shower.
Above, the loft bedroom feels wonderfully secluded, washed with natural light from wide garden-facing glazing and a large skylight. Soft blush walls, dark-painted floorboards and fitted eaves storage give the room a distinctive finish, while the elevated garden outlook adds to its sense of retreat. The adjoining ensuite continues the softly coloured palette with pale green tiling, a mosaic floor, rainfall shower and its own skylight, creating a beautifully cohesive final floor.
The surrounding area brings together independent food and drink, abundant green space and strong local schooling. Weirdough Bakery is close by for sourdough, pastries and coffee, while the much-loved Big Penny Social is another local draw along the Walthamstow Beer Mile. St James Park is practically on the doorstep, with open lawns and mature trees, while Walthamstow Wetlands offers a beautiful expanse of water, reedbeds and open sky. Families also have a broad choice of schools, including Coppermill Primary, just a 3-minute walk away.
WHAT ELSE?
St James Street Station is just an 8-minute walk away, providing direct London Overground services to Liverpool Street. Blackhorse Road Station is a 14-minute walk, adding Victoria line and Overground connections for swift access across the capital, including Oxford Circus, King’s Cross St Pancras and the West End.
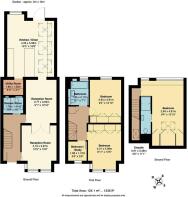
Reception Room - 3.16 x 3.97 (10'4" x 13'0") -
Reception Room - 2.77 x 3.92 (9'1" x 12'10") -
Kitchen/Diner - 4.26 x 5.08 (13'11" x 16'7") -
Utility Room - 1.80 x 1.25 (5'10" x 4'1") -
Shower Room - 1.76 x 1.41 (5'9" x 4'7") -
Bedroom - 3.01 x 4.08 (9'10" x 13'4") -
Bedroom - 2.84 x 3.91 (9'3" x 12'9") -
Bedroom/Study - 1.68 x 1.74 (5'6" x 5'8") -
Bathroom - 1.85 x 2.17 (6'0" x 7'1") -
Bedroom - 2.84 x 4.81 (9'3" x 15'9") -
Ensuite Bathroom - 0.91 x 3.38 (2'11" x 11'1") -
Garden - 5 x 10 (16'4" x 32'9") -
WORD FROM THE OWNER...
"We couldn't have found a better location than this. Walk to two different parks in two minutes; with the open spaces of the Wetlands and marshes nearby. When combined with outstanding schools and easy cycle infrastructure, this has been the perfect place to raise our young family. There is a great community feel, with easy access to sports clubs, a proper local pub and High St; and the tube and overground are a short walk away for easy access to Central London. As architects, we spent a long time searching for this property - Our house is part of a short row that enjoys the largest gardens in the area. This allowed us to build a generous 6m kitchen extension with vaulted ceilings, whilst retaining a 10m long garden. Our favourite thing about the house is the far reaching views from the loft - it's a real haven with spacious green views."
Brochures
Cassiobury Road, WalthamstowAML InformationProperty Material Information- COUNCIL TAXA payment made to your local authority in order to pay for local services like schools, libraries, and refuse collection. The amount you pay depends on the value of the property.Read more about council Tax in our glossary page.
- Band: C
- PARKINGDetails of how and where vehicles can be parked, and any associated costs.Read more about parking in our glossary page.
- On street,Permit
- GARDENA property has access to an outdoor space, which could be private or shared.
- Yes
- ACCESSIBILITYHow a property has been adapted to meet the needs of vulnerable or disabled individuals.Read more about accessibility in our glossary page.
- Level access shower,Level access

Add an important place to see how long it'd take to get there from our property listings.
__mins driving to your place



Notes
Staying secure when looking for property
Ensure you're up to date with our latest advice on how to avoid fraud or scams when looking for property online.
Visit our security centre to find out moreDisclaimer - Property reference 34896014. The information displayed about this property comprises a property advertisement. Rightmove.co.uk makes no warranty as to the accuracy or completeness of the advertisement or any linked or associated information, and Rightmove has no control over the content. This property advertisement does not constitute property particulars. The information is provided and maintained by The Stow Brothers, Walthamstow & Leyton. Please contact the selling agent or developer directly to obtain any information which may be available under the terms of The Energy Performance of Buildings (Certificates and Inspections) (England and Wales) Regulations 2007 or the Home Report if in relation to a residential property in Scotland.
*This is the average speed from the provider with the fastest broadband package available at this postcode. The average speed displayed is based on the download speeds of at least 50% of customers at peak time (8pm to 10pm). Fibre/cable services at the postcode are subject to availability and may differ between properties within a postcode. Speeds can be affected by a range of technical and environmental factors. The speed at the property may be lower than that listed above. You can check the estimated speed and confirm availability to a property prior to purchasing on the broadband provider's website. Providers may increase charges. The information is provided and maintained by Decision Technologies Limited. **This is indicative only and based on a 2-person household with multiple devices and simultaneous usage. Broadband performance is affected by multiple factors including number of occupants and devices, simultaneous usage, router range etc. For more information speak to your broadband provider.