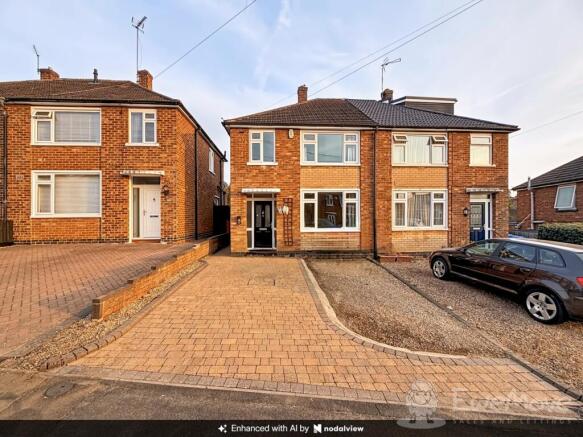
16 Deane Road,Rugby CV21 4NZ

Letting details
- Let available date:
- Now
- Deposit:
- £1,500A deposit provides security for a landlord against damage, or unpaid rent by a tenant.Read more about deposit in our glossary page.
- Furnish type:
- Unfurnished
- Council Tax:
- Ask agent
- PROPERTY TYPE
Semi-Detached
- BEDROOMS
3
- BATHROOMS
1
- SIZE
861 sq ft
80 sq m
Key features
- Recently Redecorated, Refurbished Bathroom & Kitchen
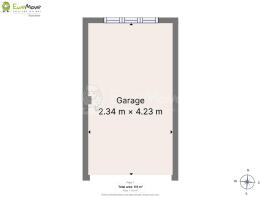
- Driveway Parking and Garage
- South East Facing Enclosed Garden with Patio and Lawn
- Gas Feature Fireplace, GCH & PVC Double Glazing
- Integrated Fridge Freezer, Dishwasher, Pyrolytic Oven, New Washer-dryer, New Induction Hob
- 2 Double Bedrooms with Modern fitted Wardrobes
- 2 Reception rooms, French door access into Garden
- Glazed Oak Doors and Engineered Wood Flooring
- Single Bedroom /Home office
- Unfurnished
Description
Recently redecorated. Modern kitchen. Refurbished bathroom. Two reception rooms. Three bedrooms. Garage and parking. South-east facing garden. Great location.
This unfurnished property offers spacious and versatile accommodation across two floors, with two reception rooms, a modern fitted kitchen, three bedrooms, a refurbished bathroom, private rear garden, garage and driveway parking for two vehicles.
Ground Floor
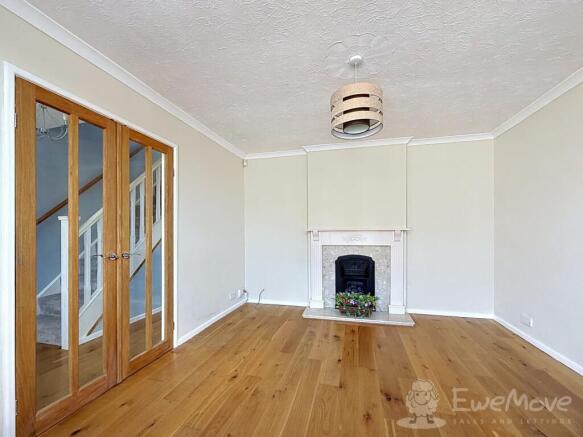
On entering the property, you are welcomed by a spacious front reception room featuring a feature gas fireplace, creating a comfortable and characterful living space.
The second reception room provides excellent additional living or dining space and benefits from French doors opening onto the rear patio and garden, making it ideal for entertaining or family life.
The ground floor features wooden flooring and oak glazed doors, adding warmth and character throughout.
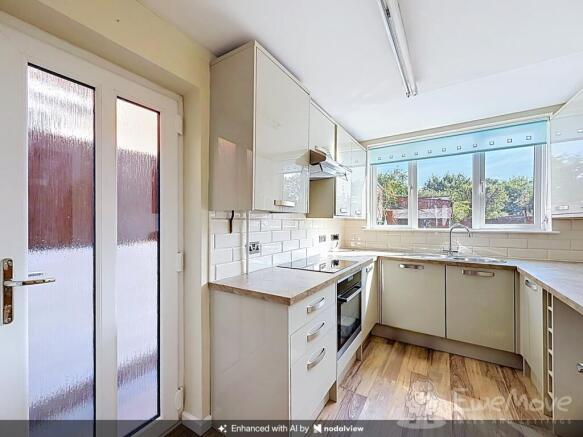
The modern mushroom gloss kitchen is fitted with a range of integrated appliances, including a pyrolytic oven, new induction hob, integrated dishwasher and fridge freezer. There is also a new washer dryer, providing excellent convenience.
First Floor
Upstairs, the property offers two generous double bedrooms, both benefiting from excellent Hammonds fitted furniture, providing plenty of built-in storage.
The third bedroom is a single bedroom, offering flexibility as a child's bedroom, guest room or home office.
The property also benefits from a recently refurbished bathroom, finished to a modern standard.
Outside
To the rear is a south-east facing garden, comprising a paved patio and lawned area, with a garden shed providing useful additional storage.
The property also benefits from a garage and driveway parking for two cars.
Situated in the popular Hillmorton area of Rugby, the property is conveniently positioned for local amenities and schools. The property is within the catchment area for Watts Lane and Ashlawn High School, making it an appealing choice for families.
For commuters, there is easy access to both the M6 and M1, providing convenient road links to surrounding towns and cities.
Book to View
EPC D
Council Tax C £2,217.44 2026/27
Broadband up to 1800mb available
Phones 02; Good, EE, Vodafone, Three; Okay
Water Meter
UPVC Double Glazed and Std Construction
Legal Disclaimer: These particulars are prepared and issued in good faith for guidance purposes only and do not constitute, nor form any part of, an offer or contract. No person in the employment of Ewemove Worcester has any authority to make or give any representation or warranty whatsoever in relation to this property. All descriptions, dimensions, references to condition and necessary permissions for use and occupation, and any other details, are given without responsibility and any intending tenant or purchaser should not rely on them as statements or representations of fact but must satisfy themselves by inspection or otherwise as to the correctness of each of them. Any areas, measurements, or distances quoted are approximate only. Fixtures, fittings and appliances referred to have not been tested and therefore no guarantee can be given as to their working order or suitability. Ewemove Worcester accepts no liability for any inaccuracy, omission or misstatement contained in these particulars. Rents and availability quoted are subject to change or withdrawal without notice. All negotiations are subject to contract. Prospective tenants or purchasers are strongly advised to satisfy themselves, by inspection or otherwise, as to the accuracy of the particulars and the suitability of the property for their requirements.
EPC Rating D
Unfurnished
Available 8th September
GCH , Boiler 2025. PVC Double Glazed Throughout
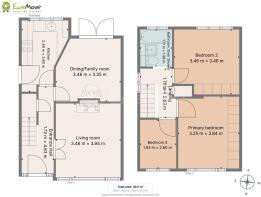
Living Room
3.94m x 3.46m - 12'11" x 11'4"
Family/Dining Room
3.46m x 3.35m - 11'4" x 10'12"
Kitchen
3.8m x 2.49m - 12'6" x 8'2"
at widest
Entrance Hall
4.63m x 1.72m - 15'2" x 5'8"
Bedroom 1
3.84m x 3.25m - 12'7" x 10'8"
into robes
Bedroom 2
3.46m x 3.46m - 11'4" x 11'4"
into robes
Bedroom 3
2.6m x 1.93m - 8'6" x 6'4"
Bathroom
1.98m x 1.71m - 6'6" x 5'7"
First Floor Landing
2.63m x 1.7m - 8'8" x 5'7"
Brochures
Brochure- COUNCIL TAXA payment made to your local authority in order to pay for local services like schools, libraries, and refuse collection. The amount you pay depends on the value of the property.Read more about council Tax in our glossary page.
- Band: C
- PARKINGDetails of how and where vehicles can be parked, and any associated costs.Read more about parking in our glossary page.
- Yes
- GARDENA property has access to an outdoor space, which could be private or shared.
- Yes
- ACCESSIBILITYHow a property has been adapted to meet the needs of vulnerable or disabled individuals.Read more about accessibility in our glossary page.
- Ask agent

Add an important place to see how long it'd take to get there from our property listings.
__mins driving to your place
About EweMove, Covering West Midlands
Cavendish House Littlewood Court, West 26 Industrial Estate, Cleckheaton, BD19 4TENotes
Staying secure when looking for property
Ensure you're up to date with our latest advice on how to avoid fraud or scams when looking for property online.
Visit our security centre to find out moreDisclaimer - Property reference 10315149. The information displayed about this property comprises a property advertisement. Rightmove.co.uk makes no warranty as to the accuracy or completeness of the advertisement or any linked or associated information, and Rightmove has no control over the content. This property advertisement does not constitute property particulars. The information is provided and maintained by EweMove, Covering West Midlands. Please contact the selling agent or developer directly to obtain any information which may be available under the terms of The Energy Performance of Buildings (Certificates and Inspections) (England and Wales) Regulations 2007 or the Home Report if in relation to a residential property in Scotland.
*This is the average speed from the provider with the fastest broadband package available at this postcode. The average speed displayed is based on the download speeds of at least 50% of customers at peak time (8pm to 10pm). Fibre/cable services at the postcode are subject to availability and may differ between properties within a postcode. Speeds can be affected by a range of technical and environmental factors. The speed at the property may be lower than that listed above. You can check the estimated speed and confirm availability to a property prior to purchasing on the broadband provider's website. Providers may increase charges. The information is provided and maintained by Decision Technologies Limited. **This is indicative only and based on a 2-person household with multiple devices and simultaneous usage. Broadband performance is affected by multiple factors including number of occupants and devices, simultaneous usage, router range etc. For more information speak to your broadband provider.