
Dan-Y-Coed, Blackmill, CF35

- PROPERTY TYPE
Detached Bungalow
- BEDROOMS
4
- BATHROOMS
3
- SIZE
Ask agent
- TENUREDescribes how you own a property. There are different types of tenure - freehold, leasehold, and commonhold.Read more about tenure in our glossary page.
Freehold
Key features
- Immaculately presented
- Extended Detached Bungalow
- Orangery
- Detached Stone Summer House/Office/Guest Suite
- 3 Further Double Bedrooms
- Principle Suite/Ensuite/Walkin Wardrobe
- Lounge
- Refurbished Bathroom
- Utility Room
- Open Plan Kitchen/Dining/Family Room
Description
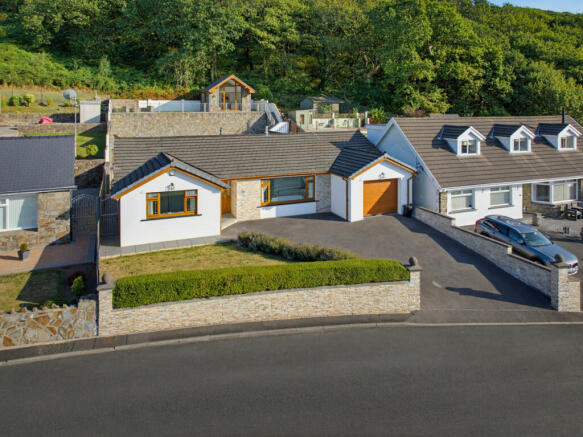
From the moment you arrive, there is a real sense that this is a home that has been loved, carefully maintained and thoughtfully adapted over the years. Immaculately presented and ready to move straight into, this substantial bungalow offers far more than first meets the eye, with an impressive amount of flexible living space, three bathrooms, four double bedrooms, a garage and a truly spectacular tiered garden.
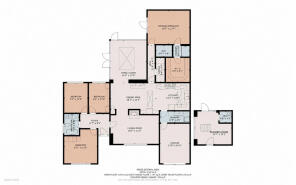
Designed with family life in mind, the layout lends itself beautifully to a growing family, blended family or even multi-generational living. Everything is arranged across one level within the main home, yet the clever positioning of the principal suite creates a wonderful feeling of privacy and separation when wanted.
Step through the front door into a generous hallway, with this part of the bungalow home to three well-proportioned double bedrooms together with a beautifully refurbished family bathroom. The bathroom has been designed as somewhere to relax as well as refresh, with a freestanding bath complemented by a separate shower cubicle. This creates an ideal bedroom wing, keeping the sleeping accommodation comfortably separated from the main living areas.
The heart of the home is undoubtedly its sociable living space. The main lounge provides a comfortable place to relax and unwind, with the large window drinking in those wonderful mountain views and bringing the changing landscape into the room throughout the seasons.
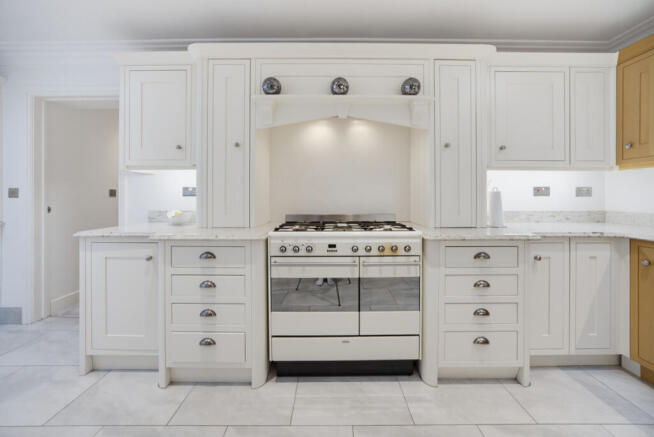
The kitchen, dining and family room has been designed around the realities of everyday family life – somewhere to cook, eat, catch up and spend time together. Beautifully appointed, the kitchen features quartz work surfaces and a traditional Belfast sink, with the dishwasher and microwave also remaining, making this a space that is as practical as it is attractive.
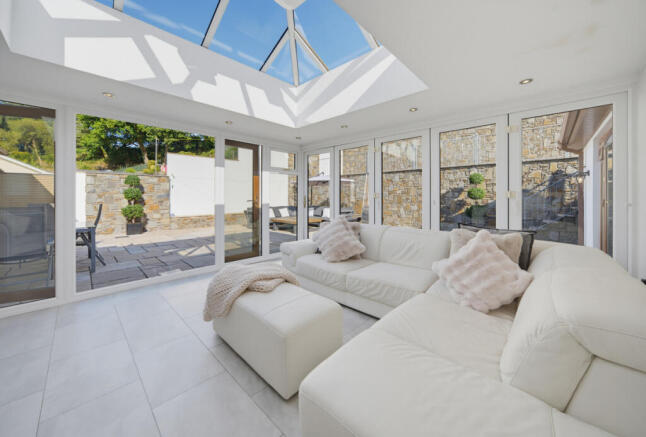
From here, the accommodation flows naturally into the good-sized orangery, creating another wonderful living space overlooking the garden. Bi-fold doors can be opened wide during the warmer months, allowing the house and garden to become one and making this a fantastic home for family gatherings, summer barbecues and entertaining.
One of the particularly clever aspects of this home is the way the extended principal suite has been positioned away from the hustle and bustle of the main household.
An inner hallway leads towards this private part of the bungalow. Off the hallway is a useful cupboard-style office, providing a tucked-away space for working from home, although it could just as easily be adapted to create a cloakroom or additional storage space. Further along is a separate toilet with vanity unit, adding even more practicality to this versatile section of the home.
At the end of the hallway you arrive at the principal suite, creating a genuine sense of retreat and privacy.
The generous double bedroom is large enough to incorporate its own sitting area, with a patio door and glazed side panels bringing in plenty of natural light and opening directly onto the rear garden. A private en-suite and walk-in dressing room complete the suite, giving it an almost self-contained feel.
For anyone looking to accommodate an older relative, an adult child wanting a little independence, or simply wanting their own peaceful space away from the rest of the household, this part of the bungalow offers tremendous flexibility and could work particularly well for multi-generational or blended family living.
Practicality has not been forgotten either. A separate utility room sits conveniently off the kitchen and provides internal access into the garage, keeping the everyday workings of a busy household neatly tucked away.
Outside, however, is where this property becomes particularly special.
A considerable amount of thought, work and investment has gone into transforming the tiered rear garden into a series of usable, predominantly low-maintenance spaces that make the very most of its elevated position, woodland backdrop and views towards the surrounding mountains.
The stonework is a wonderful feature in its own right, with stone reclaimed from the old Ty Newydd, Ogmore Vale, Primary School incorporated into the garden. It brings character, history and a sense of permanence to the landscaping and beautifully complements the natural surroundings.
Immediately outside the house is a large lower patio, providing plenty of room for outdoor furniture, dining and entertaining. Steps rise to a second patio area before continuing to the third tier, where a built-in fire pit creates the perfect place to gather as the evening draws in.
And then there is the summer house.
Built using the same characterful stone, this is much more than somewhere to simply sit in the garden. Inside is a sitting area, mezzanine level and toilet, creating a fantastic additional space with numerous possibilities.
Imagine heading up here at the end of the day, opening the doors, pouring a drink and watching the sun set over the neighbouring mountain. Alternatively, it could make an inspiring home office away from the main house, a hobby room, teenage retreat or even occasional guest accommodation.
With woodland beyond the garden and access towards it, the setting has a wonderfully peaceful feel, while the different levels of the garden have been thoughtfully designed to work with the natural gradient and draw your eye towards the surrounding landscape and mountain views.
To the front, the property provides off-road parking for two or more vehicles together with access to the garage.
This is a home that has evolved around the way families actually live. Whether you need space for children, older relatives, grown-up family members returning home, guests or simply room for everyone to enjoy a little independence, the layout offers an exceptional degree of flexibility.
Beautifully maintained, immaculately presented and ready for its next owners to simply move in and enjoy, this is far more than a traditional bungalow. It is a home offering generous one-level living, a private principal suite, wonderful family spaces and an extraordinary garden – all brought together by those beautiful mountain views.
Brochures
Brochure 1- COUNCIL TAXA payment made to your local authority in order to pay for local services like schools, libraries, and refuse collection. The amount you pay depends on the value of the property.Read more about council Tax in our glossary page.
- Band: E
- PARKINGDetails of how and where vehicles can be parked, and any associated costs.Read more about parking in our glossary page.
- Yes
- GARDENA property has access to an outdoor space, which could be private or shared.
- Yes
- ACCESSIBILITYHow a property has been adapted to meet the needs of vulnerable or disabled individuals.Read more about accessibility in our glossary page.
- Ask agent

Add an important place to see how long it'd take to get there from our property listings.
__mins driving to your place
Affordability



Notes
Staying secure when looking for property
Ensure you're up to date with our latest advice on how to avoid fraud or scams when looking for property online.
Visit our security centre to find out moreDisclaimer - Property reference RX830863. The information displayed about this property comprises a property advertisement. Rightmove.co.uk makes no warranty as to the accuracy or completeness of the advertisement or any linked or associated information, and Rightmove has no control over the content. This property advertisement does not constitute property particulars. The information is provided and maintained by TAUK, Covering Nationwide. Please contact the selling agent or developer directly to obtain any information which may be available under the terms of The Energy Performance of Buildings (Certificates and Inspections) (England and Wales) Regulations 2007 or the Home Report if in relation to a residential property in Scotland.
*This is the average speed from the provider with the fastest broadband package available at this postcode. The average speed displayed is based on the download speeds of at least 50% of customers at peak time (8pm to 10pm). Fibre/cable services at the postcode are subject to availability and may differ between properties within a postcode. Speeds can be affected by a range of technical and environmental factors. The speed at the property may be lower than that listed above. You can check the estimated speed and confirm availability to a property prior to purchasing on the broadband provider's website. Providers may increase charges. The information is provided and maintained by Decision Technologies Limited. **This is indicative only and based on a 2-person household with multiple devices and simultaneous usage. Broadband performance is affected by multiple factors including number of occupants and devices, simultaneous usage, router range etc. For more information speak to your broadband provider.