Jubilee Cottage, Kingswood, Martley, Worcester

- PROPERTY TYPE
Detached
- BEDROOMS
3
- BATHROOMS
2
- SIZE
2,124 sq ft
197 sq m
- TENUREDescribes how you own a property. There are different types of tenure - freehold, leasehold, and commonhold.Read more about tenure in our glossary page.
Freehold
Key features
- Gloriously positioned Border Oak house
- Exceptional views over the Teme Valley
- A true rural idyll
- Gated approach with long gravel driveway
- Very special gardens and grounds with striking entertaining areas
- Three double bedrooms, study/potential fourth bedroom
- En-suite dressing room and shower room
- A first-class range of outbuildings
- Breathtaking setting and fabulous tranquillity

- All in around 0.770 acres
Description
A true rural idyll.
Fabulous timbered accommodation with
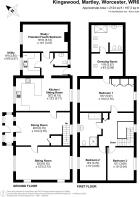
- Entrance hall, dining room, sitting room, charming kitchen/sitting room, inner hallway, cloakroom, utility room, delightful study/potential fourth bedroom.
- Three double bedrooms, en-suite dressing room and shower room, family bathroom.
- Gated approach with long gravel driveway, a range of outbuildings. Very special gardens and grounds with striking entertaining areas. All in around 0.770 acres
SITUATION Jubilee Cottage occupies a remarkable setting at the end of a country lane. It lies within the charming hamlet of Kingswood with unforgettable views over the Teme Valley.
The very popular village of Martley lies a short driving distance away which provides an extensive range of amenities including a junior school, the highly regarding Chantry Senior School, an historic church, post office and store, garage, active village hall with playing fields and a doctor's surgery. The popular Crown Inn offers contemporary bar and restaurant.
Jubilee Cottage lies just above the Worcestershire way which flanks the River Teme and provides an incredibly picturesque walk. Other enjoyable walks can be found in the surrounding area including the Martley circular walk.
The close by village of Knightwick has the historic Talbot Inn, a local Master Butchers and a doctor's surgery.
The Cathedral City of Worcester is about 9 miles distant which provides a significant range of facilities including public, state and preparatory schools. There is M5 motorway access via junctions 6 and 7 to the north and south of Worcester.
Worcester has two rail stations together the modern Worcester Parkway providing direct connections to Birmingham and London.
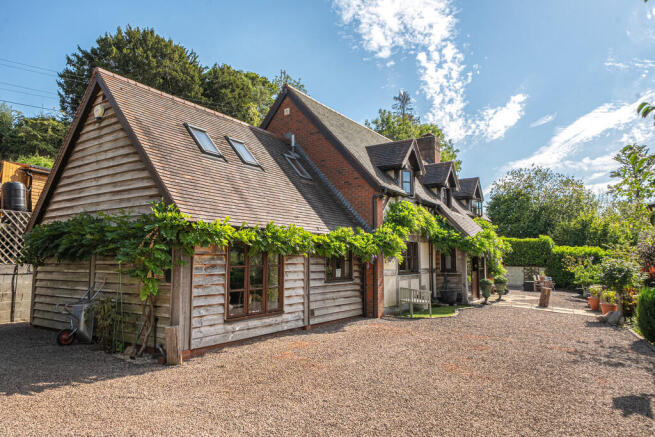
DESCRIPTION This gorgeous Border Oak house was built approximately 23 years ago. It provides beautiful timbered accommodation of great character and quality with a wonderful selection of rooms.
The property is approved by an entrance hall with Elm boards which leads directly to the charming dining room. This enjoys a twin aspect and has an understairs storage cupboard.
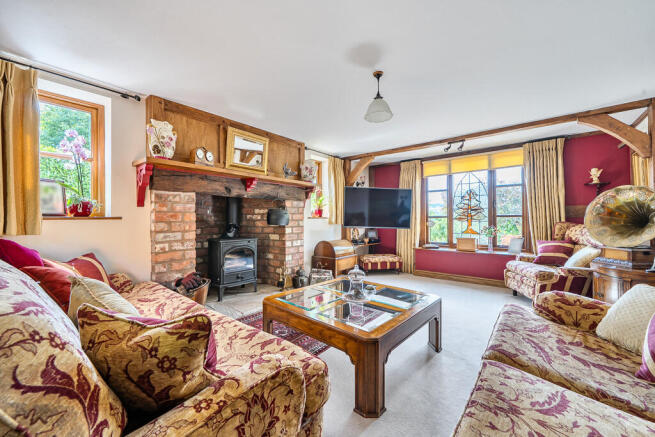
Leading off this is the most delightful sitting room with brick inglenook fireplace with cast iron woodburning stove, flagstone hearth, ceiling spotlighting and timber panelling with book shelving beneath. There is a fine exposed timber frame.
The splendid kitchen/secondary sitting room has exposed timbers, granite working surfaces, one and a half bowl sink unit, a Rangemaster Range cooker with granite splashback and extractor over and stunning views.
The inner/rear hallway has a feature door with stained glass inset to rear and cloakroom off.
There is a useful laundry with a stained glass leaded light window, a range of wall and floor mounted cabinets and Belfast sink unit.
At the far end of the hall is a charming study/potential fourth bedroom if required. This has a brick fireplace with oak lintel over, beautiful, exposed Elm boards, window to front and fitted book shelving.
A handsome oak staircase with exposed timbers and plate glass shelving together with panelling gives rise to the first-floor spacious gallery landing. This is a splendid feature and has integral linen cupboard.
There are three lovely double bedrooms. This includes the fabulous master bedroom suite, with a range of wardrobe cupboards and further furniture. There is an spacious en-suite and dressing room with hanging rails, corner dressing table and adjoining shelving together with very nicely appointed en-suite shower room. One of the other bedrooms has a range of wardrobe cupboards. The spacious family bathroom has a white suite including a panelled bath with mirrored surround with granite and a separate large shower cubicle with Mira shower unit.
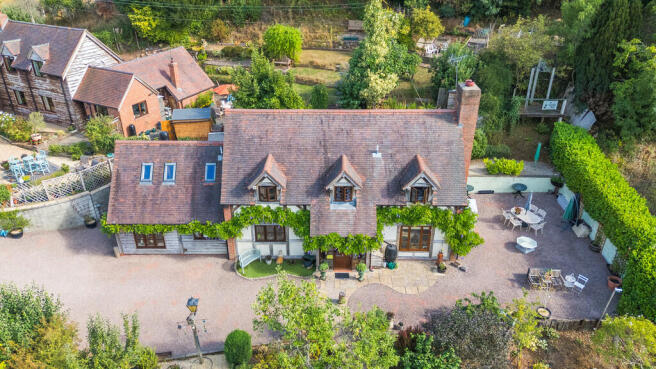
OUTSIDE The exquisite, mature slopping gardens and grounds are incredibly attractive. You approach Jubilee Cottage via electronic gates with a long gravel driveway leading to the front of the property.
Flanking the driveway is a truly glorious range of trees, plants and shrubs. A series of steps lead down with shed, a wide selection of specimen trees and shrub including a Fig.
To the front of the cottage is a small area of astroturf with paved path. A paved path and timber sleepers lead to the first of the raised decked terraces providing a very memorable area to sit and enjoy the west facing sun and quite exceptional views over the Valley.
A series of steps lead down to the second timber deck and post steps leading down to a third timber deck with spotlighting. There is a lower ground floor area which is again provides a magnificent selection of trees and shrubs with meandering decked path, a raised gravel area with iron gates, lighting and lawned area. Steps lead through to a greenhouse with timber shed and raised beds.
There is a composting area and double gates leading directly on to the glorious Worcestershire way which flanks the River Teme. A delightful area of Ferns, together with apple trees and paved area with semi-circular deck up to the driveway.
Gazebo with gravelled area and further expansive gardens and grounds with productive apple trees.
To one side of the house is a continuation of a gravelled terrace enjoying quite exceptional views with a raised timber deck and a paved path to rear with small timber shed.
A first-class range of outbuildings comprising three timber sheds.
Jubilee Cottage enjoys a breathtaking setting and fabulous tranquillity. It is in an incredibly special position.
GENERAL INFORMATION Energy Performance
Current Rating: 67D Potential Rating: 73C
Carried out: 13th August 2026
Services
Mains electricity and water (metered water supply). Septic drainage. Oil heating - underfloor. CCTV to gardens and grounds and approach driveway.
Local Authority
Malvern Hills District Council
Fixtures and Fittings
Any items of this nature not specifically mentioned within the confines of these sales particulars are to be excluded from the sale.
Viewing
Via the Sole Agent's Great Witley Office
Tel:
Directions
What3words ///assets.splints.springing
In order for us to legally comply with these regulations, we are obliged to obtain satisfactory evidence of identity and the source of funds before a sale can be reported. The checks will be carried out through CREDAS, and a non-refundable charge to each buyer (to include a private lender of funds) of £48 (inclusive of VAT) will be charged.
Brochures
Brochure- COUNCIL TAXA payment made to your local authority in order to pay for local services like schools, libraries, and refuse collection. The amount you pay depends on the value of the property.Read more about council Tax in our glossary page.
- Band: F
- PARKINGDetails of how and where vehicles can be parked, and any associated costs.Read more about parking in our glossary page.
- Off street
- GARDENA property has access to an outdoor space, which could be private or shared.
- Yes
- ACCESSIBILITYHow a property has been adapted to meet the needs of vulnerable or disabled individuals.Read more about accessibility in our glossary page.
- Ask agent

Add an important place to see how long it'd take to get there from our property listings.
__mins driving to your place
Affordability
About G Herbert Banks, Great Witley
The Estate Office, Hill House, Stourport Road, Great Witley, WR6 6JB



Notes
Staying secure when looking for property
Ensure you're up to date with our latest advice on how to avoid fraud or scams when looking for property online.
Visit our security centre to find out moreDisclaimer - Property reference 100243005196. The information displayed about this property comprises a property advertisement. Rightmove.co.uk makes no warranty as to the accuracy or completeness of the advertisement or any linked or associated information, and Rightmove has no control over the content. This property advertisement does not constitute property particulars. The information is provided and maintained by G Herbert Banks, Great Witley. Please contact the selling agent or developer directly to obtain any information which may be available under the terms of The Energy Performance of Buildings (Certificates and Inspections) (England and Wales) Regulations 2007 or the Home Report if in relation to a residential property in Scotland.
*This is the average speed from the provider with the fastest broadband package available at this postcode. The average speed displayed is based on the download speeds of at least 50% of customers at peak time (8pm to 10pm). Fibre/cable services at the postcode are subject to availability and may differ between properties within a postcode. Speeds can be affected by a range of technical and environmental factors. The speed at the property may be lower than that listed above. You can check the estimated speed and confirm availability to a property prior to purchasing on the broadband provider's website. Providers may increase charges. The information is provided and maintained by Decision Technologies Limited. **This is indicative only and based on a 2-person household with multiple devices and simultaneous usage. Broadband performance is affected by multiple factors including number of occupants and devices, simultaneous usage, router range etc. For more information speak to your broadband provider.