St Catherine's Road, Grantham, Lincolnshire

- PROPERTY TYPE
Town House
- BEDROOMS
4
- BATHROOMS
2
- SIZE
Ask agent
- TENUREDescribes how you own a property. There are different types of tenure - freehold, leasehold, and commonhold.Read more about tenure in our glossary page.
Freehold
Description
FOR SALE
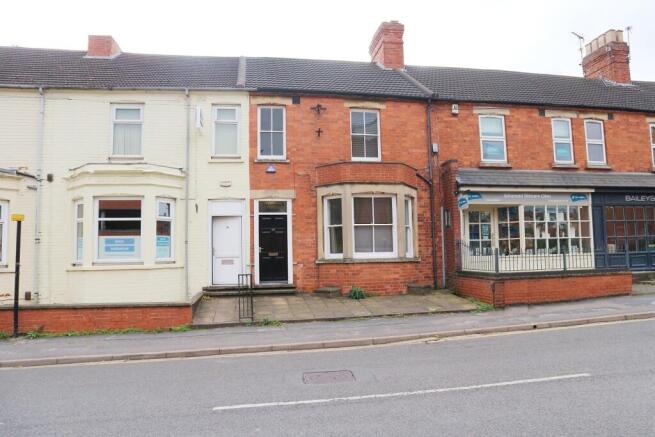
SPACIOUS OFFICE SUITE WITH GREAT POTENTIAL
Tattershall House, 19 Catherine's Road, Grantham, NG31 6TT
TOWN CENTRE LOCATION
AVAILABLE NOW
7 OFFICES - TOTAL AREA: 82.14 m2 (884.15 sq. ft.)
PLUS ANCILLARY ROOMS, CELLAR, STORAGE AND REAR YARD.
POTENTIAL FOR CONVERSION TO RESIDENTIAL HOUSE OR FLATS SUBJECT TO RELEVANT PERMISSIONS
PRICE: £150,000
GRANTHAM is an increasingly popular Market town with a growing population of around 38,000 and shopping population estimated at between 70,000 and 80,000. There are excellent road and rail connections with the town being at the junction of the A1 and A52 trunk roads and within easy reach of major centres in the area including Nottingham, Leicester and Peterborough, all within 40 miles radius. London is approximately 65 minutes away by high speed train from Grantham railway station.
LOCATION:
THE SUITE OF OFFICES JUST OFF ST PETER'S HILL OFFERS A GREAT LOCATION NEAR TO THE TOWN CENTRE AND CLOSE TO PROFESSIONAL OFFICES AND THE DISTRICT COUNCIL OFFICES AND A SHORT WALK TO THE BUS AND TRAIN STATION. GOOD POTENTIAL FOR CONVERSION TO A HOUSE OR FLATS, SUBJECT TO RELEVANT PERMISSIONS.
ACCOMMODATION
Approached from St. Catherines Road through the front door and front lobby to the Entrance Hall with doors to:-
GROUND FLOOR -
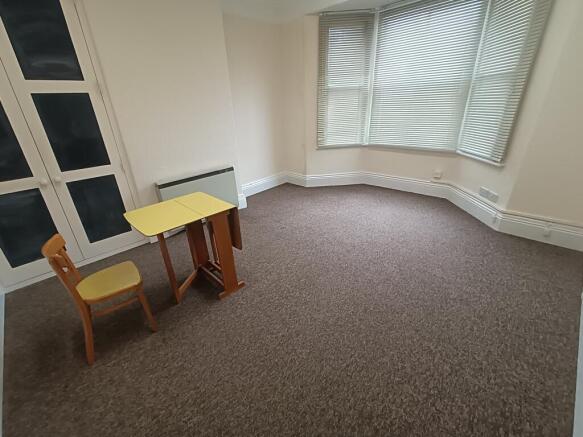
ROOM 1 Front Office/Reception 16.06 m2 172.87 sq.ft.
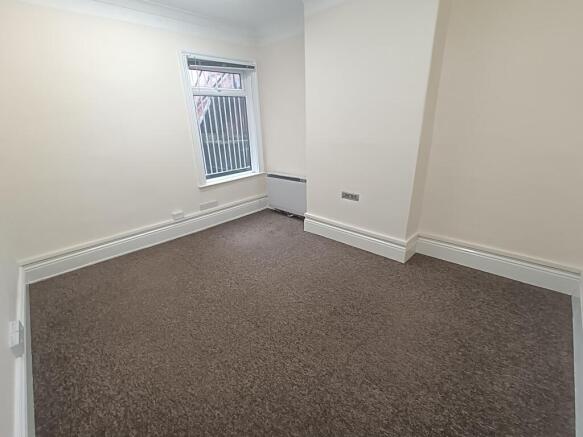
ROOM 2 Side Office 14.01 m2 150.80 sq.ft.
ROOM 3 Rear Office 10.76 m2 115.82 sq.ft.
Total area: 40.83 m2 439.49 sq. ft.
Substantial cellar accessed from the rear office and ladies and gents wc, staff area and door to rear yard, the yard having pedestrian access to Newton Street.
Stairs from the Entrance Hall lead to the first floor landing with doors to:-
FIRST FLOOR -
ROOM 1 Front Office 1 6.44 m2 69.32 sq.ft.
ROOM 2 Front Office 2 12.35 m2 132.93 sq.ft.
ROOM 3 Side Office 13.86 m2 149.19 sq.ft.
ROOM 4 Rear Side Office 8.66 m2 93.22 sq.ft.
Total area: 41.31 m2 444.66 sq. ft.
Ladies and gents wc and staff room/kitchen area.
SERVICES: Mains water, electricity and drainage are connected. No tests have been carried out of any of the services and no guarantee or warrantee is given as to the effectiveness, suitability or adequacy nor whether are they sufficient to meet the requirements and needs of the takers.
OUTGOINGS: The offices were until recently split and are currently rated separately for the First Floor and Ground Floor. We understand from the Valuation Office website that the Rateable Value for the Ground Floor is £5,600 and for the First floor £4,650. The Uniform Business Rate for 2026/27 being 48p in the £. Interested parties are advised to make their own enquiries of the local authority for verification purposes. You may be eligible for small business rate relief and not have to pay any business rates - for more information check
GF Front Office/Reception GF Side office
GF Rear Office Cellar view 1
Cellar view 2 FF Front office 1
FF Front Office 2 FF Side Office
FF Rear Side Office FF Kitchen area
Rear yard Rear view
SERVICES: fittings & equipment have not been tested & no warranties can be given that any service/appliance (inc. heating, fans, fires, hot water cylinder etc) referred to in this brochure operates satisfactorily. Prospective buyers and tenants must make their own enquiries & testing. There may be reconnection charges for services.
MEASUREMENTS: Whilst every care has been taken in the preparation of these particulars, the purchasers or prospective tenants are advised to satisfy themselves that the statements contained and measurements given, if any, are correct. All measurements are approximate and given to the nearest 0.83. (3ins.)
MONEY LAUNDERING:
Money Laundering Regulations 2003: Intended purchasers will be asked to produce identification documentation at a later stage and we would ask for your co-operation in order that there will be no delay in agreeing a sale.
MISREPRESENTATION ACT: 'Pigott and Hall for themselves and for sellers or lessors of this property whose agent they are give notice that: (i) the particulars are set out as a general guide only for the guidance of purchasers & lessees, and do not constitute, nor constitute any part of, an offer or contract: (ii) all descriptions, dimensions, references to condition and necessary permissions for use and occupation and other details are given without responsibility and any intending purchasers or tenants should not rely on them as statements or representation of fact but must satisfy themselves by inspection or otherwise as to the correctness of each of them: (iii) no person in the employment of Pigott and Hall has any authority to make or give representation or warranty in relation to this property.'
POSSESSION:
Vacant possession of this FREEHOLD property will be given upon completion.
ENERGY EFFICIENCY RATING: GF E119/FF E118
VIEWING: Strictly by appointment with the selling agent Pigott & Hall.
38 Westgate, Grantham, Lincs NG31 6LY
Brochures
Brochure- COUNCIL TAXA payment made to your local authority in order to pay for local services like schools, libraries, and refuse collection. The amount you pay depends on the value of the property.Read more about council Tax in our glossary page.
- Ask agent
- PARKINGDetails of how and where vehicles can be parked, and any associated costs.Read more about parking in our glossary page.
- Ask agent
- GARDENA property has access to an outdoor space, which could be private or shared.
- Yes
- ACCESSIBILITYHow a property has been adapted to meet the needs of vulnerable or disabled individuals.Read more about accessibility in our glossary page.
- Ask agent

Add an important place to see how long it'd take to get there from our property listings.
__mins driving to your place
Affordability



Notes
Staying secure when looking for property
Ensure you're up to date with our latest advice on how to avoid fraud or scams when looking for property online.
Visit our security centre to find out moreDisclaimer - Property reference TUStcatherinsroad. The information displayed about this property comprises a property advertisement. Rightmove.co.uk makes no warranty as to the accuracy or completeness of the advertisement or any linked or associated information, and Rightmove has no control over the content. This property advertisement does not constitute property particulars. The information is provided and maintained by Pigott & Hall, Grantham. Please contact the selling agent or developer directly to obtain any information which may be available under the terms of The Energy Performance of Buildings (Certificates and Inspections) (England and Wales) Regulations 2007 or the Home Report if in relation to a residential property in Scotland.
*This is the average speed from the provider with the fastest broadband package available at this postcode. The average speed displayed is based on the download speeds of at least 50% of customers at peak time (8pm to 10pm). Fibre/cable services at the postcode are subject to availability and may differ between properties within a postcode. Speeds can be affected by a range of technical and environmental factors. The speed at the property may be lower than that listed above. You can check the estimated speed and confirm availability to a property prior to purchasing on the broadband provider's website. Providers may increase charges. The information is provided and maintained by Decision Technologies Limited. **This is indicative only and based on a 2-person household with multiple devices and simultaneous usage. Broadband performance is affected by multiple factors including number of occupants and devices, simultaneous usage, router range etc. For more information speak to your broadband provider.