
Rattle Road, Westham, BN24

- PROPERTY TYPE
Detached
- BEDROOMS
3
- BATHROOMS
2
- SIZE
1,518 sq ft
141 sq m
- TENUREDescribes how you own a property. There are different types of tenure - freehold, leasehold, and commonhold.Read more about tenure in our glossary page.
Freehold
Key features
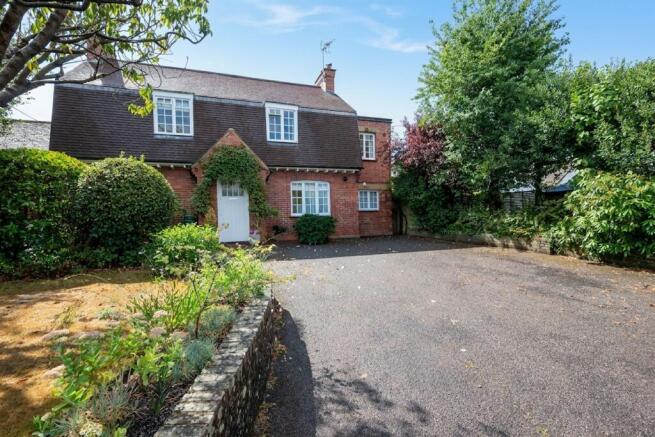
- "Chatley Dene" is a picturesque detached family home brimming with 1930s character.
- Three Double Bedrooms
- Five Reception Rooms
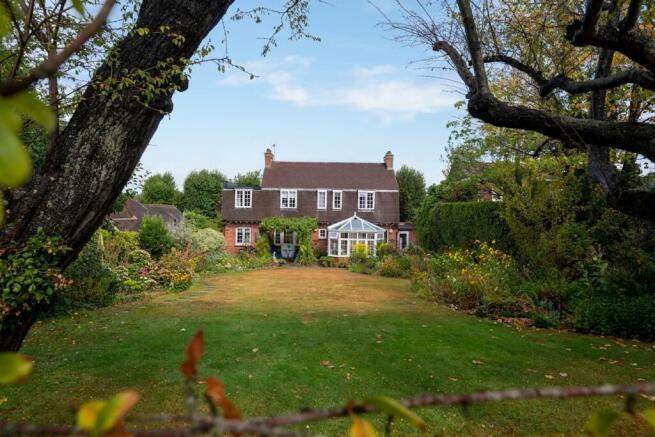
- Impressive (over 250 ft) south-facing rear garden, beautifully landscaped and well-established.
- Boasting a Wealth of Character Features
- Large Driveway Providing Ample off Road Parking
- Conveniently located near a train station, shops, schools, bus routes, and major road connections.
- Perfectly situated in the charming village of Westham, Pevensey.
- Bedroom with En-suite Shower room
- Separate Utility Room
Description
Welcome to "Chatley Dene," a truly picturesque detached family home nestled in the heart of the charming village of Westham, Pevensey, where timeless 1930s character meets modern comfort. As you step inside, you are greeted by a warm and inviting hallway that sets the tone for the rest of the property, with period features and thoughtful touches throughout. The spacious lounge offers a wonderful retreat for relaxation, complete with elegant detailing and a welcoming ambience that is perfect for unwinding after a busy day. Adjacent, the formal dining room provides an ideal setting for family meals or entertaining guests, with ample space to host memorable gatherings. The conservatory, bathed in natural light, offers a serene spot to enjoy your morning coffee or simply take in the views of the beautifully landscaped rear garden, which is impressively south-facing and extends over 250 feet, providing a sense of privacy and tranquillity that is truly rare. On the ground floor, a versatile family room or home office caters to the demands of modern living, offering flexibility for those working from home or seeking an additional space for hobbies or play. The kitchen is thoughtfully designed with both style and practicality in mind, featuring quality fittings and plenty of storage, while a convenient downstairs WC adds to the functionality of the home. Upstairs, you will find three generous double bedrooms, each filled with natural light and brimming with character, alongside a fourth bedroom that could equally serve as a first-floor reception room, family room, or dedicated office space, depending on your needs. The second bedroom boasts its own en-suite shower room, offering a private sanctuary, while the modern family bathroom and an additional separate WC ensure comfort and convenience for busy family life. Throughout the home, you will notice a wealth of charming features, from original woodwork to elegant cast iron fireplaces, all lovingly maintained to retain the essence of the 1930s period while blending seamlessly with contemporary updates. Beyond the doorstep, the location is second to none, with the property conveniently situated close to the local train station, shops, well-regarded schools, bus routes, and major road connections, ensuring easy access for commuters and families alike. The large driveway provides ample off-road parking for multiple vehicles, enhancing the practicality of this stunning home. With its blend of character, space, and enviable location, "Chatley Dene" offers a rare opportunity to secure a unique family residence in a sought-after village setting.
EPC Rating: D
Entrance Porch
The entrance porch features a beautifully painted wooden door at the front, complemented by windows on either side that allow natural light to flood in. The space is enhanced by a cosy coir matting underfoot, creating a welcoming atmosphere.
Hallway
A staircase leads up to the first floor, featuring durable vinyl flooring.
Downstairs WC
Featuring a double-glazed window at the rear, allowing for plenty of natural light. The flooring is tiled, complemented by partially tiled walls. It has been upgraded to include a contemporary low-level W.C. with a concealed cistern, along with a stylish wash hand basin.
Dining Room
3.66m x 3.31m
This charming space features original windows at both the front and rear, allowing natural light to flood the room. The elegant coved ceiling and classic picture rail add a sophisticated touch, while the stripped wood flooring enhances its character. Soft wall lights create a warm and inviting atmosphere. The room is further complemented by a radiator and a charming fireplace, which boasts a working open fire, perfect for cosy evenings. An internal leaded light window provides a delightful glimpse into the kitchen, adding to the overall appeal of the area.
Lounge
6.11m x 3.64m
This spacious double-aspect room features a elegant original window at the front, allowing natural light to flood the space, while a modern double-glazed window at the rear ensures tranquility and energy efficiency. A single door provides convenient access to the inviting rear patio area, perfect for outdoor relaxation. The room is enhanced by a delightful fireplace, complete with a fitted fire that adds warmth and ambiance. Additionally, built-in storage seamlessly integrates into the alcove, offering both style and practicality, complemented by two radiators to maintain a cosy atmosphere throughout the year.
Family Room or Home Office
4.22m x 2.36m
This versatile double-aspect room features an original window at the front and a double-glazed window at the rear, allowing for an abundance of natural light to fill the space throughout the day. A cosy radiator adds a touch of warmth, making it an inviting area perfect for relaxation or creative pursuits. The harmonious blend of vintage charm and modern efficiency creates a welcoming atmosphere that enhances the room's overall appeal.
Kitchen
4.68m x 2.36m
The bright kitchen features windows on the rear and side aspects, complemented by a glazed panelled door that opens into the conservatory. It boasts stylish tiled flooring and partially tiled walls, adding a modern touch. A deep built-in larder cupboard offers ample storage, while inset ceiling spotlights enhance the bright and inviting atmosphere. It is fully equipped with an array of wall and base units. The work surfaces are designed for functionality, featuring a stainless steel 1 1/2 bowl sink and drainer unit, along with designated space for a range cooker. Additionally, there is plumbing available for a dishwasher. The space seamlessly flows into the utility room...
Utility Room
5.03m x 1.56m
This extremely useful utility features an original window on the side and doors at the front and rear, allowing for ample natural light. The tiled flooring adds a clean, modern touch. There’s a built-in cupboard that houses the gas boiler, providing convenient storage. The work surfaces include an inset stainless-steel sink and drainer unit, perfect for preparing and cleaning. Additionally, there is plumbing available for a washing machine, along with designated space for a fridge freezer and tumble dryer.
Conservatory
4.27m x 3.45m
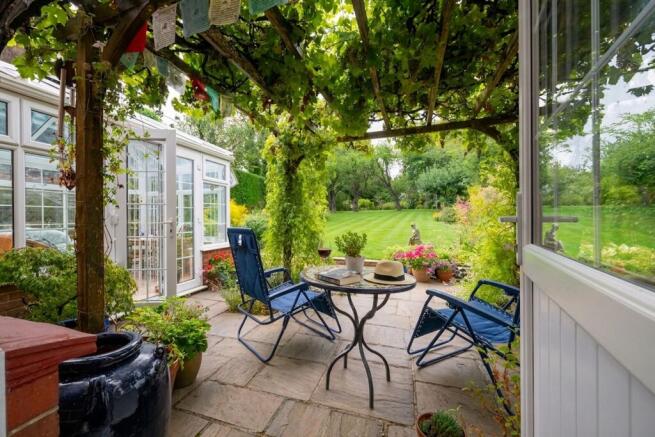
This uPVC conservatory features double-glazed French doors that open up to the rear garden, creating a seamless connection to the outdoors. The space is enhanced with elegant tiled flooring, stylish wall lights, and a convenient air conditioning unit for added comfort.
First Floor Landing
The original window overlooks the beautiful gardens, offering a stunning view. Double doors open to a spacious built-in airing cupboard, which features a window, a hot water tank, and slatted shelving. Additionally, there is access to the loft for extra storage.
Bedroom One
4.82m x 3.35m
This charming double-aspect room features original windows that invite an abundance of natural light from both the front and side. The spacious walk-in wardrobe, cleverly designed to fit over the staircase, provide ample storage while maintaining a sleek aesthetic. A beautiful cast iron decorative fireplace, complete with a tiled hearth, serves as a stunning focal point, adding warmth and character to the space. Exuding comfort, the room is also equipped with a radiator, ensuring a cosy atmosphere all year round.
Bedroom Two
3.81m x 3.69m
This charming double aspect room features elegant windows on both the front and side, inviting plenty of natural light. It also includes a radiator for added warmth and comfort.
En-suite Shower Room
The en-suite features fully tiled walls and an efficient extractor fan, complemented by inset ceiling spotlights that create a bright and inviting atmosphere. A sleek chrome heated towel rail adds a touch of modern luxury. The contemporary suite includes a stylish shower cubicle and a wash hand basin elegantly paired with a vanity unit, making for a functional and aesthetically pleasing space.
Reception space or Bedroom
3.62m x 2.41m
This flexible and versatile space can easily serve multiple purposes, whether as a stylish dressing area, an additional home office, a playful spot for children, or an inviting guest bedroom. The room features an elegant original window that beautifully frames a view of the serene rear garden, filling the space with natural light. A radiator ensures that it remains cosy throughout the year, and a convenient door provides access to the third bedroom, enhancing the layout and functionality of this home.
Bedroom Three
4.24m x 2.42m
Spacious double bedroom featuring original windows on both the front and rear, allowing for plenty of natural light. The room is also equipped with a radiator for comfort.
Seperate WC
Features an original window at the rear, allowing natural light to enhance the space. It includes a low-level W.C. with a concealed cistern, as well as a stylish wash hand basin integrated into a sleek vanity unit.
Family Bathroom
This inviting double aspect family bathroom features original windows that allow natural light to flow in from both the front and side. The space boasts stylish tiled flooring and fully tiled walls, enhancing its modern aesthetic. A chrome heated towel rail and shaver point add practical touches. The room has been thoughtfully refitted with a sleek white suite, which includes a bath with mixer taps and an electric shower overhead, complete with a fitted shower screen. Additionally, a contemporary wash basin is complemented by fitted vanity units, offering both elegance and functionality.
Chatley Dene Historic Note
In 1930, Katherine Hewitt received permission to build a "cottage at Westham," having purchased an acre of land intended for three properties. She constructed two bungalows for sale on either side of her own home, Chatley Dene, where she planned to live. Katherine later married Captain Harry Hewitt, a veteran of the Great War, who became an architect in the post-war years and likely influenced the design of this elegant residence.
In the 1940s, Chatley Dene became the home of Gertrude Stevens and her daughter, Sally Gray, who was a successful film actress during that era. In the 1950s, Sally married into the aristocracy, further adding to the house's storied history.
Front Garden
Set back from the road the winding driveway leading to the front of the home offers convenient off-road parking for multiple vehicles, surrounded by a picturesque landscape of mature gardens and graceful trees. This serene setting not only enhances the curb appeal but also provides a welcoming entrance to the property, creating an inviting atmosphere for both residents and guests.
Rear Garden
The gardens are a magnificent highlight of the property, meticulously cared for to create a serene and private oasis. Spanning approximately 250 feet in length, this expansive outdoor space is a true retreat. The gardens feature a harmonious blend of elements, including a spacious paved patio perfect for entertaining and a charming Summerhouse that invites relaxation.
The thoughtfully curated planting throughout the years has resulted in a vibrant, mature landscape filled with a diverse array of trees and shrubs, enhancing the beauty and liveliness of the area. Facing south, the garden basks in sunlight, with lush lawns and a generous paved patio that beckons for gatherings with family and friends.
Accessed through a gated side entry, the garden offers both privacy and seclusion, surrounded by well-established hedges and fences that define its boundaries. The rear section stretches in excess of 250 feet, providing ample space for exploration and enjoyment. Additional features incl...
Parking - Driveway
Driveway providing ample parking for multiple vehicles.
Disclaimer
Please note: Under Money Laundering Regulations 2007, potential purchasers must provide identification documents upon offer acceptance. Your cooperation is appreciated to avoid delays in the sale process.
Uptons strives to provide accurate property information under the Consumer Protection from Unfair Trading Regulations 2008. However, these particulars do not form part of any offer or contract, and all measurements are approximate. Do not assume that the property has all necessary Planning, Building Regulations, or approvals. Any mentioned services and systems have not been verified.
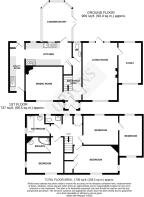
Floor plan measurements are for general guidance only. Please verify the dimensions before ordering carpets or furnishings.
- COUNCIL TAXA payment made to your local authority in order to pay for local services like schools, libraries, and refuse collection. The amount you pay depends on the value of the property.Read more about council Tax in our glossary page.
- Band: F
- PARKINGDetails of how and where vehicles can be parked, and any associated costs.Read more about parking in our glossary page.
- Driveway
- GARDENA property has access to an outdoor space, which could be private or shared.
- Front garden,Rear garden
- ACCESSIBILITYHow a property has been adapted to meet the needs of vulnerable or disabled individuals.Read more about accessibility in our glossary page.
- Ask agent

Add an important place to see how long it'd take to get there from our property listings.
__mins driving to your place
Affordability


Notes
Staying secure when looking for property
Ensure you're up to date with our latest advice on how to avoid fraud or scams when looking for property online.
Visit our security centre to find out moreDisclaimer - Property reference feea7d43-c2aa-4ed9-b4c3-69737893cc8d. The information displayed about this property comprises a property advertisement. Rightmove.co.uk makes no warranty as to the accuracy or completeness of the advertisement or any linked or associated information, and Rightmove has no control over the content. This property advertisement does not constitute property particulars. The information is provided and maintained by Uptons, Eastbourne. Please contact the selling agent or developer directly to obtain any information which may be available under the terms of The Energy Performance of Buildings (Certificates and Inspections) (England and Wales) Regulations 2007 or the Home Report if in relation to a residential property in Scotland.
*This is the average speed from the provider with the fastest broadband package available at this postcode. The average speed displayed is based on the download speeds of at least 50% of customers at peak time (8pm to 10pm). Fibre/cable services at the postcode are subject to availability and may differ between properties within a postcode. Speeds can be affected by a range of technical and environmental factors. The speed at the property may be lower than that listed above. You can check the estimated speed and confirm availability to a property prior to purchasing on the broadband provider's website. Providers may increase charges. The information is provided and maintained by Decision Technologies Limited. **This is indicative only and based on a 2-person household with multiple devices and simultaneous usage. Broadband performance is affected by multiple factors including number of occupants and devices, simultaneous usage, router range etc. For more information speak to your broadband provider.