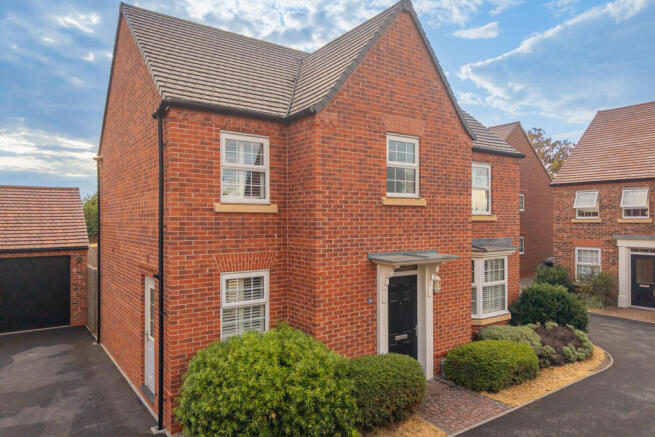
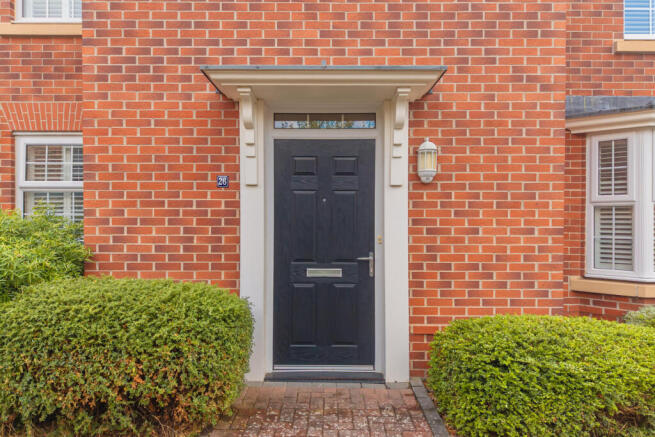
Sallowbed Way, Kempsey, Worcester WR5 3WP

- PROPERTY TYPE
Detached
- BEDROOMS
4
- BATHROOMS
2
- SIZE
1,238 sq ft
115 sq m
- TENUREDescribes how you own a property. There are different types of tenure - freehold, leasehold, and commonhold.Read more about tenure in our glossary page.
Freehold
Key features
- 4 spacious bedrooms
- Detached house
- Located in Kempsey, Worcester
- Built in 2018
- 1,238 sq ft of space
- Modern design
- Quiet residential area
- Close to local amenities
- Viewing recommended
Description
With four well-proportioned bedrooms, this home is designed to cater to the needs of a growing family or those who simply desire extra space. The contemporary design and high-quality finishes throughout the property create a welcoming atmosphere, making it an ideal sanctuary to call home.
The location in Kempsey offers a delightful blend of rural tranquillity and convenient access to local amenities. Residents can enjoy the picturesque surroundings while being just a short distance from the vibrant city of Worcester, which is known for its rich history and cultural attractions.
This property is not just a house; it is a place where memories can be made and cherished for years to come. Whether you are looking to settle down or invest in a promising opportunity, this home on Sallowbed Way is sure to impress. Do not miss the chance to view this splendid property and envision your future in this delightful setting.
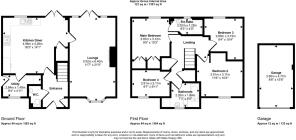
Entrance - The entrance hallway welcomes you into this home with neutral tiled flooring and fresh décor, providing a light and spacious feel. A staircase leads to the first floor, and doors open into the lounge and kitchen diner, with an additional door to a handy downstairs WC.
Lounge - This impressive lounge is bright and airy, featuring a large window that floods the room with natural light. The space is styled with a mix of contemporary and classic touches, including a faux fire set against an exposed brick fireplace, carpeted flooring, and built-in shelves and cupboards providing practical storage without compromising style.
Kitchen Diner - 16'3" x 14'1" - A spacious kitchen diner featuring a modern design with white cabinetry and contrasting dark countertops. It offers plenty of workspace and integrated appliances, including an oven, hob with extractor, and a fridge freezer. A central round dining table comfortably seats four, perfectly placed for informal meals. One window and French doors open to the rear garden, allowing in generous natural light. The tiled floor flows through to the adjoining utility room, which houses a washing machine and dryer, with storage cupboards and a door leading outside.
Utility - 9'4" x 4'11" - The utility room is fitted with practical work surfaces and cupboards to match the kitchen, and includes space and plumbing for both a washing machine and dryer. A window and a door open to the side exterior, providing handy access for everyday tasks.
W.C. - The downstairs WC is conveniently located off the entrance hall, fitted with a WC and wash basin with minimalist fittings and tiled flooring, finished in a crisp white scheme for a clean and fresh look.
Landing - The landing provides access to all first-floor rooms and features a neutral carpet and light décor, creating a bright and welcoming space on the upper floor.
Main Bedroom - 9'5" x 10'3" - The main bedroom is a well-proportioned double room with soft neutral carpet and walls, and a window that fills the room with natural light. It benefits from built-in wardrobes and a private en suite shower room fitted with a modern shower, WC, and wash basin, finished in neutral tones for a calm and relaxing space.
Bedroom 2 - 11'6" x 10'2" - Bedroom 2 is another welcoming double room with a soft carpet underfoot and a neutral colour palette. The room features a large window that brings in plenty of daylight, and space for freestanding furniture or wardrobes.
Bedroom 3 - 9'4" x 10'4" - Bedroom 3 is a comfortable double bedroom with a window overlooking the front of the property, neutral carpet and walls, and space to personalise with furniture or storage to suit your needs.
Bedroom 4 - 9'7" x 6'11" - Bedroom 4 provides a cosy single room, ideal as a child's bedroom, guest room, or study. It enjoys soft carpeting, neutral decor, and a window that overlooks the front garden.
Bathroom - 7'3" x 6'0" - The family bathroom is fitted with a white suite including a bath, wash basin, and WC, complemented by neutral tiling and a window to the rear providing natural light. The ensuite shower room is similarly finished in a fresh, light tone with a walk-in shower, WC, and basin.
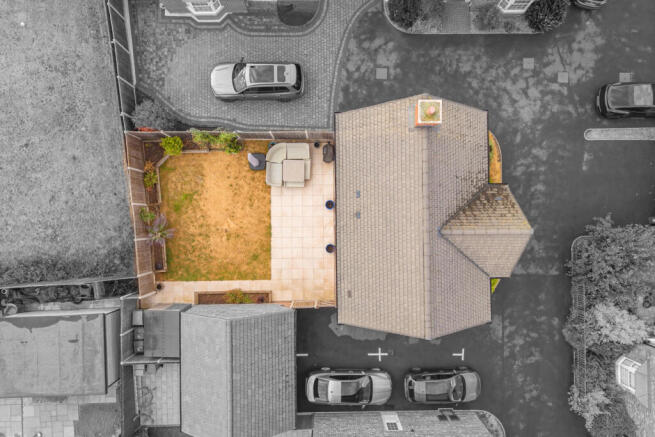
Rear Garden - The rear garden has been designed for easy maintenance with a generous paved patio area ideal for outdoor seating and dining. A lawned section is bordered by mature planting and fencing, offering privacy and a lovely green space for relaxing or play. The garden is fully enclosed and includes gated access to the side and the garage beyond.
Garage - 8'6" x 15'8" - The detached garage offers secure parking and storage, with internal measurements that easily accommodate a single vehicle and additional space for tools or bikes.
Important Notice
All enquiries are subject to qualification. Viewings will be arranged for applicants who are in a position to proceed. Proof of funds and/or a mortgage agreement in principle may be requested prior to confirming a viewing or accepting an offer. In line with Anti-Money Laundering (AML) regulations, all applicants will need to complete identification and verification checks before a sale can be agreed.
Buyers are responsible for satisfying themselves as to the condition, suitability, tenure, boundaries, services, planning permissions, and any other matters relating to the property, and should rely on their own legal adviser, surveyor, and any independent professional checks before proceeding with a purchase.
If you are thinking of selling your property, please contact us for a free, no-obligation market appraisal and advice.
Listing Disclaimer
These particulars are intended as a general guide only and do not form part of any offer or contract. Whilst every effort has been made to ensure the accuracy of the information provided, no guarantee or warranty is given and all details should be independently verified by any interested party. Measurements, floorplans, descriptions, and photographs are provided for guidance purposes only and may not be to scale.
Please note that some marketing images used within this listing may have been enhanced and/or generated using artificial intelligence to help illustrate the property’s potential, appearance, or lifestyle setting. These images are for indicative purposes only and may not represent the property exactly as seen in person.
Prospective buyers/tenants are advised to carry out their own inspections, surveys, and due diligence before proceeding.
Thinking of Selling?
If you’re considering selling your home in Worcester or the surrounding area, our team at Your Property Box would love to help.
We combine expert local knowledge with a modern, personal approach — helping you achieve the best result while offering our touch in every step of the process.
Contact us today to arrange your free property valuation and see how we can make your move that little bit easier.
Brochures
Sallowbed Way, Kempsey, Worcester WR5 3WP- COUNCIL TAXA payment made to your local authority in order to pay for local services like schools, libraries, and refuse collection. The amount you pay depends on the value of the property.Read more about council Tax in our glossary page.
- Band: E
- PARKINGDetails of how and where vehicles can be parked, and any associated costs.Read more about parking in our glossary page.
- Garage,Driveway
- GARDENA property has access to an outdoor space, which could be private or shared.
- Yes
- ACCESSIBILITYHow a property has been adapted to meet the needs of vulnerable or disabled individuals.Read more about accessibility in our glossary page.
- Ask agent
Energy performance certificate - ask agent

Add an important place to see how long it'd take to get there from our property listings.
__mins driving to your place
Affordability

Notes
Staying secure when looking for property
Ensure you're up to date with our latest advice on how to avoid fraud or scams when looking for property online.
Visit our security centre to find out moreDisclaimer - Property reference 34898790. The information displayed about this property comprises a property advertisement. Rightmove.co.uk makes no warranty as to the accuracy or completeness of the advertisement or any linked or associated information, and Rightmove has no control over the content. This property advertisement does not constitute property particulars. The information is provided and maintained by Your Property Box, Worcester. Please contact the selling agent or developer directly to obtain any information which may be available under the terms of The Energy Performance of Buildings (Certificates and Inspections) (England and Wales) Regulations 2007 or the Home Report if in relation to a residential property in Scotland.
*This is the average speed from the provider with the fastest broadband package available at this postcode. The average speed displayed is based on the download speeds of at least 50% of customers at peak time (8pm to 10pm). Fibre/cable services at the postcode are subject to availability and may differ between properties within a postcode. Speeds can be affected by a range of technical and environmental factors. The speed at the property may be lower than that listed above. You can check the estimated speed and confirm availability to a property prior to purchasing on the broadband provider's website. Providers may increase charges. The information is provided and maintained by Decision Technologies Limited. **This is indicative only and based on a 2-person household with multiple devices and simultaneous usage. Broadband performance is affected by multiple factors including number of occupants and devices, simultaneous usage, router range etc. For more information speak to your broadband provider.