Eco House, Easter Street, Caiplich, Near Beauly, IV5

- PROPERTY TYPE
Bungalow
- BEDROOMS
4
- BATHROOMS
2
- SIZE
Ask agent
- TENUREDescribes how you own a property. There are different types of tenure - freehold, leasehold, and commonhold.Read more about tenure in our glossary page.
Freehold
Key features
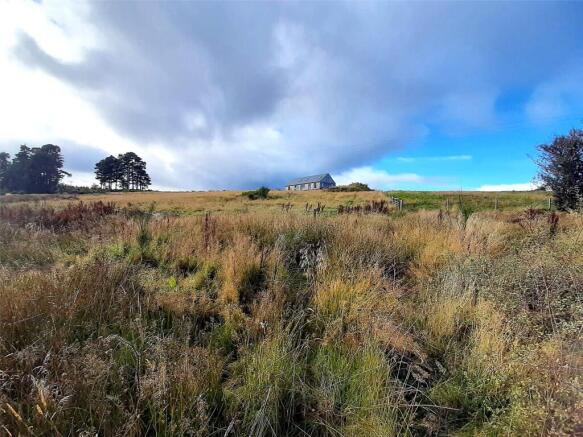
- Views across the surrounding countryside towards Blackfold and Abriachan.
- Constructed using energy-efficient structural insulated panels (SIPs), together with high-performance glazing throughout. Wet underfloor heating, pipework for air source heat pump, (truncated)
- Ideal opportunity to finish to your own style and specification.
Description
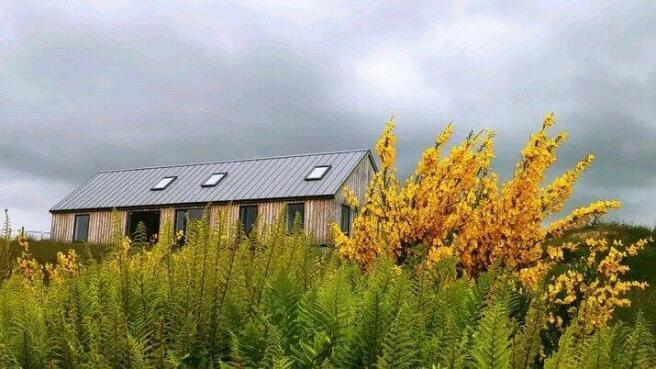
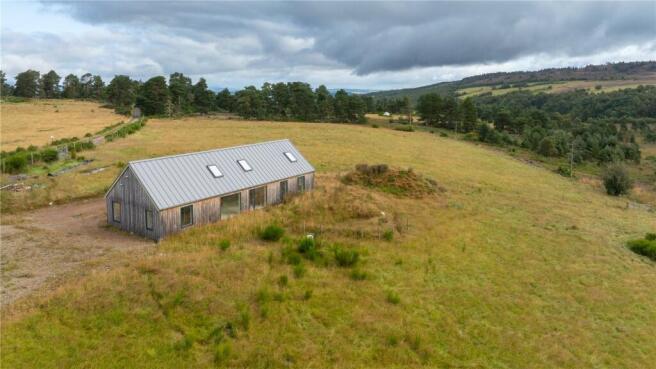
An incomplete four-bedroom property of highly energy-efficient construction, set within approximately 3.78 acres and designed around a spacious, double-height open-plan living area. The property is fully roofed and clad, with internal finishing and connection of services still required.
The house occupies 3.78 acres of land which is not subject to crofting tenure and is separate from, but adjacent to, the neighbouring croft which is also for sale. Its elevated position provides outlooks across the surrounding countryside towards Blackfold and Abriachan.
Accommodation
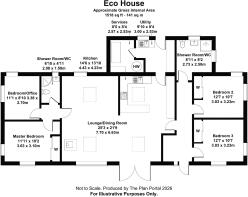
The entrance opens into a large utility room, with a separate plant room positioned to the side. From here, the accommodation is arranged around a bright, double-height central kitchen, dining and living space, designed to form the main focus of the house.
The west wing contains a large double bedroom, a smaller bedroom suitable for use as an office, and a shower room arranged in an en-suite style.
The east wing has direct access to the rest of the house but also has its own separate external entrance making it suitable for family living or multi-generational occupation. This wing comprises a hallway with a recessed area, two good-sized double bedrooms and a large family bathroom. The front-facing bedroom also has access to a fully boarded attic space fitted with rooflight.
Construction and Energy Efficiency
The property is constructed using highly insulated structural insulated panels (SIPs), together with high-performance glazing throughout. The roof is finished in high-grade stainless-steel sheeting and is suitable for connection to a rainwater-harvesting system.
Pipework for wet underfloor heating has been installed, together with infrastructure for an air-source heat pump. The design also incorporates mechanical ventilation with heat recovery and decentralised mechanical extract ventilation systems. Provision has been made for a large wood-burning stove and an electric vehicle charging point.
Current Stage of Construction
The house is fully roofed and externally clad, and has been painted internally in both wings. There is some work required to bring it to completion. Utilities require final connection, and the internal accommodation requires completion, including the second-fix electrical works, joinery and installation of bathroom fixtures, flooring and finishes.
There is full SEPA approval for private water supply. A purpose-built insulated shed with storage tank and UV filtration equipment has been installed ready for connection to the house. Some further work at the source is required to complete the system.
Electricity is currently supplied through a temporary connection, with the internal wiring ready for second fix. A quotation has been obtained from SSEN for the permanent connection to the house.
The private drainage system is substantially installed and awaits final connection to the house. The water and drainage arrangements have received relevant approvals. Supporting surveys, plans, maps, building records and associated documentation are available to seriously interested parties.
The owners have also collected a lot of interesting data about the history of the croft, its wildlife and its varied habitats, and will be happy to share information with anyone interested.
Prospective purchasers should satisfy themselves as to the planning and building standards position, the cost of completing the house and the requirements for permanent utility connections.
The property is situated in the hamlet of Caplich. This quiet rural area is nestled within attractive countryside yet within easy commuting distance to Inverness.
Inverness is approximately 14 miles away where there are shopping and recreational facilities. Inverness Airport offers daily, national and international flights and is ever expanding with KLM and BA offering new routes.
Nearby small village of Kiltarlity (5.5 miles) has a post Office and a shop. Beauly is approximately 7.5 miles away and has a wide range of amenities including two doctors’ surgeries, an optician, vets, a chemist, two supermarkets, a number of stylish gift shops, a garage with a post office, a butcher, a greengrocer, a baker, a popular delicatessen and an ironmonger. Primary schooling is available in Kiltarlity at Tomnacross Primary school, secondary is provided at Charleston Academy in Inverness.
Private water and drainage in need of connection
Mains electricity in need of connection
From the Bell Ingram office in Beauly, head southwest on Station Road / A862. Continue to follow A862, over the river and head towards Inverness. Turn right at the signpost for Cabrich, Clunes and Moniack. Continue towards Reelig Glen, however instead of going straight ahead to Reelig Glen, continue round the to the right. Take the next left signposted Knockbain and Clunes. Continue up this road bearing left at the junction (Easter Street) for approximately 2.6 miles, the house will be on the left.
What3Words///taster.skill.playfully
Brochures
Particulars- COUNCIL TAXA payment made to your local authority in order to pay for local services like schools, libraries, and refuse collection. The amount you pay depends on the value of the property.Read more about council Tax in our glossary page.
- Band: TBC
- PARKINGDetails of how and where vehicles can be parked, and any associated costs.Read more about parking in our glossary page.
- Yes
- GARDENA property has access to an outdoor space, which could be private or shared.
- Ask agent
- ACCESSIBILITYHow a property has been adapted to meet the needs of vulnerable or disabled individuals.Read more about accessibility in our glossary page.
- Ask agent
Energy performance certificate - ask agent
Eco House, Easter Street, Caiplich, Near Beauly, IV5

Add an important place to see how long it'd take to get there from our property listings.
__mins driving to your place
Affordability



Notes
Staying secure when looking for property
Ensure you're up to date with our latest advice on how to avoid fraud or scams when looking for property online.
Visit our security centre to find out moreDisclaimer - Property reference INE260146. The information displayed about this property comprises a property advertisement. Rightmove.co.uk makes no warranty as to the accuracy or completeness of the advertisement or any linked or associated information, and Rightmove has no control over the content. This property advertisement does not constitute property particulars. The information is provided and maintained by Bell Ingram, Highland. Please contact the selling agent or developer directly to obtain any information which may be available under the terms of The Energy Performance of Buildings (Certificates and Inspections) (England and Wales) Regulations 2007 or the Home Report if in relation to a residential property in Scotland.
*This is the average speed from the provider with the fastest broadband package available at this postcode. The average speed displayed is based on the download speeds of at least 50% of customers at peak time (8pm to 10pm). Fibre/cable services at the postcode are subject to availability and may differ between properties within a postcode. Speeds can be affected by a range of technical and environmental factors. The speed at the property may be lower than that listed above. You can check the estimated speed and confirm availability to a property prior to purchasing on the broadband provider's website. Providers may increase charges. The information is provided and maintained by Decision Technologies Limited. **This is indicative only and based on a 2-person household with multiple devices and simultaneous usage. Broadband performance is affected by multiple factors including number of occupants and devices, simultaneous usage, router range etc. For more information speak to your broadband provider.