
Nessa, Little Rame Farm, Rame Cross, Ready to move into, chain free sale

- PROPERTY TYPE
Barn Conversion
- BEDROOMS
4
- BATHROOMS
3
- SIZE
Ask agent
- TENUREDescribes how you own a property. There are different types of tenure - freehold, leasehold, and commonhold.Read more about tenure in our glossary page.
Freehold
Key features
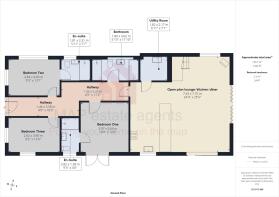
- Architect designed contemporary residence
- Four beautiful bedrooms
- Two bedrooms with stylish en-suite facilities
- Impressive open-plan living/dining/kitchen space
- Beautiful mezzanine flexible living space
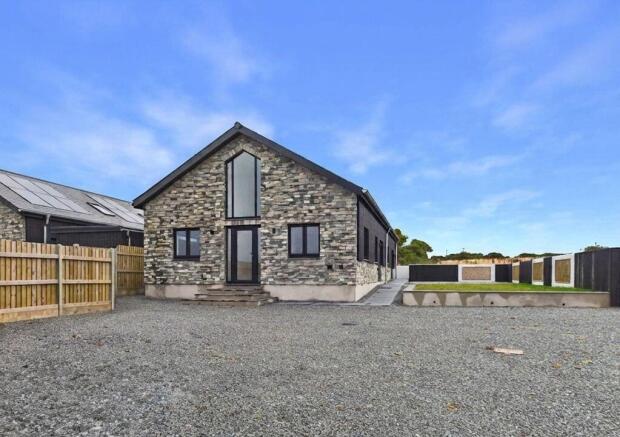
- Premium natural stone façade
- Air source heat pump. Underfloor heating to ground floor
- Expansive glazing providing excellent natural light
- Stylishly combining modern living in a peaceful countryside setting
- Spacious gravel driveway with ample parking
Description
A beautifully designed newly built residence, combining natural stone with clean architectural lines, sleek black detailing and expansive full-height glazing. At the heart of the property, the dramatic entrance features a distinctive pentagonal window, flooding the interior with natural light and creating a memorable first impression. Beautifully tiered slate steps lead gracefully to the generous entrance, complementing the property's contemporary architectural style.
A spacious gravel driveway provides ample parking, while mature trees and attractive landscaping create a wonderful sense of privacy and enhance the property's countryside setting.
Built in 2026, the property benefits from air source heating and has been thoughtfully designed to provide contemporary comfort, quality and practicality throughout.
Offered with vacant possession, this outstanding home represents a rare opportunity to acquire a luxury new-build residence within an exclusive two-property development.
One property already sold, only one remaining. Early viewing is highly recommended to fully appreciate the quality, design and setting of this exceptional home.
Nessa enjoys a convenient location close to the village of Rame, with excellent access to local amenities and the surrounding towns. Stithians and Longdowns provide everyday facilities, while Falmouth, Helston, Redruth and Penryn are all within easy commuting distance, with Truro also readily accessible.
The area offers a wide range of recreational opportunities, including Stithians Lake, sailing, windsurfing, kayaking and local sporting clubs. The A394 provides excellent road links, with easy access to the surrounding countryside, beaches, coves and the Helford coastline, while Falmouth’s harbour and maritime facilities are approximately 5.5 miles away.
ACCOMMODATION COMPRISES
ENTRANCE
Steps lead to the main entrance, with a stylish front door flanked by two fixed glazed panels, creating an impressive and light-filled approach. Internally, the elegant hallway features contemporary recessed lighting, sleek black wall lights and attractive herringbone wooden flooring. Full-height glazing and a striking glass internal balcony with transparent balustrading enhance the sense of space, allowing natural light to flow throughout and creating a sophisticated first impression.
BEDROOM TWO
13' 1'' x 9' 3'' (3.98m x 2.82m)
This stylish bedroom showcases a clean, contemporary aesthetic, with crisp white walls and luxurious carpeting creating a bright, warm and inviting atmosphere. A generous black-framed window allows natural light to flood the room while offering a peaceful outlook over the surrounding greenery. The premium, deep-pile carpet adds a sense of luxury and comfort underfoot, complementing the room's sophisticated minimalist styling.
A sleek recessed ceiling light enhances the modern feel, while the subtle wall-mounted fitting provides a practical touch for bedside lighting.
The adjoining en suite continues the contemporary design, featuring clean lines, elegant neutral finishes and high-quality modern fittings, creating a luxurious and private space.
EN-SUITE
A sleek, contemporary en suite featuring a walk-in shower with frameless glass, matte black fittings and a recessed niche. A white basin with warm wood vanity adds natural contrast, complemented by a modern toilet, recessed lighting and ventilation.
BEDROOM THREE
13' 0'' x 9' 2'' (3.96m x 2.79m)
This bedroom has a clean, modern feel, with bright white walls and soft grey carpeting creating a calm, neutral palette. Two black-framed windows provide plenty of natural light and pleasant views of greenery and nearby houses, giving the room an airy atmosphere.
BEDROOM ONE
13' 0'' x 12' 0'' (3.96m x 3.65m)
The bedroom features a large, modern black-framed patio door, with floor-to-ceiling glazing that fills the room with natural light and provides a pleasant outlook over the garden. The contemporary design creates a seamless connection between the carpeted interior and outdoor patio, enhancing the room's bright and airy feel.
EN-SUITE
This beautifully finished en suite combines modern elegance with practical design. Features include a glass-enclosed shower with matte black fittings, a contemporary wood-effect wall-mounted vanity with white basin and black mixer tap, and large neutral tiles creating a bright, spacious feel. A frameless mirror, minimalist WC and window providing natural light complete the stylish, contemporary finish.
FAMILY BATHROOM
A beautifully appointed family bathroom combining contemporary style with practical design. Large light-beige tiles create a bright, seamless finish, complemented by a freestanding white bath with sleek matte-black fittings. A stylish wooden vanity unit with integrated basin adds warmth and natural texture.
The walk-in shower features a clear glass screen, rainfall and handheld showerheads, while slimline windows provide natural light. Recessed ceiling lighting completes the calm, modern aesthetic, creating a luxurious and inviting space.
UTILITY ROOM
7' 1'' x 5' 11'' (2.16m x 1.80m)
This modern utility room combines practicality with a clean, contemporary finish. A sleek white worktop with integrated stainless-steel sink and chrome mixer tap is complemented by minimalist cabinetry, providing useful storage while maintaining a bright, uncluttered feel. Crisp white walls and herringbone wood-effect flooring add to the stylish yet functional design.
The room also houses the water heater, neatly arranged copper pipework and underfloor heating manifold, showcasing the home's modern heating and hot water systems. A large cylindrical tank completes this well-organised and professionally finished utility space.
OPEN PLAN LIVING/KITCHEN AREA
25' 5'' x 24' 4'' (7.74m x 7.41m) maximum measurements
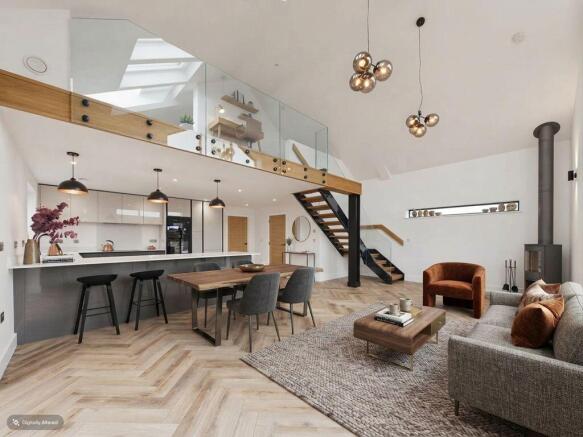
This impressive open-plan living and kitchen area combines contemporary style with practicality, creating a bright and versatile space ideal for modern living and entertaining. The sleek kitchen features high-gloss cabinetry in soft white and graphite grey, complemented by a light herringbone wood-effect floor that adds warmth and character.
KITCHEN AREA
A generous central island with a polished a style worktop provides an excellent space for casual dining, food preparation and socialising. Integrated AEG appliances, including an oven, microwave, induction hob and dishwasher, deliver a seamless, high-spec finish, while the built-in fridge-freezer provides additional convenience.
Black-framed windows allow natural light to flood the room and provide pleasant views across the surrounding landscape. Stylish pendant lights with warm gold interiors add an elegant finishing touch, while the marble effect splashback, matte black sink and tap create a sophisticated contemporary aesthetic.
The result is a beautifully appointed open-plan space that effortlessly combines cooking, dining and everyday living.
LOUNGE/DINING AREA
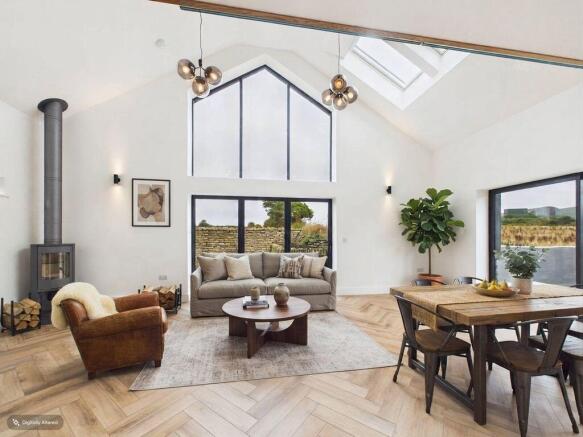
This impressive open-plan lounge/diner combines striking architectural design with a warm, contemporary finish. The vaulted ceiling and full-height feature windows create a wonderful sense of space, flooding the room with natural light and providing beautiful views over the landscaped garden and countryside beyond.
A sleek wood burner creates a cosy focal point, perfectly balancing the contemporary styling with a welcoming, homely feel. Patio doors open directly onto the terrace and garden, creating a seamless connection between the indoor and outdoor spaces and making the room ideal for entertaining or relaxing.
Herringbone wood flooring, glass and oak balustrades, and stylish black metal accents add a sophisticated yet inviting finish. Elegant smoked-glass pendant lighting complements the room, while the open-plan layout flows effortlessly into the kitchen, creating a superb central living and entertaining space. Open tread staircase to :-
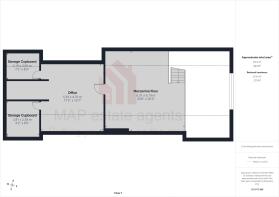
MEZZANINE FLOOR
20' 8'' x 20' 3'' (6.29m x 6.17m)
The striking open-tread staircase leads to an impressive mezzanine floor, creating a stylish and versatile additional living space overlooking the main kitchen and dining area. Sleek glass balustrading with natural oak framing enhances the contemporary design, allowing light to flow freely throughout the space while maintaining an open and airy feel.
The mezzanine provides an ideal setting for a further lounge, home office, reading area or creative studio. High ceilings, luxury carpeting and carefully considered finishes create a sophisticated yet comfortable environment, perfectly complementing the modern architecture of the home.
The space is finished with inset ceiling lighting, wall strip lighting and a radiator, ensuring it remains bright, warm and inviting throughout the day and evening. The combination of natural oak, glass, metal and contemporary lighting showcases the quality craftsmanship and attention to detail throughout this exceptional property. Door to :-
OFFICE
17' 5'' x 15' 7'' (5.30m x 4.75m)
This versatile room offers a bright and inviting space, featuring plush fitted carpeting, crisp white walls and two built-in cupboards providing excellent storage. Velux windows fill the room with natural light while offering attractive views across the surrounding landscape.
A stylish glass balustrade overlooks the front entrance and hallway, creating a striking contemporary feature and enhancing the feeling of space and connectivity between floors. The impressive high ceiling and distinctive architectural lines add further character, making this a beautifully presented and adaptable room, ideal for use as a home office or additional bedroom.
ADDITIONAL UPGRADES
Discreet ceiling vents providing efficient air circulation and a clean, contemporary finish. Designed to maintain a comfortable indoor environment while blending seamlessly with the property's modern aesthetic.
SUSTAINABLE ENERGY FEATURE
Equipped with a Growatt solar inverter, this home benefits from renewable energy technology that converts solar power into electricity. Professionally installed with integrated safety controls, it offers lower energy costs and a greener lifestyle — a standout feature for eco-conscious buyers.
ADVANCED HOME INFRASTRUCTURE
The property includes a well-organized mechanical system with insulated ducting and precision-installed pipework, ensuring optimal heating and ventilation performance. This attention to detail reflects the home's high-quality construction and commitment to energy efficiency.
GARDEN & OUTDOOR SPACE
A beautifully landscaped garden featuring a generous charcoal slate patio, decorative gravel borders and a well-maintained lawn. Contemporary fencing with attractive lattice detailing provides privacy, while mature planting and a traditional Cornish hedge add character and a strong sense of place.
PARKING
A spacious gravel driveway provides ample off-road parking for multiple vehicles, with attractive stone edging, timber fencing and a secure wooden gate.
PATIO & OUTDOOR LIVING
The impressive slate patio creates an ideal space for outdoor dining and entertaining, with direct access to the house through modern patio doors. External power sockets add practical convenience for garden lighting, equipment and outdoor use.
SERVICES
Mains Water, Mains Electricity, private drainage (plant sewage treatment), Heating Air source Heat Pump (underfloor heating lower floor, mezzanine floor and office upper floor radiators). Sewage treatment plant is an underground system that collects and cleans all waste water from a home.
AGENT'S NOTE
PV Solar Panels: Not currently in use and will require registration by the new owner.
Capacity: 4.60 kW Estimated annual generation: 4,000 kWh.
Council Tax New Build rates are not available yet.
Sewage treatment charges will be shared with one other property within the development. Estimate cost £200.00 per annum per property.
There is an architect certificate for 6 years from the developer.
Please note, some internal images have been furnished with the use of CGI and used for illustration purposes only.
DIRECTIONS
From Helston drive along the A394 towards Falmouth, and approaching Rame turn left by the Post Office, at the crossroads, go straight ahead where the property can be found a short way along on the right hand side.If Using What3Words:crunch.aboard.contracting
Brochures
Property BrochureFull Details- COUNCIL TAXA payment made to your local authority in order to pay for local services like schools, libraries, and refuse collection. The amount you pay depends on the value of the property.Read more about council Tax in our glossary page.
- Band: TBC
- PARKINGDetails of how and where vehicles can be parked, and any associated costs.Read more about parking in our glossary page.
- Yes
- GARDENA property has access to an outdoor space, which could be private or shared.
- Yes
- ACCESSIBILITYHow a property has been adapted to meet the needs of vulnerable or disabled individuals.Read more about accessibility in our glossary page.
- Ask agent
Nessa, Little Rame Farm, Rame Cross, Ready to move into, chain free sale

Add an important place to see how long it'd take to get there from our property listings.
__mins driving to your place
Affordability

About MAP Estate Agents, Barncoose
Gateway Business Centre, Wilson Way, Barncoose, Illogan Highway, TR15 3RQ
Notes
Staying secure when looking for property
Ensure you're up to date with our latest advice on how to avoid fraud or scams when looking for property online.
Visit our security centre to find out moreDisclaimer - Property reference 12897536. The information displayed about this property comprises a property advertisement. Rightmove.co.uk makes no warranty as to the accuracy or completeness of the advertisement or any linked or associated information, and Rightmove has no control over the content. This property advertisement does not constitute property particulars. The information is provided and maintained by MAP Estate Agents, Barncoose. Please contact the selling agent or developer directly to obtain any information which may be available under the terms of The Energy Performance of Buildings (Certificates and Inspections) (England and Wales) Regulations 2007 or the Home Report if in relation to a residential property in Scotland.
*This is the average speed from the provider with the fastest broadband package available at this postcode. The average speed displayed is based on the download speeds of at least 50% of customers at peak time (8pm to 10pm). Fibre/cable services at the postcode are subject to availability and may differ between properties within a postcode. Speeds can be affected by a range of technical and environmental factors. The speed at the property may be lower than that listed above. You can check the estimated speed and confirm availability to a property prior to purchasing on the broadband provider's website. Providers may increase charges. The information is provided and maintained by Decision Technologies Limited. **This is indicative only and based on a 2-person household with multiple devices and simultaneous usage. Broadband performance is affected by multiple factors including number of occupants and devices, simultaneous usage, router range etc. For more information speak to your broadband provider.