Union Terrace, Barnstaple

- PROPERTY TYPE
Maisonette
- BEDROOMS
2
- BATHROOMS
2
- SIZE
948 sq ft
88 sq m
Key features
- Elegant Grade II listed maisonette of impressive proportions
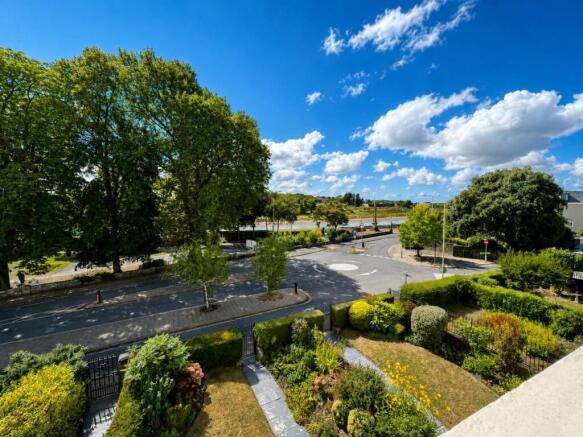
- Superb elevated views over Rock Park & the River Taw
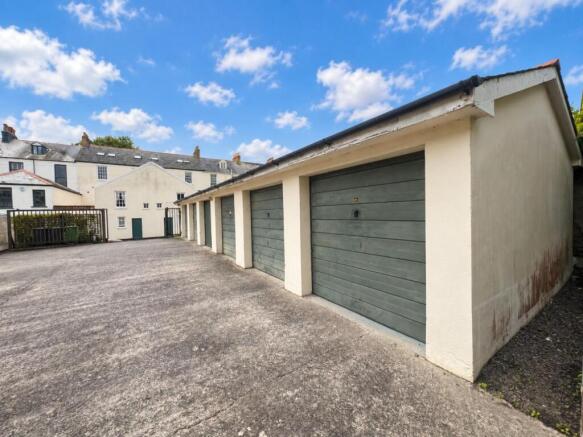
- Use of En-bloc single Garage & parking - No onward chain
- No onward chain
- An abundance of period character and architectural charm
- Grand, light-filled Lounge with feature fireplace & sash window
- 2 generous Bedrooms, including 1 En-suite
- Wonderful riverside position close to Barnstaple Town Centre
- Attractive gated communal gardens
- Spacious Kitchen / Diner enjoying river and park views
Description
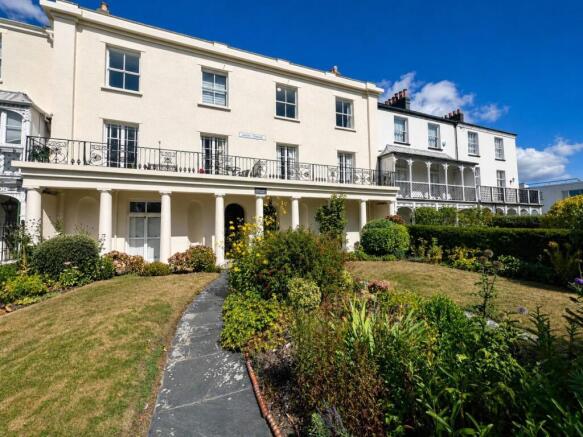
Description - Occupying a particularly enviable position overlooking Rock Park and the River Taw, this distinguished Grade II listed maisonette offers a wonderful combination of elegance, grandeur and period character, all within easy reach of Barnstaple Town Centre.
From its handsome setting and gated communal gardens to the impressive scale of the accommodation within, the property has a genuine sense of occasion. High ceilings, generous room proportions, beautiful sash windows and period detailing combine to create a home of real presence, while the elevated riverside outlook provides a constantly changing backdrop across the park and River Taw.
Offered for sale with no onward chain, the property also benefits from a share of the Freehold, use of an en-bloc single garage with parking and access to attractive, well-maintained communal gardens which further enhance the sense of exclusivity on arrival. A residents parking scheme operates within the area, with permits and visitor passes available from Devon County Council
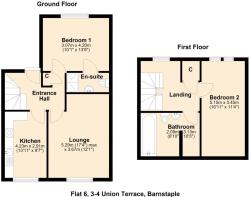
From the communal entrance hall, stairs rise to the maisonette's private entrance, where a welcoming hallway immediately introduces the scale and character of the accommodation. There is useful built-in storage, an intercom entry system and stairs rising to the upper floor.
The Kitchen / Diner is a particularly appealing room, filled with natural light and enjoying wonderful views towards Rock Park and the River Taw. Fitted with a range of wall and floor units and sink, there is ample space for a substantial dining table, making this an ideal room for both everyday living and entertaining. The riverside outlook gives the room an exceptional sense of openness and connection with its surroundings.
The magnificent Lounge is perhaps the centrepiece of the home. Generous in scale and wonderfully light, it features a beautiful period fireplace and an impressive sash window which perfectly frames the views across the park and river. The combination of elegant proportions, period detailing and far-reaching outlook gives this room a real sense of grandeur.
Also on this level is a spacious double Bedroom with its own En-suite Shower Room.
The upper floor continues the feeling of space, with a bright landing providing extensive storage and access into the eaves. The second Bedroom is again notably generous, with room for substantial bedroom furniture. A well-proportioned 3-piece Bathroom completes the accommodation and offers scope for a future purchaser to update to their own taste.
With its impressive proportions, elegant period features and outstanding riverside setting, this is a home with genuine character and presence. Properties combining this level of space, architectural charm and views over the River Taw are rarely available, making this an exceptional opportunity to acquire a distinctive and refined residence in one of Barnstaple's most attractive locations.
Lounge - 5.29 x 3.67 (17'4" x 12'0") -
Kitchen - 4.23 x 2.91 (13'10" x 9'6") -
Bedroom 1 - 3.07 x 4.20 (10'0" x 13'9") -
Ensuite -
Bedroom 2 - 3.45 x 5.16 (11'3" x 16'11") -
Bathroom - 2.09 x 3.13 (6'10" x 10'3") -
Information - Age - 1810
Grade II Listed
Tenure - Leasehold 969 years remaining - Share of freehold
Service Charge - £3541.77 per annum includes (Sinking fund of £166.75 per annum/ Buildings Insurance/ Directors and Officers Liability/Utilities/ Repairs/Maintenance/ Health & Safety - Checks and Testing/ Cleaning Internal/ Cleaning External/ Gardening/ Refuse/ Administration/ Professional Fees/ Accountancy/ Managing Agent Fees)
Ground Rent: £10 pa
Heating - Mains Gas Central Heating via Combi Boiler
Drainage - Mains
Windows - Sash windows with single glazing
Council Tax - Tax band B
EPC Rating - D 68 - Potential to be C 80
Seller's position - Vacant possession with no onward chain
Note - The lease grants the right to use the garage and car parking space numbered 6 on the filed plan.
Please note the parking space numbered 6 on the filed plan is the garage. If anybody parks in the area in front of the garage the garage is effectively blocked as there is not enough room to manoeuvre. The area in front of the garage block is to allow access to each garage.
Note - The photographs used within this marketing material may have been digitally enhanced for presentation purposes. Adjustments may include brightness, contrast, colour balance, sky replacement, removal of temporary items and minor image corrections.
Some photographs have also been digitally staged with furniture to help illustrate how the apartment could look when furnished. Any furniture, furnishings, accessories or decorative items shown in these staged images are for illustrative purposes only and are not included in the sale.
All enhancements and digital staging are intended solely to improve presentation and help prospective purchasers visualise the accommodation. They do not materially alter the property's size, layout, permanent features, condition or surroundings.
Prospective purchasers should satisfy themselves as to the accuracy of all information, the property's current appearance and the extent of any fixtures and fittings included in the sale by inspection or other means.
Note - For clarification we wish to inform prospective purchasers that we have prepared these sales particulars as a general guide. Some photographs may have been taken using a wide angle lens. We have not carried out a detailed survey, nor tested the services, appliances and specific fittings. Room sizes should not be relied upon for carpets and furnishings, if there are important matters which are likely to affect your decision to buy, please contact us before viewing the property.
Aml (Anti-Money Laundering) - In line with UK anti-money laundering regulations, all purchasers are required to complete an AML (Anti-Money Laundering) check. A charge of £36.00 per property transaction applies for this service. Please ensure all relevant parties provide the required information promptly to avoid any unnecessary delays to the transaction.
Brochures
Union Terrace, BarnstapleBrochure- COUNCIL TAXA payment made to your local authority in order to pay for local services like schools, libraries, and refuse collection. The amount you pay depends on the value of the property.Read more about council Tax in our glossary page.
- Band: B
- LISTED PROPERTYA property designated as being of architectural or historical interest, with additional obligations imposed upon the owner.Read more about listed properties in our glossary page.
- Listed
- PARKINGDetails of how and where vehicles can be parked, and any associated costs.Read more about parking in our glossary page.
- Garage,Off street
- GARDENA property has access to an outdoor space, which could be private or shared.
- Ask agent
- ACCESSIBILITYHow a property has been adapted to meet the needs of vulnerable or disabled individuals.Read more about accessibility in our glossary page.
- Ask agent
Union Terrace, Barnstaple

Add an important place to see how long it'd take to get there from our property listings.
__mins driving to your place
Affordability

Notes
Staying secure when looking for property
Ensure you're up to date with our latest advice on how to avoid fraud or scams when looking for property online.
Visit our security centre to find out moreDisclaimer - Property reference 34898848. The information displayed about this property comprises a property advertisement. Rightmove.co.uk makes no warranty as to the accuracy or completeness of the advertisement or any linked or associated information, and Rightmove has no control over the content. This property advertisement does not constitute property particulars. The information is provided and maintained by Collyers, Barnstaple. Please contact the selling agent or developer directly to obtain any information which may be available under the terms of The Energy Performance of Buildings (Certificates and Inspections) (England and Wales) Regulations 2007 or the Home Report if in relation to a residential property in Scotland.
*This is the average speed from the provider with the fastest broadband package available at this postcode. The average speed displayed is based on the download speeds of at least 50% of customers at peak time (8pm to 10pm). Fibre/cable services at the postcode are subject to availability and may differ between properties within a postcode. Speeds can be affected by a range of technical and environmental factors. The speed at the property may be lower than that listed above. You can check the estimated speed and confirm availability to a property prior to purchasing on the broadband provider's website. Providers may increase charges. The information is provided and maintained by Decision Technologies Limited. **This is indicative only and based on a 2-person household with multiple devices and simultaneous usage. Broadband performance is affected by multiple factors including number of occupants and devices, simultaneous usage, router range etc. For more information speak to your broadband provider.