The Old Court House, Buntingford - Planning Permission Granted

- PROPERTY TYPE
Character Property
- BEDROOMS
4
- BATHROOMS
4
- SIZE
2,420 sq ft
225 sq m
- TENUREDescribes how you own a property. There are different types of tenure - freehold, leasehold, and commonhold.Read more about tenure in our glossary page.
Freehold
Key features
- Full Planning Permission and Listed Building Consent Granted
- Approved Accommodation Extending to Approximately 2,420 sq ft
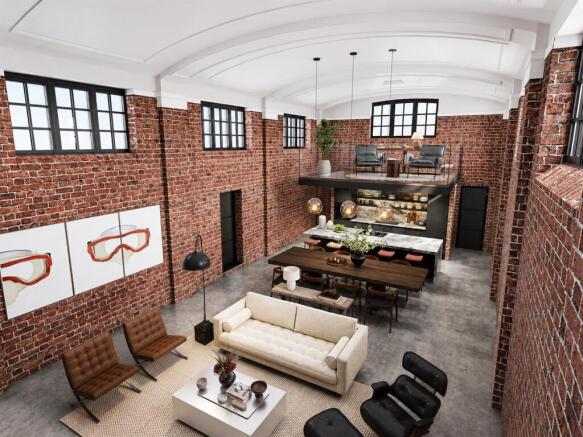
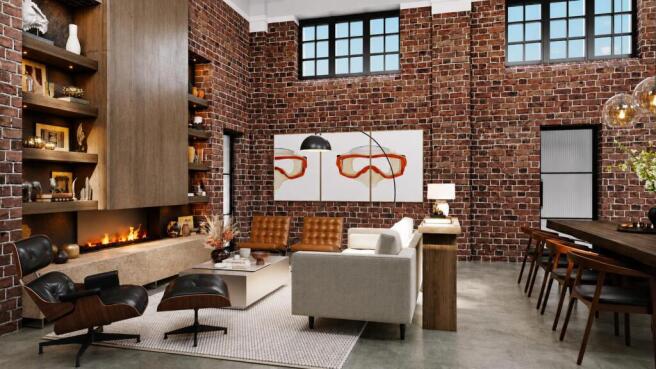
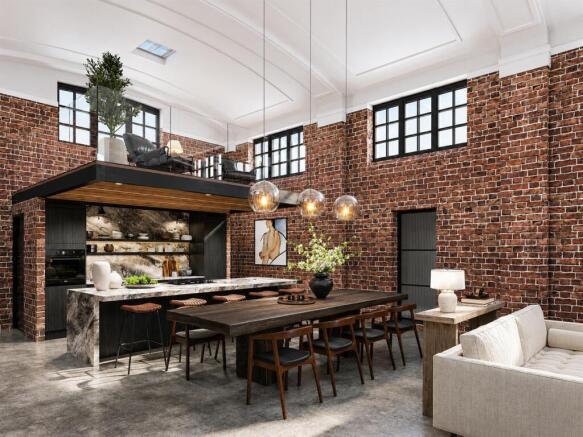
- Dramatic Vaulted Living Space
- Architecturally Designed Mezzanine Gallery
- Approved Scheme for a Four-Bedroom Home
- Historic Character Meets Contemporary Design
- Prime Town Centre Setting
- A Truly Unique Residential Conversion Opportunity
Description
With full Planning Permission and Listed Building Consent granted, this remarkable curtilage-listed former courthouse has an approved scheme for conversion to create exceptional four-bedroom accommodation extending to approximately 2,420 sq ft.
At the heart of the approved design is an extraordinary double-height living space with vaulted ceilings and a mezzanine gallery, creating a home of impressive scale and architectural character rarely found in today's market. This is a unique opportunity to create a luxurious, contemporary family home while preserving the charm and history of this landmark building.
Situated in the heart of Buntingford, the property is within easy reach of the town’s independent shops, cafés, restaurants, pubs and everyday amenities. The surrounding Hertfordshire countryside offers numerous opportunities for walking and recreation, while the A10 provides convenient access to surrounding towns and onward rail connections.
The approved works must be commenced by 18 November 2028.
Agents Note - Approved accommodation
Entrance hall
Open-plan kitchen/dining/living room
Mezzanine gallery
Principal bedroom with dressing area and en suite
Three further bedrooms
Family bathroom
Additional shower rooms
Utility and storage areas
The approved scheme does not provide private outdoor amenity space or designated car parking. The seller advises that land to the front may offer potential to create parking, subject to confirmation of the title, access arrangements and all necessary planning, listed-building, highway and other consents. Purchasers should satisfy themselves through their legal and professional advisers regarding all matters relating to access, parking, rights and permissions.
The CGI Artist Impression images are for illustrative purposes only and show one possible interpretation of the approved scheme. Fixtures, finishes and furniture are not included in the sale.
Planning address: Day Centre, Rear of 97 High Street, Buntingford, SG9 9AE
Planning Permission granted on appeal on 10 June 2026: 3/25/1477/FUL
Listed Building Consent granted on 18 November 2025: 3/25/1478/LBC.
The property is a curtilage-listed heritage asset associated with the adjoining Grade II listed Peel House. Planning Permission and Listed Building Consent have been granted for the approved residential conversion, subject to conditions.
The approved works must be commenced by 18 November 2028.
Brochures
The Old Court House, Buntingford - Planning Permis- COUNCIL TAXA payment made to your local authority in order to pay for local services like schools, libraries, and refuse collection. The amount you pay depends on the value of the property.Read more about council Tax in our glossary page.
- Band: TBC
- PARKINGDetails of how and where vehicles can be parked, and any associated costs.Read more about parking in our glossary page.
- Yes
- GARDENA property has access to an outdoor space, which could be private or shared.
- Ask agent
- ACCESSIBILITYHow a property has been adapted to meet the needs of vulnerable or disabled individuals.Read more about accessibility in our glossary page.
- Ask agent
The Old Court House, Buntingford - Planning Permission Granted

Add an important place to see how long it'd take to get there from our property listings.
__mins driving to your place
Affordability


Notes
Staying secure when looking for property
Ensure you're up to date with our latest advice on how to avoid fraud or scams when looking for property online.
Visit our security centre to find out moreDisclaimer - Property reference 34898859. The information displayed about this property comprises a property advertisement. Rightmove.co.uk makes no warranty as to the accuracy or completeness of the advertisement or any linked or associated information, and Rightmove has no control over the content. This property advertisement does not constitute property particulars. The information is provided and maintained by iW Estates, Buntingford. Please contact the selling agent or developer directly to obtain any information which may be available under the terms of The Energy Performance of Buildings (Certificates and Inspections) (England and Wales) Regulations 2007 or the Home Report if in relation to a residential property in Scotland.
*This is the average speed from the provider with the fastest broadband package available at this postcode. The average speed displayed is based on the download speeds of at least 50% of customers at peak time (8pm to 10pm). Fibre/cable services at the postcode are subject to availability and may differ between properties within a postcode. Speeds can be affected by a range of technical and environmental factors. The speed at the property may be lower than that listed above. You can check the estimated speed and confirm availability to a property prior to purchasing on the broadband provider's website. Providers may increase charges. The information is provided and maintained by Decision Technologies Limited. **This is indicative only and based on a 2-person household with multiple devices and simultaneous usage. Broadband performance is affected by multiple factors including number of occupants and devices, simultaneous usage, router range etc. For more information speak to your broadband provider.