Barrow Road, Quorn, Loughborough

- PROPERTY TYPE
End of Terrace
- BEDROOMS
2
- BATHROOMS
1
- SIZE
894 sq ft
83 sq m
- TENUREDescribes how you own a property. There are different types of tenure - freehold, leasehold, and commonhold.Read more about tenure in our glossary page.
Freehold
Key features
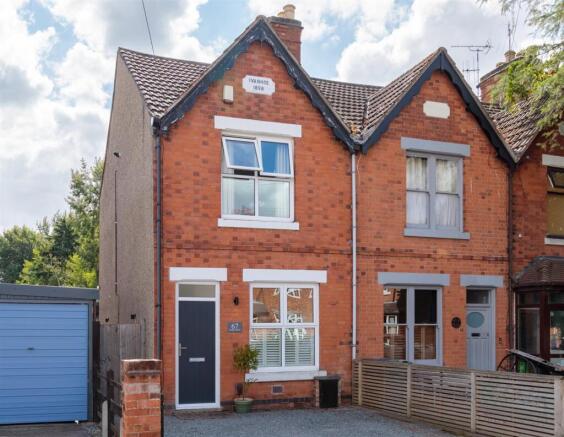
- Extended End Terrace
- Renovated Throughout
- Stunning Dining Kitchen
- Separate Reception Room
- Downstairs WC
- Two Double Bedrooms
- Modern Bathroom Suite
- Private Driveway x 2 Vehicles
- Prime Village Location
- A Property Which Must Be Viewed!
Description
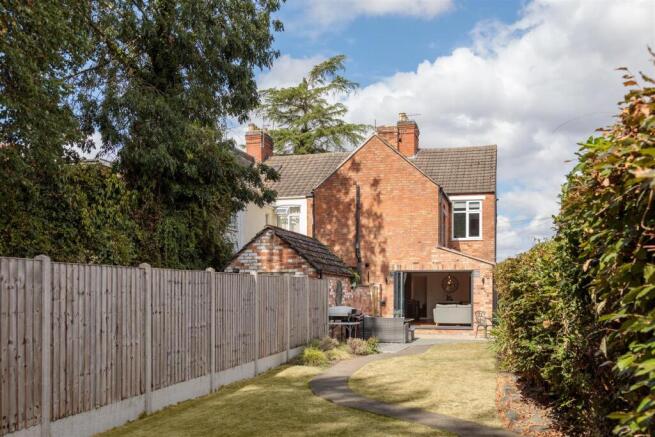
The entire property underwent refurbishment in 2020, inclusive of re-model and an extension. Internally, the property received a complete electrical re-wire and re-plumbing to accommodate the updated layout with the addition of a stunning extended kitchen/living space, downstairs WC and re-modelled bathroom suite. Externally, the private, low maintenance rear garden is ideal for outdoor entertaining and the private driveway provides parking for two vehicles.
The property is within easy walking distance of Quorn village centre and its host of local amenities including a selection of cafes, pubs and restaurants as well as doctor’s surgery, dentist and post office.
The location also provides fantastic transport links to Loughborough, Leicester and Nottingham with the M1, A6 and A46 all within easy access. The Endowed Schools in Loughborough and Ratcliffe College are easily accessible and there are excellent state schooling options within the village itself including St Bartholomew’s Primary and Rawlins Academy as a secondary option. Bradgate Country Park is just a short drive away but from the doorstep, you can access a host of walks and links to Charnwoods open countryside.
Viewing of this property is highly recommended to appreciate the quality and size of the accommodation on offer. Viewings are strictly by appointment only and are to be booked directly via William. Property
ACCOMMODATION COMPRISES:
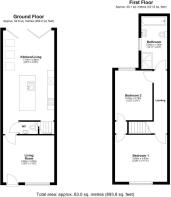
Ground Floor - The entire ground was excavated and replaced with a solid, insulated concrete floor to enable a singular height finish throughout with appropriate Damp proofing in place. There has been new drainage installed throughout the ground floor, taking waste from the re-modelled kitchen and WC straight into the mains sewer. All drainage work has been renewed and signed off by the relevant building control.
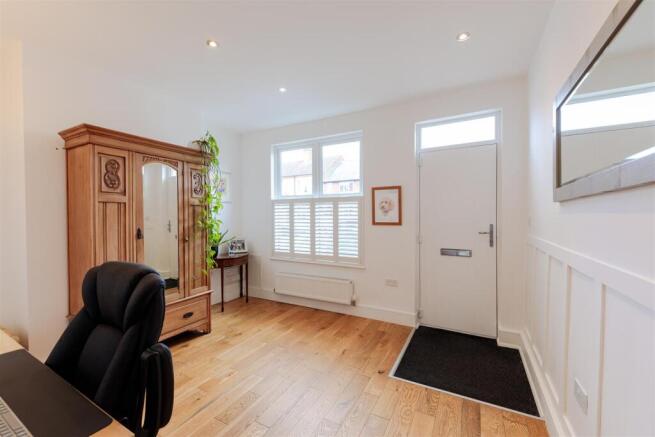
Front Reception Room - 3.8 x 3.5 (12'5" x 11'5") - Located at the front of the property, the lounge is a bright and airy room with a large window to the front elevation. The engineered oak flooring (with insulative membrane beneath) runs through the entire ground floor. There are hardwired Virgin & BT connections with media points hardwired to allow for direct use in a TV or Homeworking station. There is a fire place in situ which could easily incorporate a log burner if desired.
Guest Wc - 1.35 x 1.0 (4'5" x 3'3") - A rare addition to properties of this style, the guest WC is neatly located under the main staircase between the lounge and kitchen/living space. With solid marble floor, oak panelling, exposed staircase, low level WC and wall mounted sink.
Kitchen / Dining / Living - 7.7 x 3.8 (25'3" x 12'5") - The fully reconfigured 34 square metre kitchen / living area is a truly impressive space. The kitchen area boast an array of wall and base mounted units finished in contemporary tones with a mix of solid oak and hand-crafted concrete worksurfaces over. There is a large central island with inset composite double sink, plumbing for washing machine and dishwasher and utility cupboard with double power socket. Integrated Zanussi appliances include induction hob with oven below and 70/30 split fridge/freezer.
The living area itself has ample room for large furniture, the insulated, engineered oak flooring runs throughout the kitchen and living area and there is a further hardwired Media point on the wall for TV / Homeworking station. Exposed steels and array of different lighting add to the character of the property. The full width bi-folding doors give direct access to the private rear garden and addition of three Velux windows add to the sense of light and space.
First Floor - The first-floor layout was re-configured to create two very well-proportioned double bedrooms with dual access from the main staircase with its feature engineered oak wall as well as the addition of a new landing which provides access to the re-modelled bathroom from each bedroom. The entire first floor was re-carpeted to include high quality underlay. The newly installed, fully serviced logic combi boiler is located in an alcove on the landing, with both smoke and Co2 alarms and could be boxed in if required.
First Floor Landing - 4.7 x 1.0 (15'5" x 3'3") -
Bedroom 1 - 3.8 x 3.65 (12'5" x 11'11") - Bedroom one Is a spacious and light bedroom located at the front of the property with easy access power sockets and feature pendant reading lights either side of the bed (space for a King-size bed). The room has additional power sockets and TV aerial point and direct access to the bathroom along the landing and ample space for either fitted or free-standing wardrobes and storage.
Bedroom 2 - 3.7 x 2.75 (12'1" x 9'0") - Set at the rear of the property, with views over the rear gardens, bedroom two is another well-proportioned double bedroom with ample space for either fitted or free-standing wardrobes and storage. There are easy access electrical sockets either side of the bed as well as a TV aerial.
There is also a large access panel into the loft. with pull down ladder. The spacious loft has been fitted with 450-500mm of new thermal insulation. Subject to planning there may be potential to extend into the loft if desired.
Bathroom - 3.94x.1.95 (12'11"x.6'4") - The modern bathroom has been fully reconfigured to create space for a separate bath, 800mmx1200mm walk-in shower with self-cleaning shower screen, floating vanity sink unit and separate low-level WC. The bathroom had an additional suspended floor installed to house the new pipework and bring the floor level up to match that of the landing. There is also an 1800mm chrome towel rail, 600mmx600mm mirror and modern, London underground inspired tiling with LVT Oak flooring.
Outside -
Driveway X 2 Vehicles - The frontage provides a private driveway with parking for two vehicles as well as an additional "on-road" space if required directly tot he front. The driveway itself is finished with local Mountsorrel stone with block paved edging. Modern down and up lighters provide ambient lighting and a timber gate gives direct access to / from the rear of the property.
Private Rear Garden - To the rear, the south east facing garden boasts a large area of lawn with separate patio and stoned areas. There Is a double external plug socket along with outside tap. Modern, wall mounted up and down lighters provide ambient evening lighting and there is direct access to the front of the property via the timber side gate.
Disclaimer - These particulars are set out as a general outline in accordance with the Property Misdescriptions Act (1991) only for the guidance of intending purchasers and do not constitute any part of an offer or contract. Details are given without any responsibility, and any intending purchasers or third parties should not rely on them as statements or representations of fact, but must satisfy themselves by inspection or otherwise as to the correctness of each of them.
We have not carried out a structural survey and the services, appliances and specific fittings have not been tested. All photographs, measurements, floor plans and distances referred to are given as a guide only and should not be relied upon for the purchase of carpets or any other fixtures or fittings. Tenure and lease details cannot have their accuracy guaranteed for intending purchasers. Lease details, service, maintenance & ground rent (where applicable) are given as a guide only and should be checked and confirmed by your solicitor prior to exchange of contracts.
No person employed by William. Property has any authority to make any representation or warranty whatever in relation to this property. Purchase prices or other prices quoted are correct at the date of publication and, unless otherwise stated, exclusive of VAT. Intending purchasers must satisfy themselves independently as to the incidence of VAT in respect of any transaction relating to this property.
Brochures
Barrow Road, Quorn, LoughboroughBrochure- COUNCIL TAXA payment made to your local authority in order to pay for local services like schools, libraries, and refuse collection. The amount you pay depends on the value of the property.Read more about council Tax in our glossary page.
- Band: B
- PARKINGDetails of how and where vehicles can be parked, and any associated costs.Read more about parking in our glossary page.
- Yes
- GARDENA property has access to an outdoor space, which could be private or shared.
- Yes
- ACCESSIBILITYHow a property has been adapted to meet the needs of vulnerable or disabled individuals.Read more about accessibility in our glossary page.
- Ask agent

Add an important place to see how long it'd take to get there from our property listings.
__mins driving to your place


Notes
Staying secure when looking for property
Ensure you're up to date with our latest advice on how to avoid fraud or scams when looking for property online.
Visit our security centre to find out moreDisclaimer - Property reference 34898871. The information displayed about this property comprises a property advertisement. Rightmove.co.uk makes no warranty as to the accuracy or completeness of the advertisement or any linked or associated information, and Rightmove has no control over the content. This property advertisement does not constitute property particulars. The information is provided and maintained by William. Property, Loughborough. Please contact the selling agent or developer directly to obtain any information which may be available under the terms of The Energy Performance of Buildings (Certificates and Inspections) (England and Wales) Regulations 2007 or the Home Report if in relation to a residential property in Scotland.
*This is the average speed from the provider with the fastest broadband package available at this postcode. The average speed displayed is based on the download speeds of at least 50% of customers at peak time (8pm to 10pm). Fibre/cable services at the postcode are subject to availability and may differ between properties within a postcode. Speeds can be affected by a range of technical and environmental factors. The speed at the property may be lower than that listed above. You can check the estimated speed and confirm availability to a property prior to purchasing on the broadband provider's website. Providers may increase charges. The information is provided and maintained by Decision Technologies Limited. **This is indicative only and based on a 2-person household with multiple devices and simultaneous usage. Broadband performance is affected by multiple factors including number of occupants and devices, simultaneous usage, router range etc. For more information speak to your broadband provider.