Grangeways, Brighton, BN1

- PROPERTY TYPE
Detached
- BEDROOMS
5
- BATHROOMS
3
- SIZE
2,449 sq ft
228 sq m
- TENUREDescribes how you own a property. There are different types of tenure - freehold, leasehold, and commonhold.Read more about tenure in our glossary page.
Freehold
Key features
- GUIDE PRICE £1.15m - £1.25m
- LARGE SOUTH FACING GARDEN
- FIVE BEDROOMS
- LARGE GARAGE
- GARDEN ROOM / HOME OFFICE
- LARGE DRIVEWAY
- DETACHED HOUSE
- PRISTINE CONDITION
Description
***GUIDE PRICE £1,150,000 - £1,250,000***
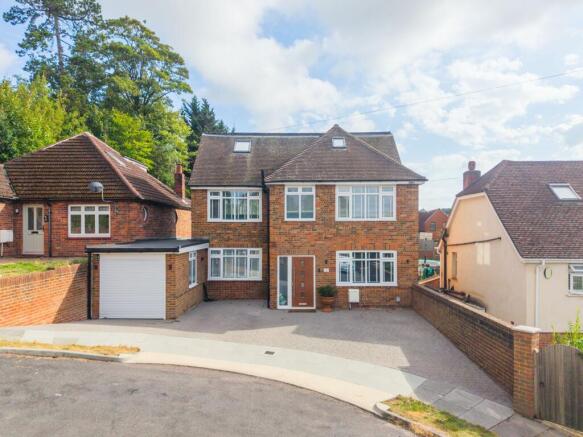
Expertly renovated and remodelled, Grangeways is a true labour of love. Commanding a generous plot on a quiet road just moments from the much-loved Patcham Peace Gardens, this bespoke five-bedroom home offers an exceptional combination of space, flexibility and thoughtful design, ideally suited to modern family life, multigenerational living and those seeking excellent access to London and beyond.
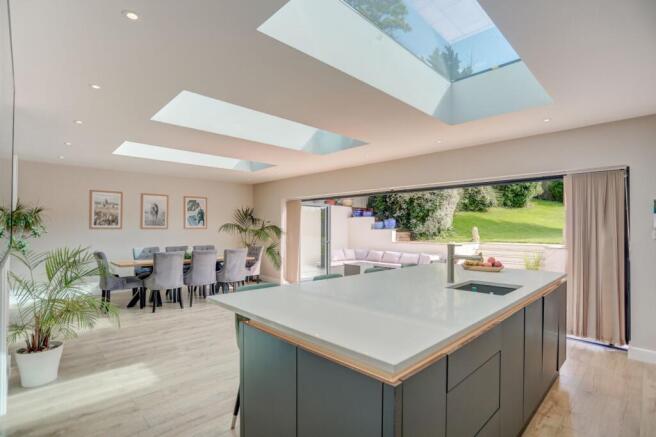
At the heart of the home is the exceptional open-plan kitchen, dining and living space, designed to make the most of its southerly aspect and abundant natural light. Three skylights draw sunlight deep into the room, while full-width, floor-to-ceiling bi-fold doors create a seamless connection with the garden beyond. White oak-effect engineered flooring runs throughout the ground floor, complemented by underfloor heating in the open plan area which provides an even warmth while freeing the space from radiators and creating greater flexibility in the layout.
The bespoke German kitchen is both stylish and highly functional, featuring integrated appliances including a dishwasher, double oven and induction hob, alongside an American-style Neff fridge freezer. White quartz worktops wrap around the kitchen and forms a generous island and breakfast bar, with further integrated storage beneath. Set slightly apart from the main kitchen and dining area, the snug provides a relaxed retreat for family downtime.
Accessed discreetly from the kitchen, the utility room is fitted with a sink and separate Zanussi washing machine and tumble dryer, making everyday laundry effortlessly practical.
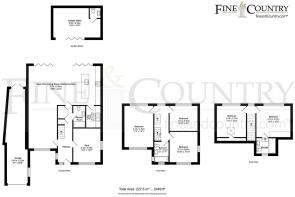
Across the hallway, a second reception room provides an exceptionally versatile space, currently arranged as a gym but equally suited to a ground floor guest bedroom, particularly given its proximity to the ground floor shower room.
Cleverly designed storage beneath the stairs provides a dedicated place for coats and shoes, complete with integrated lighting. The double-length garage is accessed from the front via an electric door and from the garden through French doors, offering excellent additional storage and practical flexibility.
From the oak and glass balustrade, the attention to detail continues on the first floor. A beautifully positioned picture window frames views across the garden, providing a changing outlook through the seasons and creating a striking focal point to the landing.
Three generously proportioned double bedrooms occupy this level, all served by a substantial family bathroom finished with natural-toned porcelain tiles. A large smart mirror provides an additional touch of luxury, incorporating music and mirror-warming functionality.
The top floor offers yet further flexibility, with two additional bedrooms that could be configured to create a superb principal suite, incorporating a dedicated dressing room and ensuite, or alternatively a spacious principal bedroom with ensuite alongside a separate double bedroom across the landing.
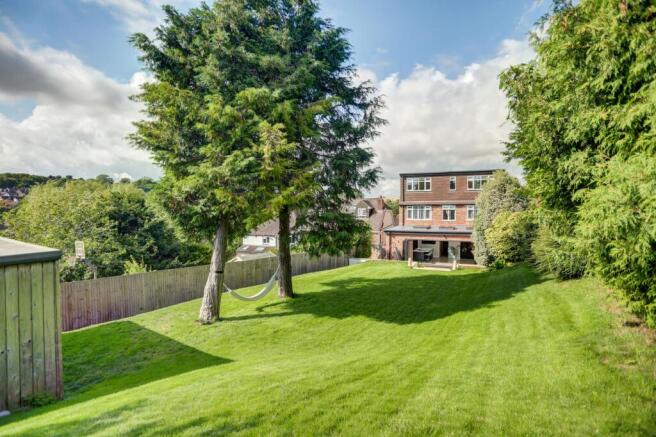
Stepping directly from the open-plan kitchen, dining and living space, the garden unfolds beautifully beyond. A limestone terrace provides the perfect setting for alfresco dining, leading up to a lush lawn which stretches towards the rear of the plot. Two established fir trees provide year-round interest and gentle shade, creating an idyllic spot for a hammock and a quiet moment of relaxation.
The garden has been thoughtfully designed to complement its natural surroundings, with the gentle rise towards the rear reflecting the character of the local landscape. Beyond the garden lies separately private owned woodland, creating a wonderfully secluded and private outlook.
Completing the picture is the red cedar-clad garden office, with its impressive bi-fold doors and flexible interior currently arranged as a dedicated workspace. Equally suited to a teenager's retreat, games room, gym or creative studio, it provides a superb additional space to work, relax or play.
Set on the northern edge of Brighton, Patcham offers an appealing blend of village charm, family-friendly living and easy access to the South Downs. Its historic heart is centred around the Old Village, with charming period properties, whilst the surrounding residential streets offer a wide variety of family homes.
With excellent local schools, green spaces and everyday amenities close by, Patcham is particularly popular with families. Brighton city centre and the seafront are easily accessible, whilst the A23, A27 and nearby Preston Park station provide excellent connections for commuters.
TENURE & OUTGOINGS
Situated in Parking Zone , currently this Brighton home is in Council Tax band: F
EPC rating - B
Freehold
Broadband & Mobile Phone Coverage: Prospective buyers should check the Ofcom Checker website
Planning Permissions: Please check the local authority website for any planning permissions that may affect this property or properties close by.
This information has been provided by the seller. Please obtain verification via your legal representative.
EPC Rating: D
- COUNCIL TAXA payment made to your local authority in order to pay for local services like schools, libraries, and refuse collection. The amount you pay depends on the value of the property.Read more about council Tax in our glossary page.
- Band: F
- PARKINGDetails of how and where vehicles can be parked, and any associated costs.Read more about parking in our glossary page.
- Yes
- GARDENA property has access to an outdoor space, which could be private or shared.
- Private garden
- ACCESSIBILITYHow a property has been adapted to meet the needs of vulnerable or disabled individuals.Read more about accessibility in our glossary page.
- Ask agent

Add an important place to see how long it'd take to get there from our property listings.
__mins driving to your place
Affordability

Notes
Staying secure when looking for property
Ensure you're up to date with our latest advice on how to avoid fraud or scams when looking for property online.
Visit our security centre to find out moreDisclaimer - Property reference 67681f4c-6564-4775-b27a-c790b621e55c. The information displayed about this property comprises a property advertisement. Rightmove.co.uk makes no warranty as to the accuracy or completeness of the advertisement or any linked or associated information, and Rightmove has no control over the content. This property advertisement does not constitute property particulars. The information is provided and maintained by Fine & Country, Hove. Please contact the selling agent or developer directly to obtain any information which may be available under the terms of The Energy Performance of Buildings (Certificates and Inspections) (England and Wales) Regulations 2007 or the Home Report if in relation to a residential property in Scotland.
*This is the average speed from the provider with the fastest broadband package available at this postcode. The average speed displayed is based on the download speeds of at least 50% of customers at peak time (8pm to 10pm). Fibre/cable services at the postcode are subject to availability and may differ between properties within a postcode. Speeds can be affected by a range of technical and environmental factors. The speed at the property may be lower than that listed above. You can check the estimated speed and confirm availability to a property prior to purchasing on the broadband provider's website. Providers may increase charges. The information is provided and maintained by Decision Technologies Limited. **This is indicative only and based on a 2-person household with multiple devices and simultaneous usage. Broadband performance is affected by multiple factors including number of occupants and devices, simultaneous usage, router range etc. For more information speak to your broadband provider.