Main Street, East Calder, EH53

- PROPERTY TYPE
Detached
- BEDROOMS
3
- BATHROOMS
2
- SIZE
1,690 sq ft
157 sq m
- TENUREDescribes how you own a property. There are different types of tenure - freehold, leasehold, and commonhold.Read more about tenure in our glossary page.
Freehold
Key features
- Impressive Period Home with Modern Extension
- Three Generous Double Bedrooms
- Grand 3m+ High Ceilings
- Two Exceptional Living Spaces
- Spacious Kitchen & Family Dining
- Luxurious Bathroom with Steam/Sauna Shower
- Beautiful Sash & Case and Bay Windows
- Private Courtyard & Outbuilding
Description
Billie Dunlop of RE/MAX Bonnyrigg is proud to present 82 Main Street, East Calder, a remarkable period home where grandeur, character and modern family living come together in the most unexpected way.
Step through the grand front door and you could be forgiven for thinking you had entered a stately home rather than a property on East Calder Main Street. Soaring ceilings, intricate coving, ornate decoration and magnificent sash and case windows create an immediate sense of scale and occasion.
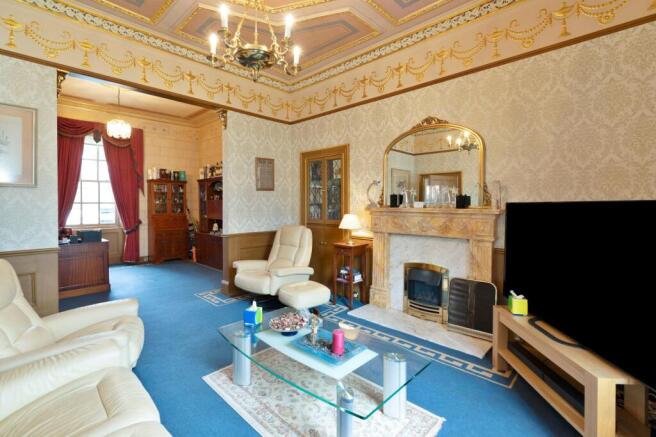
The principal living room is the perfect example, with ceilings rising to over three metres, traditional wood panelling, chandelier and feature fireplace. It flows openly into a second substantial sitting area, creating exceptional living space with plenty of flexibility.
Then the house transforms.
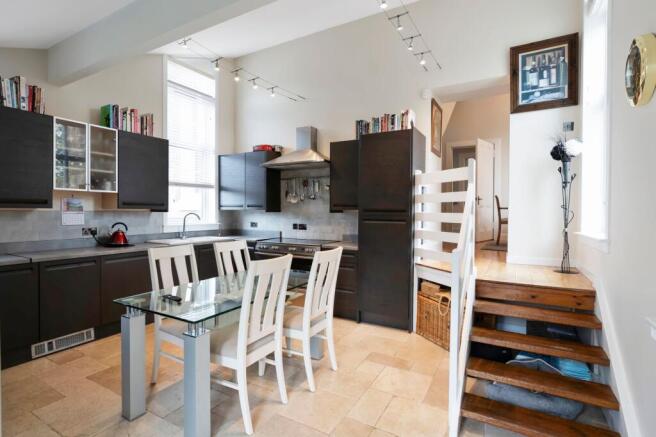
Period grandeur gives way to contemporary family living as the dining room leads down into an impressive extended kitchen and family space. High ceilings, huge windows and French doors flood the room with light, while integrated appliances and a freestanding range cooker bring modern practicality.
Even the family bathroom makes a statement, with a 3.5 metre ceiling, freestanding roll top bath and an enclosed shower with steam and sauna functions.
Three generous double bedrooms are spread across both levels, complemented by a contemporary upstairs shower room, while the private courtyard and separate outbuilding add even more versatility outside.
This is a home of contrasts that somehow work beautifully together. Grand yet homely. Historic yet modern. Impressive yet made for everyday living.
82 Main Street is not simply a period home that has been extended. It is a home that has evolved, and one you simply wouldn't expect to find behind a Main Street frontage.
Entrance Vestibule & Hallway.
Entrance Vestibule & Hallway.
The sense of character begins before you’ve even properly stepped inside. Through a grand front door, fitting of this period home, you arrive in a private entrance vestibule where glazed internal doors retain the charm of its history while providing a welcome separation from the elements.
Step beyond and the hallway delivers the first real sense of scale. High ceilings rise above you, while natural light cascades down the stairway from a large Velux overhead, creating a space that feels wonderfully bright yet warm and inviting.
There’s a quiet grandeur here, the kind of entrance that immediately tells you this home has a story to tell.
Principal Living Room
4.2m x 4.4m
Principal Living Room.
Step inside and, for a moment, you could be forgiven for thinking you’ve wandered into a stately home rather than a house on East Calder Main Street.
With ceilings rising to over three metres, the sheer scale immediately impresses. Intricate period coving frames the room, while an ornate ceiling rose and chandelier create an almost palatial feel. Rich decoration, touches of gold and traditional wood panelling embrace the history and character of this remarkable space.
A magnificent sash and case window floods the room with natural light, while the feature fireplace with gas fire provides a warm and inviting focal point.
Grand in proportion, rich in character and yet wonderfully homely. This is a room that makes you stop, look around and take it all in.
Secondary Sitting Room
3.7m x 4.2m
Secondary Sitting Room.
Flowing seamlessly from the principal living room, the sense of grandeur continues into this equally impressive second sitting area.
Currently used as a home office, the proportions are once again exceptional, with another magnificent sash and case window filling the room with natural light and ornate decoration continuing the stately character of the home.
But perhaps its greatest appeal is its versatility. Keep it as an impressive home office, create a more relaxed TV room away from the main sitting area, use both spaces together for spectacular entertaining, or potentially reimagine it as an additional bedroom.
It is rare to find this kind of flexibility without compromising on space. Here, the possibilities are simply waiting for the next owner to make them their own.
Dining Room
2.9m x 4.1m
Dining Room.
This is where the house begins to change its character.
The impressive ceiling height remains, as does the wonderful sense of space, but the period grandeur starts to give way to a more contemporary style designed for modern living. A large window fills the room with natural light, while its generous proportions easily accommodate a substantial dining table.
Perfectly positioned between the principal living spaces and the kitchen extension, this room becomes a natural meeting point within the home. Dinner with friends, Sunday lunch with the family or simply gathering around the table at the end of the day, it is a space made for people to come together.
And from here, the transition from the home’s period past into its modern extension really begins.
Kitchen/Diner
4.5m x 4.8m
Kitchen and Family Dining.
A few steps down from the dining room and suddenly the house transforms again. From above, there is an almost balcony-like view over the impressive kitchen and family dining space below, giving you a moment to take in just how much space has been created.
This is grandeur with a modern twist. High ceilings continue the wonderful sense of scale found throughout the home, while two large windows and French doors allow natural light to pour in and connect the room with the outside.
The kitchen combines contemporary cabinetry and integrated appliances with a substantial freestanding range cooker at its heart, creating a space that feels stylish without becoming clinical.
There is room here for cooking, dining, entertaining and simply being together. Large and impressive, yet unmistakably homely, it is a wonderful contrast to the period elegance at the front of the house and shows just how successfully old and new have been brought together.
Principal Bedroom
3.6m x 4.1m
Principal Bedroom.
Positioned on the ground floor, the principal bedroom offers a peaceful retreat from the grandeur of the main living spaces.
The proportions are generous, with those wonderful high ceilings continuing overhead and a huge sash and case window filling the room with natural light.
Despite its scale, there is a real sense of calm here. Bright and spacious, yet warm and wonderfully homely, it is a room where the character of the period home remains, but the pace slows down.
A quiet retreat made for switching off at the end of the day.
Family Bathroom
3.3m x 3.4m
Family Bathroom.
And then there is the bathroom, although calling it simply a bathroom hardly seems enough.
Another contemporary addition to this period home, the space rises to an extraordinary 3.5 metres, with large windows drawing in natural light and creating a wonderful sense of openness.
A freestanding roll top bath brings a touch of timeless elegance, but the real surprise is the impressive enclosed shower with its own steam and sauna function, turning an everyday bathroom into something altogether more indulgent.
Period-inspired elegance meets modern luxury in a space designed not simply for convenience, but for escape.
A bathroom fit for a stately home? Perhaps. A little everyday luxury, absolutely.
Stairway/Landing
3.6m x 4.1m
Stairway and Upper Landing.
A traditional staircase leads you upstairs, continuing the character of the original home while a large Velux window above floods the stairway with natural light, making the journey upwards feel bright and open.
As you reach the upper level, the house changes pace once again. Moving into the extended upper space, the grandeur and energy of the living areas below give way to something altogether calmer.
This is the quieter side of the home, a peaceful upper retreat leading to the two bedrooms and creating a lovely separation between living and unwinding.
Bedroom 1
3.6m x 6.4m
Bedroom One.
Upstairs, Bedroom One delivers another surprise in scale.
A large bay window to the front combines with a generous Velux overlooking the rear garden, allowing natural light to travel through the room from both directions and creating a wonderfully bright and open feel.
The proportions are exceptional, with useful storage cleverly incorporated into the eaves without taking away from the sense of space.
Here, the traditional character of the home meets the more contemporary upper extension, creating a bedroom that feels spacious, individual and wonderfully peaceful.
Bedroom 2
4.2m x 4.2m
Bedroom Two continues that wonderful meeting of traditional character and modern design.
A large bay window to the front brings in plenty of natural light, while clever use of the eaves creates useful storage and a natural recess for the bed, allowing the rest of the room to remain beautifully open.
With proportions of over four metres by four metres, this is far more than your average double bedroom. Generous, bright and cleverly designed, it is another space where the old and new parts of this home come together effortlessly.
Shower Room
1.9m x 2m
Upstairs Shower Room.
Perfectly positioned between the two upstairs bedrooms, the shower room provides a practical and stylish addition to this quieter part of the home.
A large Velux window brings in plenty of natural light, while the contemporary shower enclosure and modern finish keep the space fresh and simple.
Conveniently placed to serve both bedrooms, it completes the upper floor beautifully and means there is no need to venture downstairs for the morning rush.
Courtyard
Private Courtyard, Parking & Former Stables.
Through the gated side entrance, a private driveway leads away from Main Street and into a surprisingly peaceful courtyard hidden behind the home.
There is generous parking for around three cars within the courtyard itself, in addition to the driveway, with attractive paving and a substantial canopy providing useful covered space.
But it is the building at the rear that really captures the imagination.
The original former stables remain, bringing another piece of the property’s history with them. Currently utilised as a garage, workshop and extensive storage space, the building even retains a working fireplace, giving it character rarely found in a conventional outbuilding.
For some, the garage, workshop and storage will be exactly what they need. For others, the scale and character of the former stables may inspire something completely different in the future, subject of course to the necessary planning, building and other...
Rear Garden
Rear Garden.
Step outside and the sense of escape continues. The generous wraparound garden creates a wonderfully secluded setting, enveloped by traditional stone walls that bring privacy, character and a real sense of being tucked away from the world beyond.
Separate areas for the garden and patio provide plenty of room for relaxing, entertaining or simply finding a quiet corner in the sunshine.
Despite its Main Street address, back here everything seems to slow down. Private, peaceful and surprisingly removed from the bustle beyond, it feels less like a garden in the heart of the village and more like a hidden retreat of its own.
Front Garden
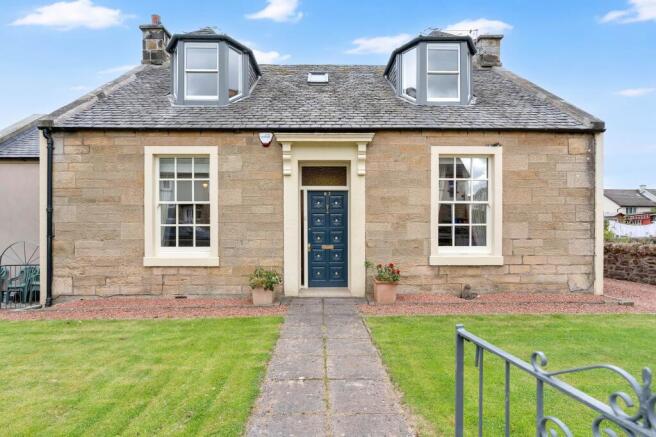
Front Garden & Entrance.
Even before you reach the front door, 82 Main Street begins to separate itself from the world outside.
Enclosed by a traditional stone wall, the front garden creates a natural buffer from Main Street, with period iron gates opening onto both the pathway and private driveway. Mature planting and lawn soften the setting, while the path draws you through the garden towards that impressive entrance.
And waiting at the end is the grand front door, giving you the first hint that what lies beyond is going to be anything but ordinary.
Parking - Driveway
Driveway & Parking.
Traditional iron gates open onto a private driveway that runs alongside the house, leading through to the secluded rear courtyard and former stable garage beyond.
With space across the driveway, courtyard and garage, the property offers parking for up to 5/6 cars, an exceptional amount of private parking for a home in the heart of the village.
Practical, secure and largely hidden from the street, it is another feature you simply would not expect from the Main Street frontage.
Parking - Garage
Driveway & Parking
Traditional iron gates open onto a private driveway leading alongside the house to the rear courtyard, covered canopy and former stable garage. With space across the driveway, courtyard and garage, there is parking for up to six cars, an exceptional bonus in the heart of the village.
Brochures
Property Brochure- COUNCIL TAXA payment made to your local authority in order to pay for local services like schools, libraries, and refuse collection. The amount you pay depends on the value of the property.Read more about council Tax in our glossary page.
- Band: D
- PARKINGDetails of how and where vehicles can be parked, and any associated costs.Read more about parking in our glossary page.
- Garage,Driveway
- GARDENA property has access to an outdoor space, which could be private or shared.
- Front garden,Patio,Rear garden
- ACCESSIBILITYHow a property has been adapted to meet the needs of vulnerable or disabled individuals.Read more about accessibility in our glossary page.
- Ask agent
Energy performance certificate - ask agent
Main Street, East Calder, EH53

Add an important place to see how long it'd take to get there from our property listings.
__mins driving to your place
Affordability
About RE/MAX Property Marketing Centre, Bellshill
Willow House, Kestrel View, Strathclyde Business Park Bellshill ML4 3PB

Notes
Staying secure when looking for property
Ensure you're up to date with our latest advice on how to avoid fraud or scams when looking for property online.
Visit our security centre to find out moreDisclaimer - Property reference 5de7060b-cf11-4747-8f3a-5bca624f36f1. The information displayed about this property comprises a property advertisement. Rightmove.co.uk makes no warranty as to the accuracy or completeness of the advertisement or any linked or associated information, and Rightmove has no control over the content. This property advertisement does not constitute property particulars. The information is provided and maintained by RE/MAX Property Marketing Centre, Bellshill. Please contact the selling agent or developer directly to obtain any information which may be available under the terms of The Energy Performance of Buildings (Certificates and Inspections) (England and Wales) Regulations 2007 or the Home Report if in relation to a residential property in Scotland.
*This is the average speed from the provider with the fastest broadband package available at this postcode. The average speed displayed is based on the download speeds of at least 50% of customers at peak time (8pm to 10pm). Fibre/cable services at the postcode are subject to availability and may differ between properties within a postcode. Speeds can be affected by a range of technical and environmental factors. The speed at the property may be lower than that listed above. You can check the estimated speed and confirm availability to a property prior to purchasing on the broadband provider's website. Providers may increase charges. The information is provided and maintained by Decision Technologies Limited. **This is indicative only and based on a 2-person household with multiple devices and simultaneous usage. Broadband performance is affected by multiple factors including number of occupants and devices, simultaneous usage, router range etc. For more information speak to your broadband provider.