
River Way, Shipston-on-Stour, CV36

- PROPERTY TYPE
Detached
- BEDROOMS
4
- BATHROOMS
2
- SIZE
1,646-1,647 sq ft
153 sq m
- TENUREDescribes how you own a property. There are different types of tenure - freehold, leasehold, and commonhold.Read more about tenure in our glossary page.
Freehold
Key features
- Detached Home
- Four Bedrooms
- Two Bathrooms
- Sitting through Dining Room
- Breakfast Kitchen
- Study
- Stunning Countryside Views
- Double Garage
- Landscaped Pretty Gardens
- Small Select Development
Description
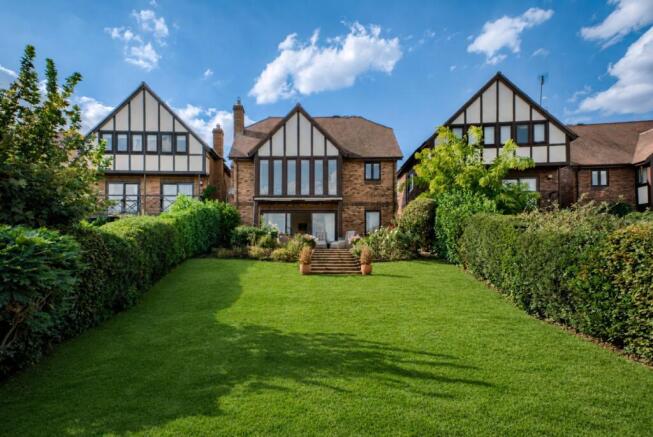
An elegant residence, set in a small, select development, within the market town of Shipston on Stour, ideally located for the Cotswolds and Stratford-upon-Avon. The current owner has lovingly maintained their beautiful home for just short of 30 years and presents it to an exquisite standard throughout. The property is a perfect blend of comfort and convenience with neutral decor and naturally sun-drenched rooms throughout.
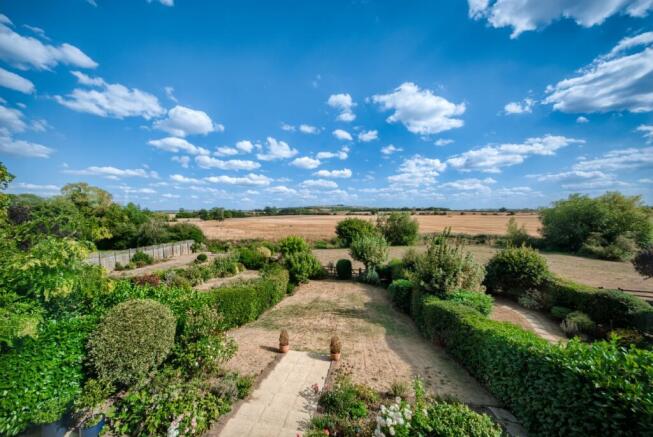
The accommodation offers a thoughtful layout over two floors with tranquil, stunning views as far as the eye can see over Brailes Hill and rolling countryside. You could be mistaken for thinking you are in the middle of nowhere, not on the edge of a town with all your local amenities within a stroll.
Shipston-on-Stour was noted by the Sunday Times as one of the best places to live in the UK, and provides an excellent selection of independent shops including a butcher's, a greengrocer, a bakery, cafes, a boutique hotel, a vet's, doctor's surgery, cottage hospital and pre, junior and secondary schools. To the north is the large town of Stratford-upon-Avon, which provides more extensive shopping and leisure facilities and is the region's cultural centre and the home of the Royal Shakespeare Company.
On arrival at number 12, you can park on your double-width drive or even within the generous double garage. The home immediately provides a private and secure feel, being set behind the garage and secure gate in an elevated position. The welcoming front courtyard garden offers a private place to sit for a morning coffee, and is a little sanctuary for the front aspect.
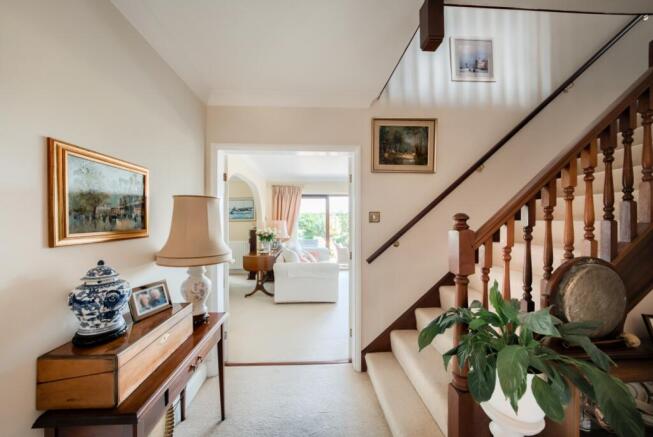
The welcoming hallway offers a spacious and inviting feel, offering access to the ground floor and first floor accommodation. Your eye will naturally drift through to the spacious rear accommodation and through the large patio doors to the landscaped gardens, communal paddock and views! Your shoulders will drop, as you kick off your shoes, and you will feel immediately right at home!
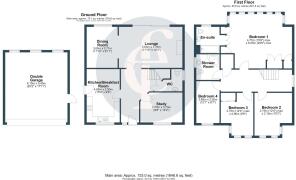
The sitting through dining room runs the full width of the back of the property and enjoys sliding doors and full-length windows bringing the outside in. The views over the pretty gardens are one not to be missed.
The breakfast kitchen is situated at the front of the property and enjoys a range of wall and base units, including white Quartz work surfaces incorporating a composite granite. Integrated is a gas hob and electric double oven. There is useful space for a fridge freezer, dishwasher and washing machine. Complementary tiling to the walls and floor. Added convenience of a door to the side offering access to the front and rear garden.
For all families needing a WFH space, there is a study situated to the front, offering a great space to shut yourself away. Completing the ground floor is the cloakroom/W.C.
The first floor boasts a spacious landing with an airing cupboard, and a boarded loft with access via a fitted ladder.
The master bedroom really does offer the "wow" factor with multiple full-length glazed panes offering the best view of the house, with sunsets galore, and wildlife spotting to be enjoyed. The bedroom is of a generous proportion and could be described as a suite. Boasting fitted wardrobes and discreet access to the en-suite bathroom.
The bathroom allows a white suite of a low-level w.c, wash hand basin and corner shower.The further three bedrooms (2 of which have fitted wardrobes) are all positioned at the front of the property with full-length windows. The bathroom enjoys a low-level w.c, wash hand basin with vanity unit, corner bath, and heated towel rail.
The outside does not disappoint in any way, and the rear garden offers a manicured lawn, hedging and planted colourful borders. The patio leads from the sitting room and offers a raised terrace for a spot of alfresco dining or a morning brunch. The lawned area is approached via descending steps and is all enclosed by fencing.
A pedestrian gate at the bottom of the garden gives access to the riverside shared meadow which is held in the name of a company, the directors of which are the owners of the 7 properties backing onto it. The paddock also has a vehicular access off River Way. The vendor currently pays about £320 per year as a share of the paddock's mowing and maintenance.
As mentioned, there is a detached double garage located to the front, accessed via a up and over door and a further pedestrian door. There is parking for two cars to the driveway and the added benefit of an EV car charger.
We recommend viewing sooner rather than later to appreciate this beautiful home and its stunning position.
- COUNCIL TAXA payment made to your local authority in order to pay for local services like schools, libraries, and refuse collection. The amount you pay depends on the value of the property.Read more about council Tax in our glossary page.
- Band: TBC
- PARKINGDetails of how and where vehicles can be parked, and any associated costs.Read more about parking in our glossary page.
- Yes
- GARDENA property has access to an outdoor space, which could be private or shared.
- Yes
- ACCESSIBILITYHow a property has been adapted to meet the needs of vulnerable or disabled individuals.Read more about accessibility in our glossary page.
- Ask agent
River Way, Shipston-on-Stour, CV36

Add an important place to see how long it'd take to get there from our property listings.
__mins driving to your place

About Emma Franklin Estate Agents, Stratford-Upon-Avon and Warwickshire
West Place, Alscot Estate, Atherstone on Stour, CV37 8NF

Notes
Staying secure when looking for property
Ensure you're up to date with our latest advice on how to avoid fraud or scams when looking for property online.
Visit our security centre to find out moreDisclaimer - Property reference 10810417. The information displayed about this property comprises a property advertisement. Rightmove.co.uk makes no warranty as to the accuracy or completeness of the advertisement or any linked or associated information, and Rightmove has no control over the content. This property advertisement does not constitute property particulars. The information is provided and maintained by Emma Franklin Estate Agents, Stratford-Upon-Avon and Warwickshire. Please contact the selling agent or developer directly to obtain any information which may be available under the terms of The Energy Performance of Buildings (Certificates and Inspections) (England and Wales) Regulations 2007 or the Home Report if in relation to a residential property in Scotland.
*This is the average speed from the provider with the fastest broadband package available at this postcode. The average speed displayed is based on the download speeds of at least 50% of customers at peak time (8pm to 10pm). Fibre/cable services at the postcode are subject to availability and may differ between properties within a postcode. Speeds can be affected by a range of technical and environmental factors. The speed at the property may be lower than that listed above. You can check the estimated speed and confirm availability to a property prior to purchasing on the broadband provider's website. Providers may increase charges. The information is provided and maintained by Decision Technologies Limited. **This is indicative only and based on a 2-person household with multiple devices and simultaneous usage. Broadband performance is affected by multiple factors including number of occupants and devices, simultaneous usage, router range etc. For more information speak to your broadband provider.