Bryniau, Dyserth, LL18

- PROPERTY TYPE
Detached
- BEDROOMS
4
- BATHROOMS
2
- SIZE
2,034 sq ft
189 sq m
- TENUREDescribes how you own a property. There are different types of tenure - freehold, leasehold, and commonhold.Read more about tenure in our glossary page.
Freehold
Key features
- Detached family home
- Characterful interiors with a modern finish
- Picturesque countryside views
- Four double bedrooms
- Attractive landscaped gardens
- Energy Rating D
Description
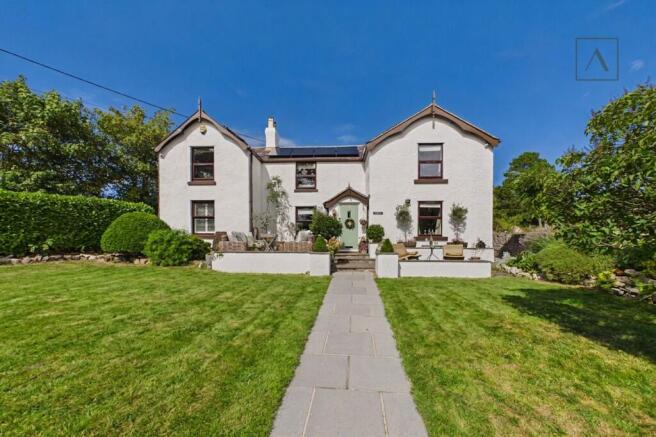
Haulfryn means sunny hill, and the name earns its keep before you've even opened the door.
The front garden catches light from morning until night. A greenhouse holds the tomatoes, Mediterranean plants draw in the bees, and in the field next door cows graze within view, while a peacock makes the occasional visit of its own accord. All the charm of a smallholding with none of the upkeep.
Every detail here has been thought through and carefully crafted from the moment you arrive.
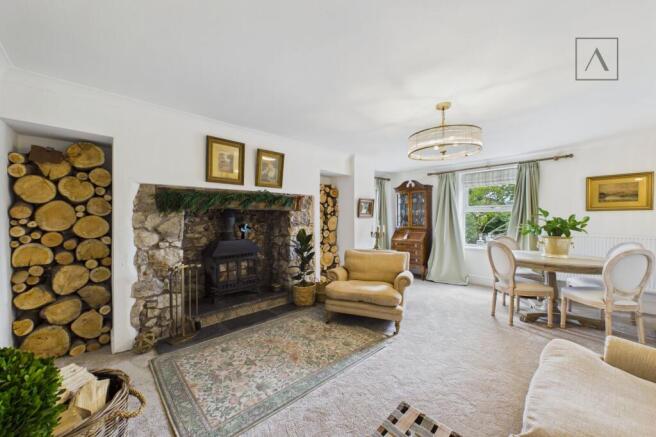
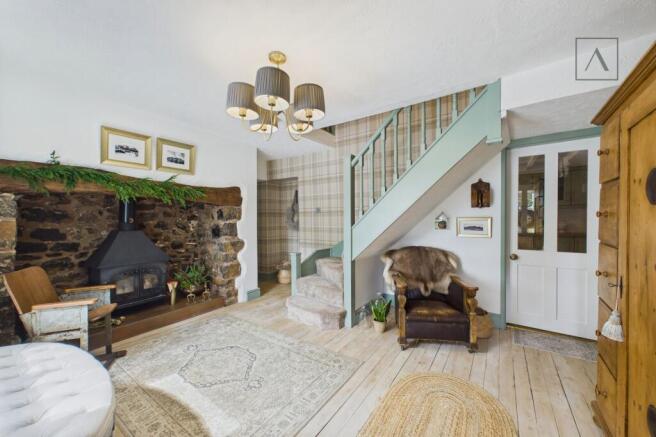
Inside, the rhythm of the day moves through different rooms depending on the season. The kitchen has all the warmth of a country cottage, easily at home hosting a family dinner one night and drinks with friends the next. It opens straight through to the sunroom, where the dining table and sofa make it the obvious choice come spring and autumn. A separate utility keeps the washing and the wellies well away from the rest of the house. The inviting lounge takes over for the depths of winter and separate snug is kept for films, its own quiet corner. Even the entrance hall does more than usher people through: wide and sociable, it's where a party naturally gathers when the house is full.
To the rear, an electric gated driveway leads to the garage, with a vegetable patch set behind. Solar panels, an air source heat pump and two EV chargers keep the house running on electricity alone, so the bills stay low through the sunny months.
Upstairs, the master bedroom is a tranquil retreat in its own right, with space enough to spread out and still move freely. With modern country cottage styling keeping the large space both cosy and welcoming. The en suite is a modern, considered space with a spa like calm to it.
The family bathroom is generous too, room to unwind in the bath, with a separate double shower alongside. The old hallway landing has been reimagined as 'the library', a quiet spot to sit and slow down for a moment. There’s a generous second bedroom, with built in storage of its own, and two further double bedrooms, one currently used as a dressing room.
A Note from the Seller:
“What we love most about Haulfryn is the natural beauty and open space. We are surrounded by fields and trees but it isn't a trek to get to the beach, Sainsbury’s or M&S Food. Graig Fawr is over the road, a brilliant place for dog walking and has amazing views of the valley and the sea which you never tire of (even when you go every day!) The best thing about the house is how much space there is, yet it feels cosy especially with the log burners. It's a great place for a party and the kitchen is an absolute joy to cook Christmas lunch in with the double ovens and loads of space. Being south facing the house is a suntrap at the front and the back so there is plenty of opportunity for drinks in the sun with a view like we've had this summer! We really do love that most mornings when you open the curtains you will see bunnies, cows or sheep all winking at you.“
EPC Rating: D
Agency Registration Number: #LR-96001-85408
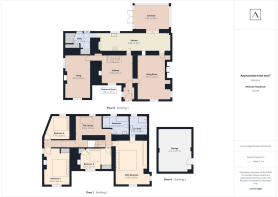
Entrance Porch
1.46m x 1.45m
Hallway
3.98m x 3.51m
Snug
5.36m x 3.23m
Living Room
5.63m x 3.73m
Kitchen
8.89m x 2.34m
Utility Room
2.11m x 1.98m
Sunroom
4.36m x 3.13m
Main Bedroom
5.59m x 3.96m
En Suite
2.48m x 2.29m
Bedroom 2
3.17m x 2.83m
Bedroom 3
4.62m x 3.33m
Bedroom 4
3.91m x 2.61m
The Library
4.5m x 3.93m
Bathroom
3.28m x 2.43m
Garage
5.37m x 4.16m
Parking - Driveway
Disclaimer
These details are provided as a guide and do not form part of any offer or contract. While care has been taken to ensure accuracy, descriptions, images and plans are for guidance only and should not be relied on as statements of fact.
Some images may have been enhanced or generated using artificial intelligence for illustrative purposes only and should not be relied upon as an accurate representation of the property.
All measurements are approximate. Buyers should check any information they wish to rely on through inspection or other means.
We have not tested any services, systems or appliances and cannot confirm that they are in working order.
We act on behalf of the seller and are not authorised to make any statements or warranties about the property. We accept no responsibility for any loss or costs arising from reliance on these details.
Information about our terms of business and privacy policy is available on our website.
© ACREA Estate Agency 2026
Brochures
Property Brochure- COUNCIL TAXA payment made to your local authority in order to pay for local services like schools, libraries, and refuse collection. The amount you pay depends on the value of the property.Read more about council Tax in our glossary page.
- Band: G
- PARKINGDetails of how and where vehicles can be parked, and any associated costs.Read more about parking in our glossary page.
- Driveway
- GARDENA property has access to an outdoor space, which could be private or shared.
- Front garden,Rear garden
- ACCESSIBILITYHow a property has been adapted to meet the needs of vulnerable or disabled individuals.Read more about accessibility in our glossary page.
- Ask agent

Add an important place to see how long it'd take to get there from our property listings.
__mins driving to your place
Affordability


Notes
Staying secure when looking for property
Ensure you're up to date with our latest advice on how to avoid fraud or scams when looking for property online.
Visit our security centre to find out moreDisclaimer - Property reference 96f9f2d7-a8ae-4369-a8ef-9ccbb50b1976. The information displayed about this property comprises a property advertisement. Rightmove.co.uk makes no warranty as to the accuracy or completeness of the advertisement or any linked or associated information, and Rightmove has no control over the content. This property advertisement does not constitute property particulars. The information is provided and maintained by ACREA Estate Agency, Rhuddlan. Please contact the selling agent or developer directly to obtain any information which may be available under the terms of The Energy Performance of Buildings (Certificates and Inspections) (England and Wales) Regulations 2007 or the Home Report if in relation to a residential property in Scotland.
*This is the average speed from the provider with the fastest broadband package available at this postcode. The average speed displayed is based on the download speeds of at least 50% of customers at peak time (8pm to 10pm). Fibre/cable services at the postcode are subject to availability and may differ between properties within a postcode. Speeds can be affected by a range of technical and environmental factors. The speed at the property may be lower than that listed above. You can check the estimated speed and confirm availability to a property prior to purchasing on the broadband provider's website. Providers may increase charges. The information is provided and maintained by Decision Technologies Limited. **This is indicative only and based on a 2-person household with multiple devices and simultaneous usage. Broadband performance is affected by multiple factors including number of occupants and devices, simultaneous usage, router range etc. For more information speak to your broadband provider.