Prospect Cottages, Husthwaite, York

- PROPERTY TYPE
Detached Bungalow
- BEDROOMS
3
- BATHROOMS
2
- SIZE
Ask agent
- TENUREDescribes how you own a property. There are different types of tenure - freehold, leasehold, and commonhold.Read more about tenure in our glossary page.
Freehold
Key features
- 3 BEDROOM BUNGALOW
- SOUGHT-AFTER HUSTHWAITE VILLAGE
- GENEROUS CORNER PLOT
- REFITTED KITCHEN/BREAKFAST ROOM
- SITTING ROOM WITH WOOD BURNER
- TWO BATHROOMS
- BEDROOM WITH DRESSING ROOM
- EXTENDED
- ENCLOSED COURTYARD GARDEN
- RECENTLY IMPROVED
Description
Mileages: Easingwold - approx. 4 miles | Thirsk - approx. 11 miles | York - approx. 17 miles (All distances approximate)
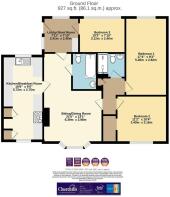
Reception Lobby/ Boot Room, Sitting/ Dining Room, Kitchen/ Breakfast Room, Bathroom
Inner Hall, Principal Bedroom, Bedroom Two with Dressing Room, Bedroom Three/ Study, Shower Room
Corner Plot Gardens, Rear Enclosed Courtyard Garden, Off Street Parking, Timber Stores
A broad composite stable door opens into a practical RECEPTION LOBBY / BOOT ROOM, with windows to both the side and rear elevations. This useful everyday entrance provides fitted storage together with ample space for coats, boots, outdoor wear and pets.
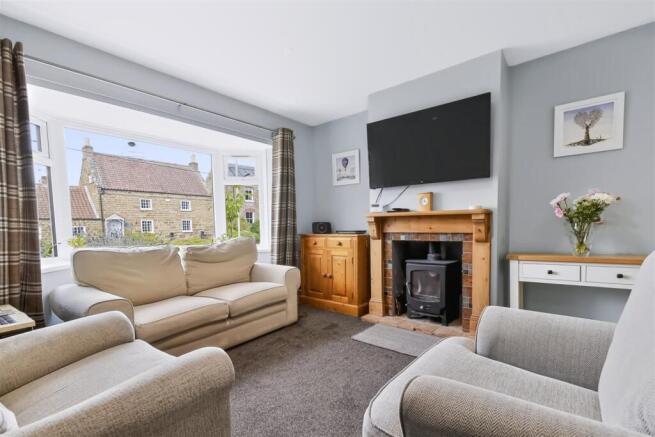
A glazed door leads through into the SITTING/ DINING ROOM, an L-shaped reception space with clearly defined sitting and dining areas. A bay window to the front elevation enjoys pleasant views across the property's corner plot and towards the attractive period homes lining Husthwaite's High Street. The sitting area centres around a wood-burning stove set upon a tiled hearth with timber surround, creating an attractive focal point.
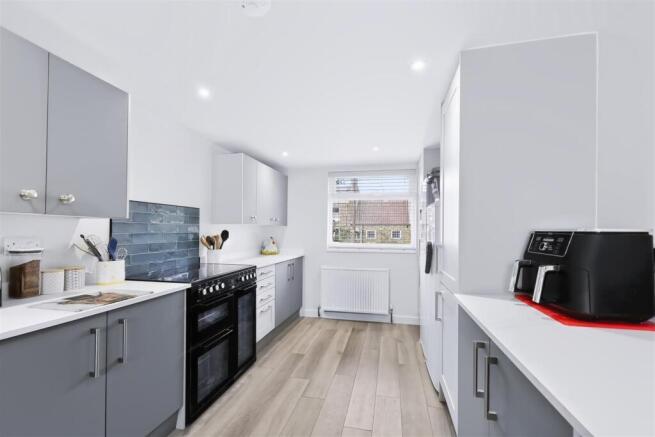
An oak door opens into the KITCHEN/ BREAKFAST ROOM, recently refurbished and fitted with an extensive range of contemporary wall and base units beneath quartz-effect work surfaces with matching upstands. A composite sink with mixer tap sits beneath a window overlooking the rear courtyard, a further window to the front aspect. There is ample space and plumbing for a range of appliances together with an electric range-style cooker incorporating triple ovens beneath and an attractive tiled splashback, the room can accommodates informal dining.
BATHROOM is appointed with a panelled bath, pedestal wash hand basin and low suite WC, complemented by tiled flooring, part tiled walls and useful recessed shelving.
From the sitting room an INNER HALL provides access to the bedroom accommodation and benefits from recessed shelving, a useful storage cupboard and loft hatch access. The loft is partially boarded, with light and accessed via a drop-down ladder.
The PRINCIPAL BEDROOM lies to the rear of the property and extends to over 17ft in length, enjoying a peaceful aspect overlooking the enclosed courtyard garden.
BEDROOM TWO WITH DRESSING ROOM enjoys a pleasant outlook to the front elevation, to the side an archway leads to a useful walk-in dressing room.
A modern SHOWER ROOM serves both bedroom comprising a generous walk-in mains plumbed shower, vanity wash hand basin with storage cupboards beneath and a low suite WC, all complemented by aqua-panelled walls.
BEDROOM THREE/ STUDY overlooks the rear courtyard and provides ideal accommodation as a guest bedroom, home office or study.
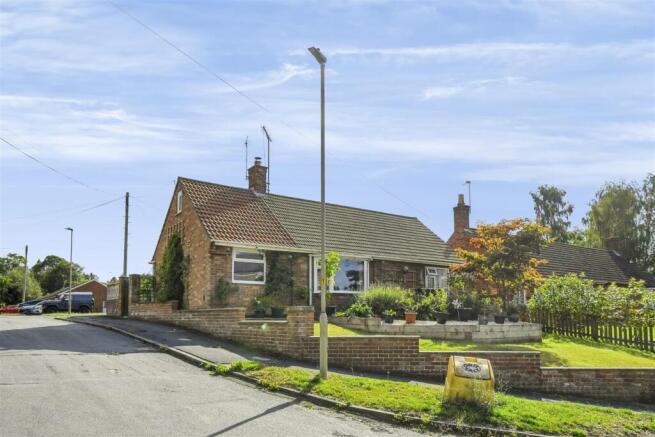
OUTSIDE - The property occupies an attractive corner position within the village. To the front, a low brick wall encloses gardens principally laid to lawn, complemented by a raised central feature bed edged with timber sleepers and planted with a variety of shrubs, ornamental trees and seasonal planting.
A timber pedestrian gate leads into the enclosed REAR COURTYARD GARDEN, thoughtfully designed for ease of maintenance and ideal for outdoor seating and entertaining. Predominantly paved throughout, the garden benefits from a timber log store, two timber garden sheds and double timber gates providing valuable off-street parking. Fully enclosed, the garden offers a secure environment for both children and pets.
LOCATION – The historic village of Husthwaite lies approximately four miles north of Easingwold and enjoys an enviable position between the Hambleton Hills and the Vale of York. The village offers a highly regarded primary school, parish church, village hall and public house, whilst a wider range of shopping, schooling and leisure facilities are available in nearby Easingwold. Excellent road links via the A19 provide convenient access to York, Thirsk, Northallerton and the wider region.
TENURE – Freehold
COUNCIL TAX BAND: D
POSTCODE – YO61 4PU
SERVICES – Mains Electricity, Water and Oil Fired Central Heating
DIRECTIONS – From our central Easingwold office, continue north along Long Street and at the mini roundabout proceed straight ahead onto Thirsk Road. Take the next right, signposted Husthwaite. On entering the village, continue straight into The Nookin, turn right as you approach the Church on to the High Street proceed for a short distance where upon 3 Prospect Cottages is postioned on the corner.
VIEWINGS – Strictly by appointment with the sole selling agents, Churchills of Easingwold. Tel: Email:
AGENT’S NOTE – To comply with current Anti Money Laundering regulations, all purchasers are required to undergo identity verification checks. A fee will apply; please contact our office for further information.
Brochures
Prospect Cottages, Husthwaite, York- COUNCIL TAXA payment made to your local authority in order to pay for local services like schools, libraries, and refuse collection. The amount you pay depends on the value of the property.Read more about council Tax in our glossary page.
- Band: D
- PARKINGDetails of how and where vehicles can be parked, and any associated costs.Read more about parking in our glossary page.
- Yes
- GARDENA property has access to an outdoor space, which could be private or shared.
- Yes
- ACCESSIBILITYHow a property has been adapted to meet the needs of vulnerable or disabled individuals.Read more about accessibility in our glossary page.
- Ask agent

Add an important place to see how long it'd take to get there from our property listings.
__mins driving to your place
Affordability

Notes
Staying secure when looking for property
Ensure you're up to date with our latest advice on how to avoid fraud or scams when looking for property online.
Visit our security centre to find out moreDisclaimer - Property reference 34898900. The information displayed about this property comprises a property advertisement. Rightmove.co.uk makes no warranty as to the accuracy or completeness of the advertisement or any linked or associated information, and Rightmove has no control over the content. This property advertisement does not constitute property particulars. The information is provided and maintained by Churchills Estate Agents, Easingwold. Please contact the selling agent or developer directly to obtain any information which may be available under the terms of The Energy Performance of Buildings (Certificates and Inspections) (England and Wales) Regulations 2007 or the Home Report if in relation to a residential property in Scotland.
*This is the average speed from the provider with the fastest broadband package available at this postcode. The average speed displayed is based on the download speeds of at least 50% of customers at peak time (8pm to 10pm). Fibre/cable services at the postcode are subject to availability and may differ between properties within a postcode. Speeds can be affected by a range of technical and environmental factors. The speed at the property may be lower than that listed above. You can check the estimated speed and confirm availability to a property prior to purchasing on the broadband provider's website. Providers may increase charges. The information is provided and maintained by Decision Technologies Limited. **This is indicative only and based on a 2-person household with multiple devices and simultaneous usage. Broadband performance is affected by multiple factors including number of occupants and devices, simultaneous usage, router range etc. For more information speak to your broadband provider.