
Station Terrace, Caerphilly, CF83

- PROPERTY TYPE
Office
- BATHROOMS
1
- SIZE
1,087 sq ft
101 sq m
Key features
- Town Centre Office Building
- Chain Free
- Spacious Interior (5/6 Offices)
- Well Presented Throughout
- Multiple Offices
- Staff Kitchen
- Bathroom
- Secure Rear Parking
- Opposite Train Station
- Viewing Advised
Description
**TOWN CENTRE OFFICE BUILDING**CHAIN FREE**MULTIPLE OFFICE ROOMS**STAFF KITCHEN**BATHROOM**OPPOSITE TRAIN STATION**PRIME LOCATION**SECURE PARKING TO REAR**GREAT OPPORTUNITY**
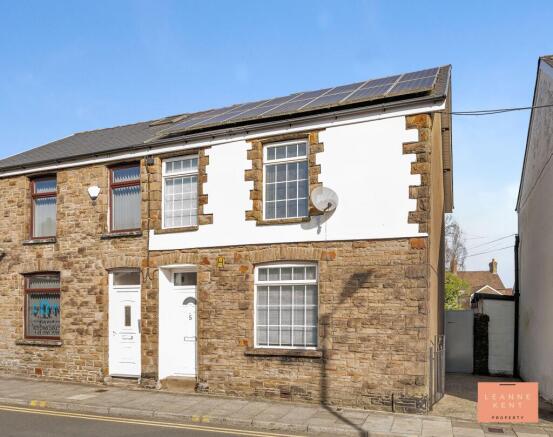
LKP are delighted to bring to the market this well-presented town centre office building, which offers a fantastic opportunity for businesses seeking a prime location in Caerphilly with excellent transport links. Situated directly opposite the train station, the property is ideally positioned for both staff and client access. The spacious interior is arranged over multiple rooms, providing flexibility with 5 to 6 offices that can be adapted to suit a range of business needs. Each office space is bright and well maintained, ensuring a professional working environment. The property also features a welcoming entrance area, a dedicated staff kitchen, and a modern bathroom, providing all the necessary amenities for day-to-day operations. Being offered chain-free, this office building is ready for immediate occupation, making it an attractive proposition for growing businesses or established firms looking to relocate. Viewing is highly advised to fully appreciate the quality and versatility of the accommodation on offer.
Externally, the property benefits from a block-paved driveway to the rear, providing ample parking for multiple vehicles. Secure gates enclose the parking area, offering peace of mind for staff and visitors alike. The rear access ensures easy and convenient entry to the building, while the overall setting offers both privacy and practicality in a busy town centre location. This combination of secure parking and proximity to the train station makes the property especially suitable for businesses with commuting staff or frequent visitors. The low-maintenance exterior and secure parking arrangements further enhance the appeal of this office building, making it a standout choice for any professional organisation seeking a centrally located, accessible, and well-appointed workplace.
EPC Rating: D
Entrance Hall
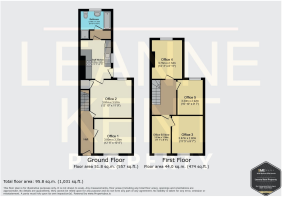
The entrance hall to this charming property is bright and welcoming. Slate-style floor tiles line the floor, whilst the walls are finished with neutral decor. A door on the right leads into the main office, whilst another door leads into yet another office. Stairs lead to the first floor and are laid with a green carpet.
Office 1
3.25m x 3.8m
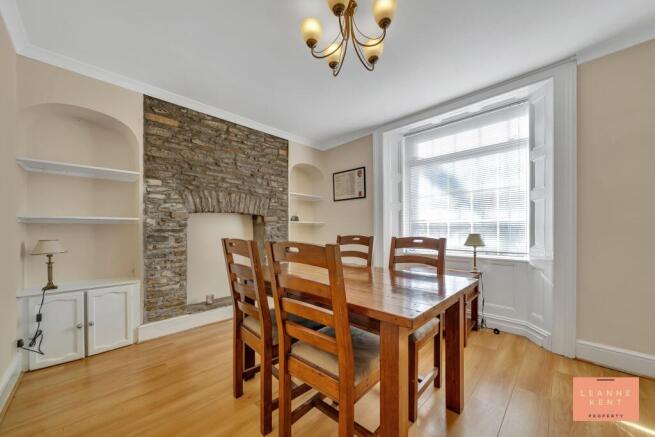
Office one is located at the front of the property and is a good-sized room. The room is finished with light wood-effect flooring and neutral decor. The room is full of character, including a decorative stone chimney breast complete with an opening for a fireplace below. On each side of this chimney breast are shelves for files etc. A large window ensures the room is full of light during the day, with the window framed by period panelling along the sides. The room further benefits from a radiator and multiple power sockets.
Office 2
3.57m x 3.91m
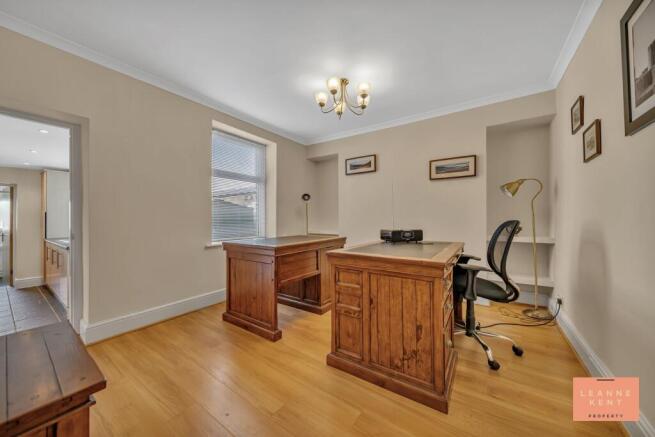
Office two is another good-sized room, which is full of character. The room is tastefully finished with wood-effect flooring and neutral decor. A large window ensures plenty of light filters into the room during the day. In one corner, there is a storage cupboard. A doorway leads through to the staff kitchen. The room further benefits from a radiator and multiple power sockets.
Office 3
3.47m x 2.92m
Office three is located at the front of the property on the first floor and is a great-sized room. The room is tastefully decorated with a neutral carpet and neutral decor. A character window to the front allows natural light to filter in during the day. The room further benefits from a radiator and multiple power sockets.
Office 4
3.73m x 2.72m
Office four is located at the rear of the property on the first floor and is another good-sized room. The room is tastefully finished with neutral decor and beige carpet. A window to the rear allows light to flood the room during the day. The room further benefits from a radiator and multiple power sockets.
Office 5
3.3m x 2.92m
Office five is another good-sized room which is tastefully finished with neutral decor and a neutral carpet. The room further benefits from a window, a radiator and multiple power sockets.
Office 6/Store
3.53m x 1.98m
Office five is located at the front of the building on the first floor and has access to office one. The room is finished with a neutral carpet and neutral decor. The window to the front allows light to filter in during the day. The room further benefits from a radiator and multiple power sockets.
Staff Kitchen
3.65m x 2.86m
The staff kitchen is a great size and is tastefully finished with slate-style floor tiles and neutral decor. The kitchen cabinets are finished in a light wood colour and complemented by a black-speckled worktop. A Belling oven and hob sit below a modern extractor hood, whilst opposite the kitchen sink sits below a large window. There is plenty of cupboard and worktop space in this kitchen, and there is also a breakfast bar for convenience. A doorway leads into a utility-type room, before leading into the bathroom. A door leads out to the car park.
Bathroom
1.72m x 2.7m
The bathroom is located on the ground floor and is a good size. On one side is a bath, whilst next to it is a modern toilet and a hand basin. In one corner is a walk-in shower, offering unlimited bathing options for every family member. The room is tastefully finished with slate-style flooring and neutral decor. The room further benefits from a radiator and a frosted window.
Energy Performance Certificates
EPC 1Station Terrace, Caerphilly, CF83

NEAREST STATIONS
Distances are straight line measurements from the centre of the postcode- Caerphilly Station0.0 miles
- Aber Station0.5 miles
- Energlyn & Churchill Park Station0.9 miles

About Leanne Kent Property, Cardiff
Britannia House Caerphilly Business Park, Caerphilly, CF83 3GG
Notes
Disclaimer - Property reference 4ac8ae12-4b92-4cfa-9c69-5ea5d0c6f6ac. The information displayed about this property comprises a property advertisement. Rightmove.co.uk makes no warranty as to the accuracy or completeness of the advertisement or any linked or associated information, and Rightmove has no control over the content. This property advertisement does not constitute property particulars. The information is provided and maintained by Leanne Kent Property, Cardiff. Please contact the selling agent or developer directly to obtain any information which may be available under the terms of The Energy Performance of Buildings (Certificates and Inspections) (England and Wales) Regulations 2007 or the Home Report if in relation to a residential property in Scotland.