Blair Drive, Milton Of Campsie, G66

- PROPERTY TYPE
Detached
- BEDROOMS
3
- BATHROOMS
2
- SIZE
1,356 sq ft
126 sq m
- TENUREDescribes how you own a property. There are different types of tenure - freehold, leasehold, and commonhold.Read more about tenure in our glossary page.
Ask agent
Key features
- Desirable corner plot on a quiet street in Milton of Campsie – privacy and space rarely found together
- Extended three-bedroom detached home with genuine scope to modernise and make it your own
- Two flexible reception rooms connected by sliding glass doors, adaptable to how a family actually lives
- Floor-to-ceiling glazing throughout the living spaces, flooding rooms with light and framing garden views
- Extended family room with French doors onto a private decked area – the natural heart of the home
- Functional kitchen and dining area with back door access to the garden, ideal for busy family life
- Utility room and internal garage access, plus a downstairs shower room and generous storage
- Three generously sized bedrooms upstairs with a handy linen cupboard
- Exceptional, secluded garden – apple and pear trees, a summer house, greenhouse, and a hidden decked seating area
- Family bathroom and downstairs shower room
Description
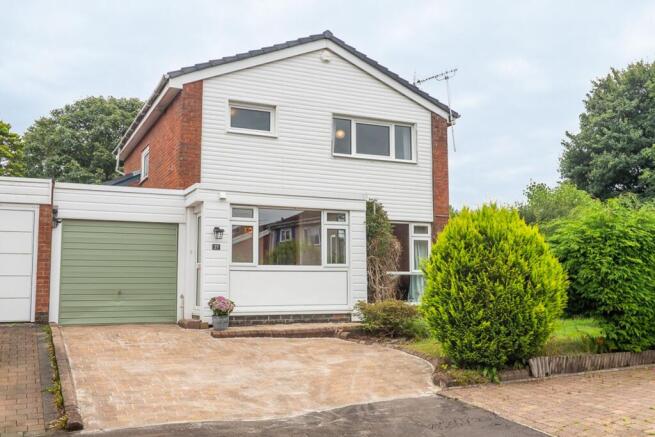
Set on a desirable corner plot in a quiet street in Milton of Campsie, this extended three bedroom detached home has clearly been loved for many years, and it's easy to see why. While it would benefit from a little internal modernisation, it offers a rare chance for a family to shape a home around the way they actually live. Coming in from the monoblock driveway, there's a real sense of everyday practicality from the start. The panoramic porch is the kind of space you'll actually use, somewhere to sit and pull off muddy boots after a walk, while a handy shower room and generous storage just off the hallway keep daily life running smoothly without the clutter.
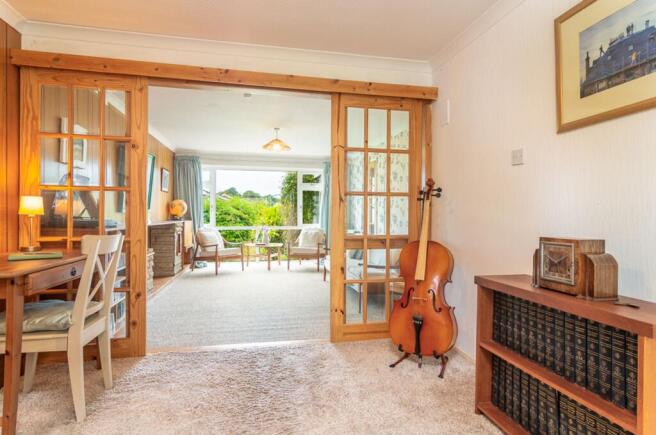
Family life really comes into its own as you move through the heart of the house. The lounge feels both spacious and full of character, with floor to ceiling windows and a warm wood panelled feature wall that gives the room a real sense of identity. From here, the space keeps unfolding rather than stopping, with sliding glass doors opening onto a second reception room that's currently a relaxed mix of seating and workspace, easily adaptable to whatever a new family needs it to be.
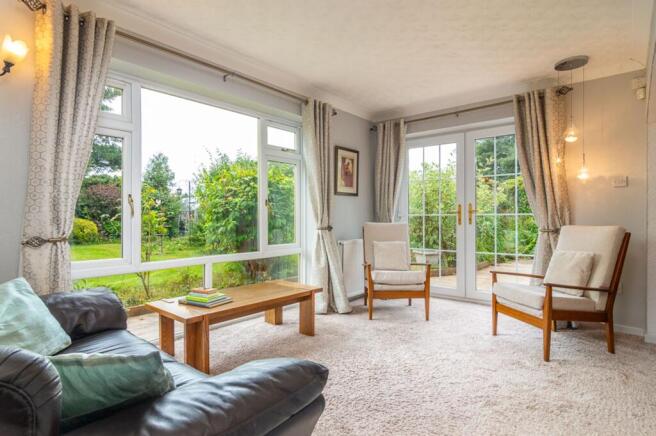
Follow the flow through an open arch and you reach an extended family area that you will probably spend the majority of your time in, with floor to ceiling glazing framing lovely views over the garden and French doors opening onto a private decked area, a spot that's begging for morning coffee in the sunshine. The layout wraps naturally into a kitchen that's all about function over fuss, with back door access straight into the garden for those in-and-out summer days, and a dining area that's cosy enough for family meals yet roomy enough for a proper family table. A separate utility space and internal garage access add the kind of everyday practicality that busy family life relies on.
Upstairs offers a quieter rhythm, with three generously sized bedrooms, a tiled bathroom fitted with a three piece white suite, and a handy linen cupboard tucked at the top of the stairs.
And then there's the garden, saved for last because it truly deserves its own moment. It feels like stepping into a secret world, with apple and pear trees, a quaint summer house at the end of a winding path, and mature shrubs shielding a greenhouse tucked quietly out of sight. To the side of the house, a hidden decked area offers a peaceful, calming spot away from it all, the kind of place you'll find yourself drawn to again and again.
Power is also connected to the summerhouse and two sheds, one of which has been set up as a workshop, complete with heating and lighting — perfect for hobbies, projects, or simply a space of your own.
Wrights of Campsie offer a complimentary selling advice meeting, including a valuation of your home. Contact us to arrange. Services include, fully accompanied viewings, bespoke marketing such as home styling, lifestyle images, professional photography and poetic description.
LOCATION
Sat Nav Ref G66 8DS
Nestled at the foot of the Campsie Hills, Milton of Campsie is a semi-rural village providing an ideal location to escape the hustle and bustle, yet close to all amenities in nearby Kirkintilloch (2 miles). Local amenities include a small supermarket, newsagent, post office, coffee shop, pharmacy, hairdresser, and library.
The property benefits from an ideal location in close proximity to the abundant local amenities provided by both Lenzie and Kirkintilloch. The Main Street and Regent Centre in Kirkintilloch host a mix of high street and independent shops. Residents will have access to a diverse range of shops, supermarkets, bars and restaurants. Additionally, the nearby Retail Park in Bishopbriggs offers a variety of popular stores, including an M&S Foodhall. Glasgow city centre is around 10 miles away.
Transportation options are highly accessible, with the nearby Lenzie Train Station offering a twice hourly service to and from Glasgow Queen Street and a train station at Croy, just around 5 miles away provides direct trains to Edinburgh/Falkirk/Stirling and Glasgow. Convenient road links are also in close proximity, including the new Lenzie bypass, ensuring easy access to the City Centre and the Central Belt motorway network system.
First Glasgow’s Express Service X85 links Milton of Campsie with Buchanan Bus Station in Glasgow, travelling via Lenzie and the M80 motorway in just 40 minutes. The service operates 7 days a week—every 30 minutes during the day and every 60 minutes in the evenings and on Sundays. Young persons, over-60s, and disabled concession passes are accepted, providing free travel
There are plenty opportunities for outdoor pursuits, hiking, cycling, and fishing are all available locally. Golfers will be spoilt for choice with Kirkintilloch, Hayston and Campsie golf clubs all easily accessible. Walkers will delight with the easy access to the John Muir Trail crossing directly through the centre of the village. Auchenstarry Marina and the Forth & Clyde Canal are nearby.
Schooling is available at Craighead Primary or St Machan's for primary age pupils, and Kirkintilloch High, Kilsyth Academy and St Ninian's for secondary.
Proof and source of Funds/Anti Money Laundering
Under the HMRC Anti Money Laundering legislation all offers to purchase a property on a cash basis or subject to mortgage require evidence of source of funds. This may include evidence of bank statements/funding source, mortgage, or confirmation from a solicitor the purchaser has the funds to conclude the transaction.
All individuals involved in the transaction are required to produce proof of identity and proof of address. This is acceptable either as original or certified documents.
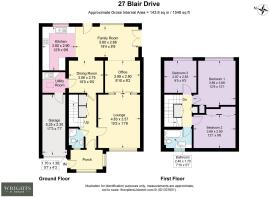
Porch
1.7m x 2.8m
Lounge
4.63m x 3.57m
Garage
5.8m x 2.3m
Kitchen
3.8m x 2.9m
Dining Room
2.75m x 3.06m
Family Room
2.66m x 5.6m
Downstairs W/C
1.7m x 1.3m
Bathroom
1.7m x 2.4m
Bedroom 1
3.89m x 3.68m
Bedroom 2
2.9m x 3.69m
Bedroom 3
2.87m x 2.83m
Upstairs Landing
2.9m x 0.7m
Parking - Driveway
Parking - Garage
- COUNCIL TAXA payment made to your local authority in order to pay for local services like schools, libraries, and refuse collection. The amount you pay depends on the value of the property.Read more about council Tax in our glossary page.
- Band: F
- PARKINGDetails of how and where vehicles can be parked, and any associated costs.Read more about parking in our glossary page.
- Garage,Driveway
- GARDENA property has access to an outdoor space, which could be private or shared.
- Private garden
- ACCESSIBILITYHow a property has been adapted to meet the needs of vulnerable or disabled individuals.Read more about accessibility in our glossary page.
- Ask agent

Add an important place to see how long it'd take to get there from our property listings.
__mins driving to your place
About Wrights, Glasgow
Dowan Farm, Dowan Road Baldernock Milngavie Glasgow G62 6HA

Notes
Staying secure when looking for property
Ensure you're up to date with our latest advice on how to avoid fraud or scams when looking for property online.
Visit our security centre to find out moreDisclaimer - Property reference 9019ab79-20e6-41fa-89ea-8e339c2c717f. The information displayed about this property comprises a property advertisement. Rightmove.co.uk makes no warranty as to the accuracy or completeness of the advertisement or any linked or associated information, and Rightmove has no control over the content. This property advertisement does not constitute property particulars. The information is provided and maintained by Wrights, Glasgow. Please contact the selling agent or developer directly to obtain any information which may be available under the terms of The Energy Performance of Buildings (Certificates and Inspections) (England and Wales) Regulations 2007 or the Home Report if in relation to a residential property in Scotland.
*This is the average speed from the provider with the fastest broadband package available at this postcode. The average speed displayed is based on the download speeds of at least 50% of customers at peak time (8pm to 10pm). Fibre/cable services at the postcode are subject to availability and may differ between properties within a postcode. Speeds can be affected by a range of technical and environmental factors. The speed at the property may be lower than that listed above. You can check the estimated speed and confirm availability to a property prior to purchasing on the broadband provider's website. Providers may increase charges. The information is provided and maintained by Decision Technologies Limited. **This is indicative only and based on a 2-person household with multiple devices and simultaneous usage. Broadband performance is affected by multiple factors including number of occupants and devices, simultaneous usage, router range etc. For more information speak to your broadband provider.