Long Hey Lane, Todmorden, OL14

- PROPERTY TYPE
Semi-Detached
- BEDROOMS
4
- BATHROOMS
2
- SIZE
657 sq ft
61 sq m
- TENUREDescribes how you own a property. There are different types of tenure - freehold, leasehold, and commonhold.Read more about tenure in our glossary page.
Freehold
Key features
- Beautiful mid seventeenth century Grade II listed farmhouse
- Four generous bedrooms and three characterful reception rooms
- Wealth of original features including stone mullion windows, exposed beams and impressive fireplaces
- Remodelled kitchen and flexible second kitchen adjoining the family room
- Principal bedroom with walk in wardrobe and ensuite shower room
- Enchanting gardens with lawns, woodland, wildlife pond, fruit trees and kitchen garden
- A wonderful setting for children, with play areas, ready made dens and a charming playhouse
- Workshop with mains electricity, greenhouse, fruit cage and several outdoor seating areas
- Peaceful countryside position approximately one mile from Todmorden town centre and within walking distance of the railway station
Description
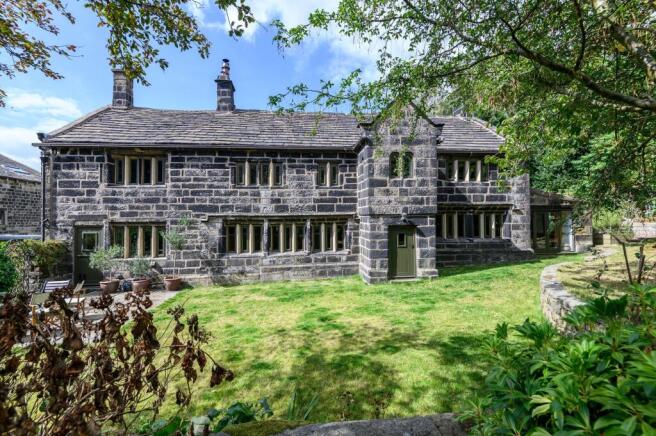
Lower Longfield Farm is a beautiful mid seventeenth century Grade II listed farmhouse, full of warmth, history and character, and surrounded by enchanting gardens that have evolved around the house over many years, creating a wonderfully private and established setting.
Behind its traditional stone exterior lies a warm and welcoming family home, with generous rooms, stone mullion windows, exposed beams and substantial fireplaces. These original details give the house a wonderful sense of history, while a series of thoughtful improvements by the current owners have made it comfortable and easy to live in.
Although the property is technically semi detached, the adjoining home is positioned to the rear and has its own separate entrance. Its relationship with the neighbouring property is discreet and does not impinge upon Lower Longfield Farm, allowing it to feel very much like an individual country home.
The setting offers a rare balance. Surrounded by unspoilt countryside and approached along a quiet lane, the house feels peaceful and tucked away, yet Todmorden town centre and its railway station are both within easy reach.
STEP INSIDE
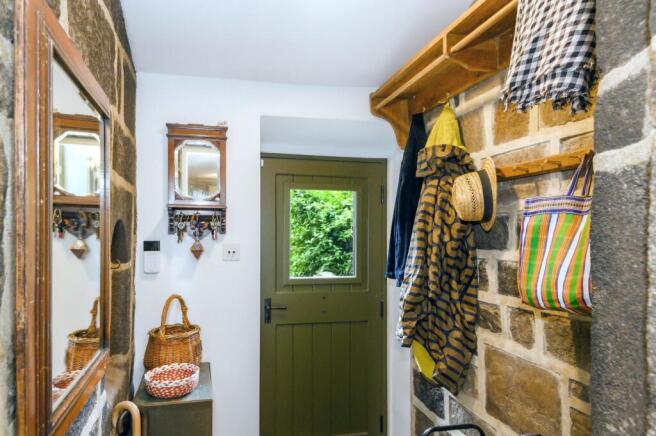
The original entrance has been stripped back to expose the stonework, creating an immediate sense of the age and character found throughout the house. From here, the entrance hall opens into the principal reception rooms.
The main sitting room is a particularly impressive space. Exposed ceiling beams, stone mullion windows and a substantial inglenook fireplace with a multifuel stove give the room a warm and timeless feel. Its generous proportions allow plenty of space for the whole family to gather, while windows overlooking the garden bring in natural light and connect the room with its surroundings.
The dining room is equally characterful, with exposed beams, mullion windows and a stone fireplace housing a further multifuel stove. It is a lovely room for family meals and entertaining, with a natural flow through to the adjoining family room.
With windows overlooking the gardens and a door opening directly outside, the family room provides a relaxed and versatile living space. It is currently used as a children’s room, with the adjoining second kitchen giving them the freedom to experiment, bake and play without disturbing the sense of calm in the main kitchen. Alternatively, this part of the house could work beautifully for multigenerational living, providing grandparents or adult children with a comfortable space of their own. With its own entrance and direct access to the garden, it offers a welcome sense of privacy while remaining connected to the heart of the home.
The remodelled main kitchen retains a country feel that sits comfortably within the age of the farmhouse. Fitted cabinetry provides good storage and preparation space, while the stone mullion windows and direct access to the garden give the room its character. A newly laid stone flagged patio outside creates a lovely place for morning coffee, outdoor dining or simply sitting and enjoying the garden.
A generous ground floor bathroom is fitted with a bath and separate shower, while the cellar has been partly tanked and fitted with a sump pump. This has created a drier and more useful space while carefully retaining the cellar’s original character. It is also a useful place for not only storing wine but also could double up as a gym.
The exposed beams are a striking feature of the landing, bringing a wonderful sense of drama and showcasing the age and craftsmanship of the house. Combined with the wooden flooring and generous proportions, they create a characterful space that lends itself beautifully to a reading corner, quiet study area or library.
The principal bedroom is a generous double room with mullion windows to two elevations, oak flooring and a large walk in wardrobe. It also benefits from an ensuite shower room.
There are three further well proportioned bedrooms, each with its own character. One has windows to the front and rear beneath a pitched beamed ceiling, while another extends above the entrance porch to create a charming sitting area with windows to three sides. The fourth bedroom features exposed stonework, mullion windows and a decorative cast iron fireplace.
The current owners have cared for the house thoughtfully, carrying out both practical and cosmetic improvements. These include updated electrics with a new consumer unit, replacement double glazing within the existing painted timber windows, recent decoration and new carpets. The boiler and water filtration system have also been regularly maintained and serviced.
Further works have included the repointing of the roof coping stones, resetting selected ridge tiles, maintenance to the chimney stack and continued care of the traditional timber guttering. Such is the level of care and attention given to the house that its new owners can simply unpack, settle in and enjoy the comfort and character created by all the work that has gone before.
STEP OUTSIDE
The gardens at Lower Longfield Farm are every bit as special as the house itself. They are varied, established and full of life, with something new appearing throughout the spring and summer months.
A lawn has been created immediately in front of the house, softening the approach and sitting beautifully against the traditional stone elevation. Alongside this are several places to sit and dine, including the stone flagged patio outside the kitchen and a woodland firepit area that provides a wonderfully sheltered place to gather with family and friends.
The more formal garden gives way to walled areas, productive growing spaces and pockets of woodland. To the side of the house, the owners have created a kitchen garden and greenhouse that produce an abundance of fruit and vegetables, while a fruit cage contains raspberries and redcurrants. A separate shed has been transformed into a useful workshop with mains electricity.
The planting is mature and abundant. Cherry blossom brings colour in spring, followed by an arcade of golden laburnum. Plum, apple and edible cherry trees provide fruit later in the year, while strawberries, gooseberries, wild garlic, daffodils, cow parsley and a wide variety of perennial flowers appear throughout the grounds.
At the heart of the lower garden is a substantial wildlife pond, extending to an impressive length and edged with yellow lilies and marsh marigolds. Together with the mature trees and woodland planting, it creates a haven for birds, insects and other wildlife, while its size offers exciting potential to create a natural outdoor swimming pond, subject to any necessary works and consents.
For children, the grounds are magical. There are numerous ready made dens tucked among the trees, quiet corners to explore and plenty of level lawn for outdoor play. The current owners’ child has a small playhouse which has provided hours of enjoyment, while the wider garden has become both a fertile playground and a safe haven in which to grow up. It is the kind of place where children can build dens, collect conkers, paddle at the edge of the pond and enjoy a freedom that is increasingly difficult to find.
Private parking is available within the cobbled yard, with additional parking situated close to the property.
LOCATION
Lower Longfield Farm enjoys a peaceful position surrounded by the hills and countryside for which the Calder Valley is so well known. Walking routes can be joined close to the property, making this an excellent setting for those who enjoy the outdoors, whether on foot or by bicycle.
Despite its rural feel, the property lies approximately one mile from the centre of Todmorden, with the railway station around a twenty minute walk away. Todmorden offers a thriving indoor and outdoor market, independent shops, cafés, restaurants, schools and a strong local community.
Hebden Bridge is approximately four miles away and offers a further selection of independent shops, restaurants, cultural venues and leisure facilities.
Regular rail services from Todmorden provide convenient connections to Manchester and Leeds, making Lower Longfield Farm a lovely choice for those seeking country living without feeling isolated.
IN SUMMARY
Lower Longfield Farm is a home with real heart. Its generous rooms, original features and peaceful setting will appeal to those who appreciate the character of an older property, but it is the gardens that make the lifestyle here so memorable.
A haven for wildlife, a productive garden and an extraordinary place for children to explore and play, the grounds provide a beautiful extension of the house. Together, they create a warm and individual family home in one of the Calder Valley’s most attractive countryside settings.
Parking - Driveway
The driveway can comfortably hold a number of cars and there are two additional parking spaces near by.
- COUNCIL TAXA payment made to your local authority in order to pay for local services like schools, libraries, and refuse collection. The amount you pay depends on the value of the property.Read more about council Tax in our glossary page.
- Band: D
- LISTED PROPERTYA property designated as being of architectural or historical interest, with additional obligations imposed upon the owner.Read more about listed properties in our glossary page.
- Listed
- PARKINGDetails of how and where vehicles can be parked, and any associated costs.Read more about parking in our glossary page.
- Driveway
- GARDENA property has access to an outdoor space, which could be private or shared.
- Yes
- ACCESSIBILITYHow a property has been adapted to meet the needs of vulnerable or disabled individuals.Read more about accessibility in our glossary page.
- Ask agent
Energy performance certificate - ask agent

Add an important place to see how long it'd take to get there from our property listings.
__mins driving to your place
Affordability
About Fine & Country, Calder Valley
The Station Building, New Road, Mytholmroyd, Hebden Bridge, HX7 5DZ
Notes
Staying secure when looking for property
Ensure you're up to date with our latest advice on how to avoid fraud or scams when looking for property online.
Visit our security centre to find out moreDisclaimer - Property reference 878f767b-3063-41a7-98c4-06e5e17a66d5. The information displayed about this property comprises a property advertisement. Rightmove.co.uk makes no warranty as to the accuracy or completeness of the advertisement or any linked or associated information, and Rightmove has no control over the content. This property advertisement does not constitute property particulars. The information is provided and maintained by Fine & Country, Calder Valley. Please contact the selling agent or developer directly to obtain any information which may be available under the terms of The Energy Performance of Buildings (Certificates and Inspections) (England and Wales) Regulations 2007 or the Home Report if in relation to a residential property in Scotland.
*This is the average speed from the provider with the fastest broadband package available at this postcode. The average speed displayed is based on the download speeds of at least 50% of customers at peak time (8pm to 10pm). Fibre/cable services at the postcode are subject to availability and may differ between properties within a postcode. Speeds can be affected by a range of technical and environmental factors. The speed at the property may be lower than that listed above. You can check the estimated speed and confirm availability to a property prior to purchasing on the broadband provider's website. Providers may increase charges. The information is provided and maintained by Decision Technologies Limited. **This is indicative only and based on a 2-person household with multiple devices and simultaneous usage. Broadband performance is affected by multiple factors including number of occupants and devices, simultaneous usage, router range etc. For more information speak to your broadband provider.