
Clover Way, Melbourn, SG8

- PROPERTY TYPE
Detached
- BEDROOMS
5
- BATHROOMS
4
- SIZE
2,889 sq ft
268 sq m
- TENUREDescribes how you own a property. There are different types of tenure - freehold, leasehold, and commonhold.Read more about tenure in our glossary page.
Freehold
Key features
- Five-Bedroom Detached Family Home
- Almost 3,000 Sq Ft Of Accommodation Across Three Floors
- Open-Plan Kitchen/Breakfast Room With Bi-Folding Doors To The Garden
- Four-Piece En-Suite To The Principal Bedroom With Built-In Wardrobes
- Two Reception Rooms Plus A Separate Study
- Four Bathrooms, Two En-Suite
- West-Facing Rear Garden With Porcelain Terrace
- Detached Double Garage And Driveway Parking For 2–3 Cars
- A-Rated For Energy Efficiency With Solar Panels And EV Charging
- Popular Village Location Within Short Drive Of Meldreth Station
Description
Watch Our Welcome To Melbourn Video
New to the area? Get to know Melbourn in two minutes. On phone or tablet, tap the Video Tours tab. On desktop, find it within the photos.
Property Insight
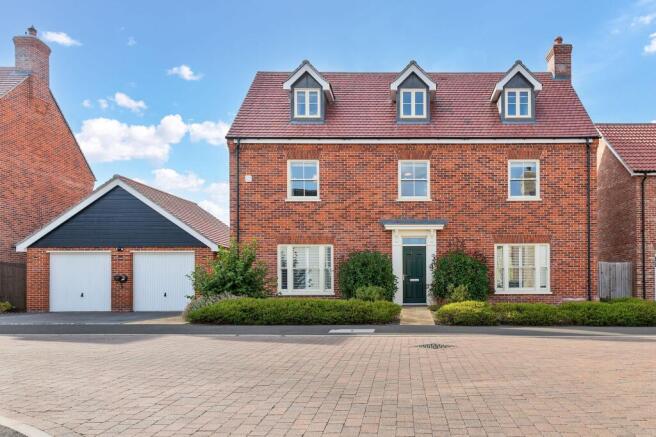
Set on Clover Way within the well-regarded village of Melbourn, this substantial detached home extends to almost 3,000 square feet across three well-planned floors. From the street it presents a handsome red-brick elevation beneath triple dormers, with a detached double garage set alongside. Behind the front door the accommodation is arranged around five bedrooms, a separate study and two full reception rooms, giving a growing household genuine room to spread out. It is also a home built with running costs in mind, carrying an A energy rating supported by roof-mounted solar panels and an electric vehicle charging point to the driveway. For a family wanting scale, modern efficiency and a village address within reach of the mainline, it answers on every count.
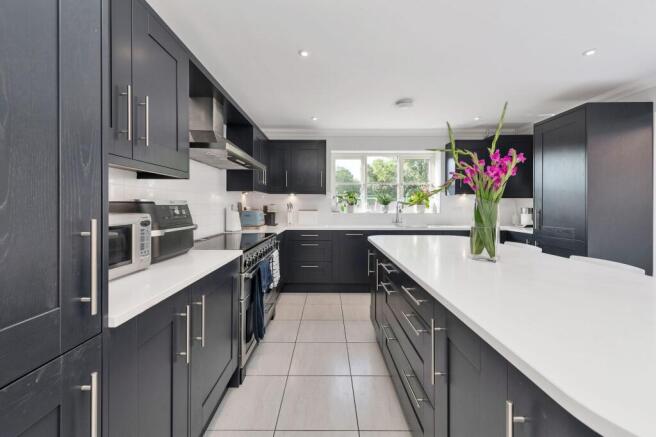
A large and inviting entrance hall sets the tone, with wide oak-style flooring, part-panelled walls and a staircase rising through the house. To one side lies the lounge, a generous dual-aspect room with French doors leading onto the rear patio, with a second reception room off to the left as you enter. The heart of the home is the open kitchen and breakfast room, fitted with deep navy shaker cabinetry, white quartz worktops and a central island with an integrated wine store. A range cooker and integrated appliances serve the cook, while a full run of bi-folding doors opens the room onto the terrace and draws the garden inside. A utility room and a ground-floor cloakroom complete the practical ground-floor layout.
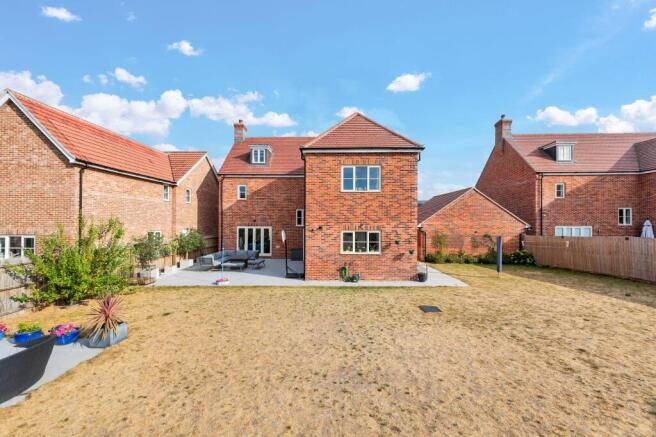
Upstairs, the sleeping accommodation is divided over two floors. The principal bedroom enjoys built-in wardrobes and a four-piece en-suite, a second bedroom has its own en-suite, and the remaining rooms are served by a family bathroom and a further shower room to the top floor. Outside, the west-facing rear garden is a real feature, catching the afternoon and evening sun across a broad porcelain terrace and a good expanse of lawn beyond. To the front, the detached double garage and driveway provide off-road parking for two to three cars. A rare blend of scale, efficiency and setting in one of Melbourn's most convenient positions.
At a Glance
Type: Detached house, freehold
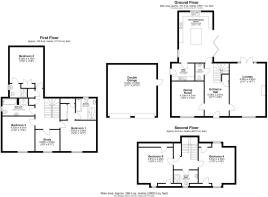
Size: Approx. 2,889 sq ft over three floors, plus a 419 sq ft double garage
Bedrooms: 5, plus a separate study
Bathrooms: 4 — four-piece en-suite to principal, second en-suite, family bathroom and a second-floor shower room, plus a ground-floor cloakroom
Reception Rooms: Dual-aspect lounge with French doors out onto the patio and a second reception room off to the left as you enter
Kitchen: Open-plan kitchen/breakfast room with navy shaker units, quartz worktops, island and integrated appliances, bi-folding doors to the garden
Outside: West-facing rear garden with a large porcelain terrace and lawn
Parking: Detached double garage and driveway parking for 2–3 cars
Station: Meldreth, within walking distance — direct trains to Cambridge and London Kings Cross
EPC: A, with solar panels and an EV charging point
Walk Through This Home — Virtually
Take a 360° tour from your phone or laptop. On Rightmove, desktop users will find the 3D tour within the photos; on phone or tablet, tap the Virtual Tour tab.
Anti-Money Laundering (AML) Checks:
In line with the Money Laundering Regulations 2017, we are legally required to carry out identity and AML checks on all buyers. A fee of £25 (inc. VAT) per buyer is payable once an offer has been formally accepted. This fee is mandatory and forms part of our regulatory compliance obligations.
Location – Melbourn
Melbourn is a large parish village in the far southwest of Cambridgeshire, 3 miles from Royston and 11 miles from Cambridge. It has a long history of occupation stemming from the springs and the River Mel, which rises at Melbourn Bury and runs clear and shallow over chalk and gravel. There are many countryside walks, including several ancient trackways crossing the parish. Melbourn is a bustling village offering two village shops, a pharmacy, doctor's and dentist surgeries, two traditional pubs, the highly regarded Sheene Mill restaurant and hotel, and a spa opposite. There are a number of parks and a wide range of clubs for all ages. Schooling runs from pre-school options through primary to secondary within the village, and there are two churches, including All Saints' Church, dating from the 13th Century. Meldreth station is within walking distance, Royston's mainline station offers fast services to Cambridge and London Kings Cross, and the A1M and M11 are within a 20-minute drive.
EPC Rating: A
Parking - Driveway
- COUNCIL TAXA payment made to your local authority in order to pay for local services like schools, libraries, and refuse collection. The amount you pay depends on the value of the property.Read more about council Tax in our glossary page.
- Band: G
- PARKINGDetails of how and where vehicles can be parked, and any associated costs.Read more about parking in our glossary page.
- Driveway
- GARDENA property has access to an outdoor space, which could be private or shared.
- Private garden
- ACCESSIBILITYHow a property has been adapted to meet the needs of vulnerable or disabled individuals.Read more about accessibility in our glossary page.
- Ask agent

Add an important place to see how long it'd take to get there from our property listings.
__mins driving to your place
Affordability


Notes
Staying secure when looking for property
Ensure you're up to date with our latest advice on how to avoid fraud or scams when looking for property online.
Visit our security centre to find out moreDisclaimer - Property reference 4e5ae60d-f59e-46a8-b848-ccd70b11f323. The information displayed about this property comprises a property advertisement. Rightmove.co.uk makes no warranty as to the accuracy or completeness of the advertisement or any linked or associated information, and Rightmove has no control over the content. This property advertisement does not constitute property particulars. The information is provided and maintained by Ensum Brown, Royston. Please contact the selling agent or developer directly to obtain any information which may be available under the terms of The Energy Performance of Buildings (Certificates and Inspections) (England and Wales) Regulations 2007 or the Home Report if in relation to a residential property in Scotland.
*This is the average speed from the provider with the fastest broadband package available at this postcode. The average speed displayed is based on the download speeds of at least 50% of customers at peak time (8pm to 10pm). Fibre/cable services at the postcode are subject to availability and may differ between properties within a postcode. Speeds can be affected by a range of technical and environmental factors. The speed at the property may be lower than that listed above. You can check the estimated speed and confirm availability to a property prior to purchasing on the broadband provider's website. Providers may increase charges. The information is provided and maintained by Decision Technologies Limited. **This is indicative only and based on a 2-person household with multiple devices and simultaneous usage. Broadband performance is affected by multiple factors including number of occupants and devices, simultaneous usage, router range etc. For more information speak to your broadband provider.