Birchy Leasowes Lane, Tidbury Green, Solihull

- PROPERTY TYPE
Detached
- BEDROOMS
4
- BATHROOMS
3
- SIZE
1,937 sq ft
180 sq m
- TENUREDescribes how you own a property. There are different types of tenure - freehold, leasehold, and commonhold.Read more about tenure in our glossary page.
Freehold
Key features
- Exclusive gated setting within Collier Gardens
- Beautifully presented four-bedroom detached home
- Impressive accommodation arranged across three floors
- Stunning open-plan kitchen, dining and family room
- Separate lounge, utility room and guest cloakroom
- Superb top-floor principal bedroom with en-suite
- Three contemporary bathrooms including two en-suites
- Landscaped private rear garden ideal for entertaining
- Generous gated driveway and detached garage
- Desirable Tidbury Green location close to Solihull and Dickens Heath
Description
Arranged across three floors, the home has been thoughtfully designed with modern living firmly in mind. A superb open-plan kitchen, dining and family room forms the centrepiece of the ground floor, complemented by a separate lounge, utility and guest cloakroom. The upper floors provide four well-proportioned bedrooms, three bathrooms and an impressive principal suite occupying the top floor.
Outside, a gated approach provides generous off-road parking, while the landscaped rear garden leads to a detached garage positioned at the far end of the plot.
The Front
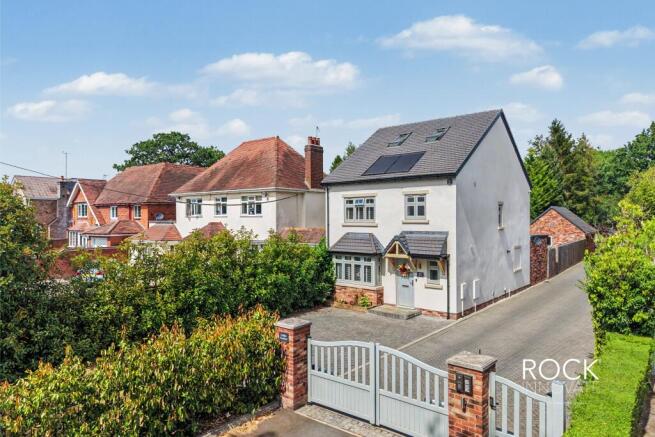
Set back behind a gated entrance, the property presents an attractive and individual frontage with a smart contemporary appearance softened by established hedging and mature greenery.
Double gates open onto a generous block-paved driveway, providing excellent off-road parking and continuing along the side of the house towards the detached garage.
The home's clean rendered elevation, traditional bay window and pitched entrance canopy create an appealing first impression, while its position within a small and exclusive residential setting provides an attractive sense of privacy.
Ground Floor
The property opens into a welcoming entrance hallway, where a neutral decorative palette, wood-effect flooring and contemporary staircase immediately establish the quality found throughout the home.
Positioned to the front is a separate lounge, providing a comfortable and more intimate reception space away from the main open-plan living accommodation. A feature panelled wall, front-facing bay window and attractive styling create a relaxed room equally suited to family evenings or more formal entertaining.
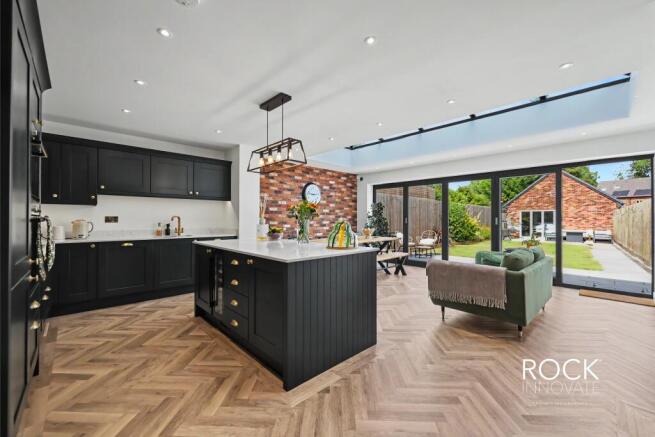
The standout feature of the ground floor is undoubtedly the exceptional kitchen, dining and family room spanning the rear of the property.
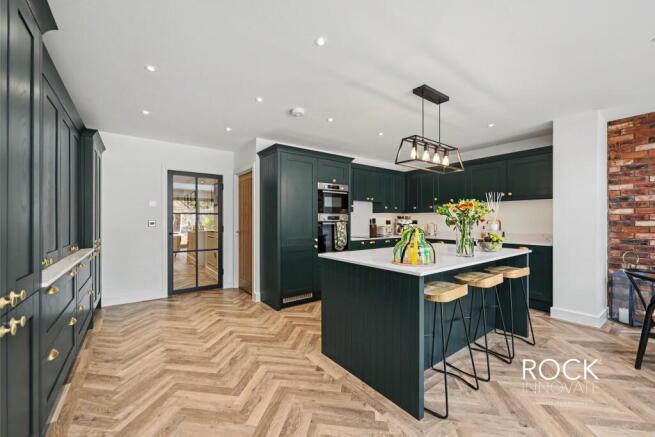
Designed as a sociable everyday living space, the kitchen incorporates an extensive arrangement of deep-toned cabinetry complemented by contrasting work surfaces, integrated appliances and a substantial central island with informal seating. A concealed dresser-style drinks area provides a particularly attractive additional feature.
Beyond the kitchen, the room opens into generous dining and informal sitting areas, where exposed brickwork introduces warmth and character against the contemporary finish. An impressive glazed roof feature draws natural light deep into the room, while wide bi-folding doors create a seamless visual connection with the rear garden and can be opened to unite the indoor and outdoor spaces during the warmer months.
A separate utility room provides additional practical storage and laundry facilities, while a guest cloakroom completes the ground-floor accommodation.
First Floor
The first floor is arranged around a bright central landing and provides three versatile bedrooms together with the family bathroom.
One of the bedrooms benefits from its own stylish en-suite shower room, creating an excellent guest or secondary bedroom. The remaining rooms offer flexibility for children, guests or those requiring a dedicated home office, with fitted storage incorporated within the accommodation.
The family bathroom has been finished in a crisp contemporary style and includes both a freestanding bath and separate shower, creating a practical yet luxurious space for everyday family use.
The staircase continues upwards to the top floor, which is dedicated to the principal bedroom suite.
Set beneath the roofline and illuminated by multiple roof windows, the principal bedroom creates a private retreat away from the remainder of the accommodation. The room is complemented by extensive fitted storage and its own contemporary en-suite shower room, resulting in an impressive and highly functional principal suite.
The Rear
The rear garden has been designed to offer an attractive yet manageable outdoor setting, providing a natural extension of the home's principal living space.
Bi-folding doors from the kitchen, dining and family room open directly onto a paved terrace, creating an ideal area for outdoor dining, entertaining and summer seating.
A central lawn extends through the garden with paved pathways and planted borders providing definition, while timber fencing and established greenery offer a good degree of enclosure.
At the far end of the plot stands an attractive detached brick-built garage, with an additional paved seating area positioned alongside it. This creates a second entertaining space within the garden while the garage provides valuable secure parking or storage.
Location
The property occupies an attractive position off Birchy Leasowes Lane within Collier Gardens, an exclusive gated development of just seven homes on the edge of Tidbury Green and Dickens Heath.
The setting offers an appealing balance between countryside surroundings and everyday convenience, with the neighbouring area characterised by mature greenery, established residential homes and open countryside.
Tidbury Green and nearby Dickens Heath provide access to a broad selection of local amenities, schooling and recreational facilities, while Shirley, Solihull and Knowle are all within convenient reach.
For commuters, the location is particularly well placed for access to the wider Midlands motorway network, including the M42, M40 and M6. Rail connections are available from nearby Whitlocks End and Wythall, providing services towards Birmingham and surrounding destinations.
With countryside close at hand yet excellent connections to Solihull and Birmingham, the location provides an attractive proposition for those seeking modern family living without sacrificing accessibility.
Anti money laundering
In accordance with the most recent Anti Money Laundering Legislation, buyers will be required to provide proof of identity and address to the Rock Innovate Limited once an offer has been submitted and accepted (subject to contract) prior to Solicitors being instructed.
Tenure
We have been advised that the property is freehold. However, prospective buyers are advised to verify the position with their solicitor / legal representative.
Floor Plan Disclaimer
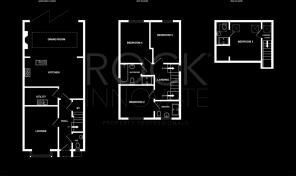
This floor plan is provided for illustrative purposes only and is not to scale. All dimensions, room layouts, floor areas and orientations are approximate and should not be relied upon as statements of fact. Prospective purchasers should satisfy themselves as to the accuracy of the information through their own inspection or by obtaining professional advice.
Viewing
By prior appointment with Rock Innovate Limited on the number provided.
- COUNCIL TAXA payment made to your local authority in order to pay for local services like schools, libraries, and refuse collection. The amount you pay depends on the value of the property.Read more about council Tax in our glossary page.
- Band: TBC
- PARKINGDetails of how and where vehicles can be parked, and any associated costs.Read more about parking in our glossary page.
- Yes
- GARDENA property has access to an outdoor space, which could be private or shared.
- Yes
- ACCESSIBILITYHow a property has been adapted to meet the needs of vulnerable or disabled individuals.Read more about accessibility in our glossary page.
- Ground floor
Birchy Leasowes Lane, Tidbury Green, Solihull

Add an important place to see how long it'd take to get there from our property listings.
__mins driving to your place
Affordability

Notes
Staying secure when looking for property
Ensure you're up to date with our latest advice on how to avoid fraud or scams when looking for property online.
Visit our security centre to find out moreDisclaimer - Property reference ROCK_00172. The information displayed about this property comprises a property advertisement. Rightmove.co.uk makes no warranty as to the accuracy or completeness of the advertisement or any linked or associated information, and Rightmove has no control over the content. This property advertisement does not constitute property particulars. The information is provided and maintained by Rock Innovate Limited, Covering Birmingham. Please contact the selling agent or developer directly to obtain any information which may be available under the terms of The Energy Performance of Buildings (Certificates and Inspections) (England and Wales) Regulations 2007 or the Home Report if in relation to a residential property in Scotland.
*This is the average speed from the provider with the fastest broadband package available at this postcode. The average speed displayed is based on the download speeds of at least 50% of customers at peak time (8pm to 10pm). Fibre/cable services at the postcode are subject to availability and may differ between properties within a postcode. Speeds can be affected by a range of technical and environmental factors. The speed at the property may be lower than that listed above. You can check the estimated speed and confirm availability to a property prior to purchasing on the broadband provider's website. Providers may increase charges. The information is provided and maintained by Decision Technologies Limited. **This is indicative only and based on a 2-person household with multiple devices and simultaneous usage. Broadband performance is affected by multiple factors including number of occupants and devices, simultaneous usage, router range etc. For more information speak to your broadband provider.