
Bloxham Way, Radford Semele, Leamington Spa

- PROPERTY TYPE
Detached
- BEDROOMS
5
- BATHROOMS
3
- SIZE
1,995 sq ft
185 sq m
- TENUREDescribes how you own a property. There are different types of tenure - freehold, leasehold, and commonhold.Read more about tenure in our glossary page.
Freehold
Key features
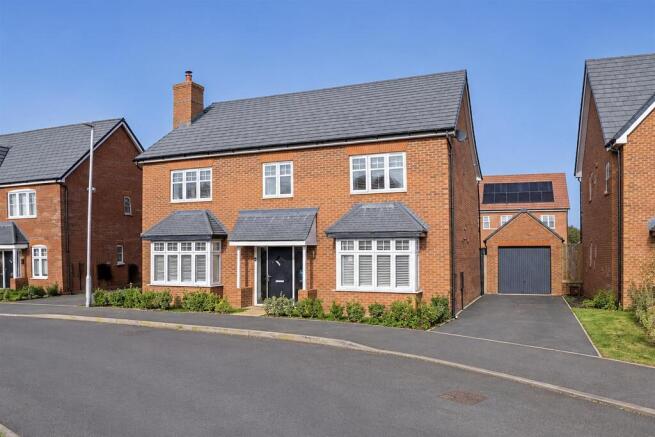
- 2021 Bovis Detached 'The Lime' Design
- Five Bedrooms
- Three Reception Rooms
- Hallway , Utility & Guest WC
- Four Bathrooms
- Tandem Double Garage
- No Chain & Exchange Ready!
- Popular Village Location
- Remainder NHBC Guarantee
- Crown Hills Development
Description
Exchange Ready
The property has previously progressed to the point of exchange and is therefore in an excellent position to move forward quickly with the right buyer. The previous transaction unfortunately fell through due to circumstances further down the chain and not as a result of any issue with the property. With much of the legal work having already been undertaken, this represents an excellent opportunity for a proceedable buyer seeking a substantial family home with the potential for a swift transaction. The property is also being offered at a highly competitive price and with no onward chain.
Property Details...
Entrance Hall
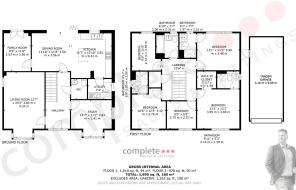
A welcoming and spacious entrance hallway which immediately creates a feeling of light and space. There is a staircase rising to the first floor and doors leading to the principal reception rooms, family kitchen diner and guest WC.
Guest WC
Conveniently positioned off the entrance hallway and fitted with a modern suite comprising a toilet and hand wash basin.
Living Room
A generous and beautifully presented principal reception room, providing an excellent space for relaxing and entertaining. The room enjoys plenty of natural light and offers ample space for a range of living room furniture.
Office / Sitting Room
A highly versatile second reception room, currently arranged as a home office but equally suitable as a separate sitting room, formal dining room, children’s playroom or snug. For those looking for multi-generational accommodation, this room could potentially be utilised as a sixth bedroom, with the adjacent guest WC offering scope, subject to the necessary alterations and consents, to create an en-suite shower room.
Family Kitchen Diner
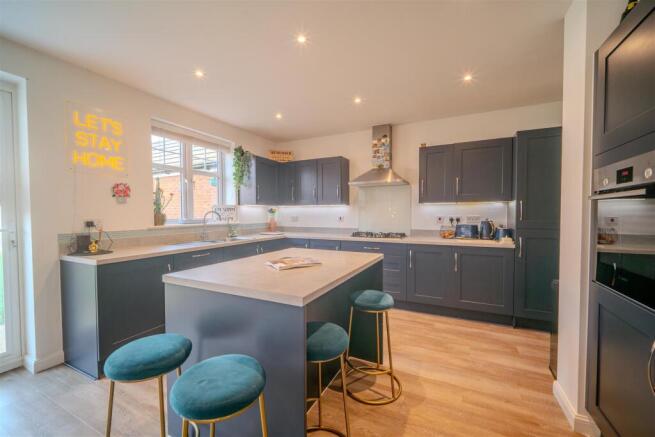
The impressive heart of this family home is the superb open-plan kitchen, dining and family space, perfectly designed for modern family living and entertaining. The kitchen is fitted with an extensive range of contemporary units with generous worktop and storage space, together with a selection of integrated appliances. There is plenty of room for a substantial dining table as well as an informal family seating area, creating a wonderful sociable space. Bi-folding doors open directly onto the rear garden, providing a seamless connection between the house and outside entertaining areas during the warmer months and allowing excellent natural light into the room. The property also benefits from a fitted Harvey water softener.
Family Room
With uPVC french doors to the garden. Radiator.
Utility Room
A useful separate utility room providing additional storage and laundry facilities, helping to keep the main family kitchen uncluttered.
First Floor Landing
A spacious central landing providing access to all five bedrooms and the family bathroom.
Bedroom One
A generous principal double bedroom with ample space for bedroom furniture and the benefit of its own contemporary en-suite shower room.
En-Suite
A stylish modern en-suite shower room serving the principal bedroom.
Bedroom Two
Another excellent double bedroom, again benefiting from its own private en-suite shower room.
En-Suite
A contemporary shower room providing excellent additional facilities for family members or guests.
Bedroom Three
A further well-proportioned double bedroom with the additional benefit of a private en-suite shower room.
En-Suite
A modern fitted shower room serving bedroom three.
Bedroom Four
A good-sized and versatile double bedroom, ideal as a children’s bedroom, guest room or additional home-working space.
Bedroom Five
Another well-proportioned bedroom offering excellent flexibility for family living.
Family Bathroom
A stylish family bathroom serving bedrooms four and five and completing the first-floor accommodation.
Rear Garden
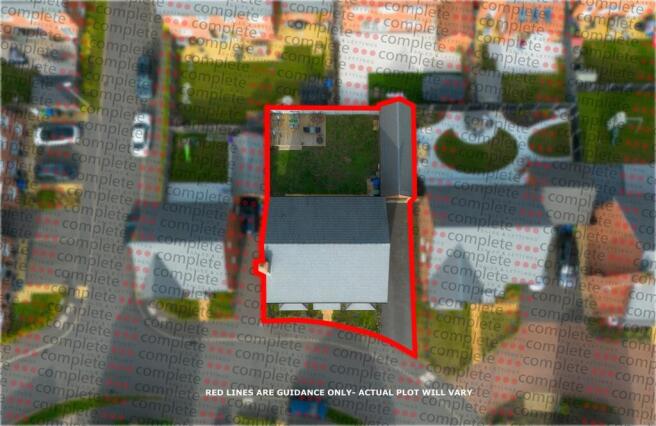
The property enjoys a private and enclosed rear garden, providing an excellent space for families and outdoor entertaining. There is a pleasant combination of lawn and patio areas, providing plenty of room for garden furniture, barbecues and outdoor dining. The bi-folding doors from the family kitchen diner provide direct access onto the garden, creating a superb indoor/outdoor entertaining space.
Parking & Tandem Garage
To the side of the property is a generous driveway providing off-road parking for up to four vehicles and leading to the substantial single tandem garage. The garage extends along the side of the rear garden and provides excellent additional space for vehicles, storage or hobbies. It could also be ideal for use as a workshop or home gym and benefits from an electric vehicle charging point.
Location
Bloxham Way forms part of the highly regarded Crown Hills development in Radford Semele, a popular Warwickshire village situated approximately two miles east of Leamington Spa town centre. The development is particularly popular with families, offering an attractive modern environment whilst remaining within easy reach of both the town and surrounding countryside. Radford Semele itself has a strong village community and a useful range of local amenities, including a village shop, public house, church and well-regarded primary school. There are also numerous countryside walks and public footpaths surrounding the village, providing excellent opportunities for walking and outdoor recreation. Leamington Spa town centre is within easy reach and offers an excellent selection of independent shops, cafés, bars and restaurants, together with major retailers and leisure facilities. The town is also renowned for its attractive parks and open spaces, including Jephson Gardens and Newbold Comyn. Families are well catered for with Radford Semele C of E Primary School within the village, together with Campion School and a good selection of further primary and secondary schooling throughout Leamington Spa and Warwick. For commuters, Leamington Spa railway station provides regular services to Birmingham and London Marylebone, whilst the nearby A425, A46 and M40 provide convenient access to Warwick, Coventry, Birmingham and the wider motorway network.
Services, Utilities & Property Information
Tenure: Freehold
Council Tax Band: G
Local Authority: Warwick District Council
EPC: Band B
Property Construction: Standard brick and tile
Electricity Supply: Mains
Water Supply: Mains
Drainage & Sewerage: Mains
Heating: Gas central heating
Broadband: FTTC / standard fibre broadband connection available – we advise purchasers to check availability and speeds with their chosen provider.
Mobile Signal/Coverage: 4G mobile coverage is available in the area – we advise purchasers to check coverage with their chosen provider.
Parking: Driveway providing off-road parking and a single tandem garage with EV charging point.
Property Notes: There is an annual development maintenance charge of approximately £105.
Brochures
Bloxham Way, Radford Semele, Leamington Spa- COUNCIL TAXA payment made to your local authority in order to pay for local services like schools, libraries, and refuse collection. The amount you pay depends on the value of the property.Read more about council Tax in our glossary page.
- Ask agent
- PARKINGDetails of how and where vehicles can be parked, and any associated costs.Read more about parking in our glossary page.
- Yes
- GARDENA property has access to an outdoor space, which could be private or shared.
- Yes
- ACCESSIBILITYHow a property has been adapted to meet the needs of vulnerable or disabled individuals.Read more about accessibility in our glossary page.
- Ask agent
Bloxham Way, Radford Semele, Leamington Spa

Add an important place to see how long it'd take to get there from our property listings.
__mins driving to your place

About Complete Estate Agents, Leamington Spa
1 Binswood Street Leamington Warwickshire CV32 5RW


Notes
Staying secure when looking for property
Ensure you're up to date with our latest advice on how to avoid fraud or scams when looking for property online.
Visit our security centre to find out moreDisclaimer - Property reference 34899106. The information displayed about this property comprises a property advertisement. Rightmove.co.uk makes no warranty as to the accuracy or completeness of the advertisement or any linked or associated information, and Rightmove has no control over the content. This property advertisement does not constitute property particulars. The information is provided and maintained by Complete Estate Agents, Leamington Spa. Please contact the selling agent or developer directly to obtain any information which may be available under the terms of The Energy Performance of Buildings (Certificates and Inspections) (England and Wales) Regulations 2007 or the Home Report if in relation to a residential property in Scotland.
*This is the average speed from the provider with the fastest broadband package available at this postcode. The average speed displayed is based on the download speeds of at least 50% of customers at peak time (8pm to 10pm). Fibre/cable services at the postcode are subject to availability and may differ between properties within a postcode. Speeds can be affected by a range of technical and environmental factors. The speed at the property may be lower than that listed above. You can check the estimated speed and confirm availability to a property prior to purchasing on the broadband provider's website. Providers may increase charges. The information is provided and maintained by Decision Technologies Limited. **This is indicative only and based on a 2-person household with multiple devices and simultaneous usage. Broadband performance is affected by multiple factors including number of occupants and devices, simultaneous usage, router range etc. For more information speak to your broadband provider.