Skip to content
When you start a new chat, your current one won't be saved.
Get brand editions for Specialist Property Solutions, Cheadle Hulme

Hall Grove, Tytherington, SK10

PROPERTY TYPE

Detached

BEDROOMS

5

BATHROOMS

3

SIZE

Ask agent

TENURE
Describes how you own a property. There are different types of tenure - freehold, leasehold, and commonhold.Read more about tenure in our glossary page.

Freehold
Key features

  • Exceptional Five-Bedroom Executive Family Home
  • Comprehensively Refurbished Throughout to a High Standard
  • Show-Stopping Open-Plan Kitchen, Dining & Family Room
  • Bespoke Kitchen with Quartz Worktops & Premium Integrated Appliances
  • Impressive Top-Floor Principal Suite with Dressing Room & En-Suite
  • Four Further Generous Bedrooms with Additional En-Suite
  • Separate Lounge & Dedicated Home Office/Study
  • Beautifully Landscaped Private Rear Garden with Large Entertaining Patio
  • Integral Garage & Ample Off-Road Parking
  • Highly Sought-After Tytherington Location Close to Excellent Schools & Macclesfield

Description

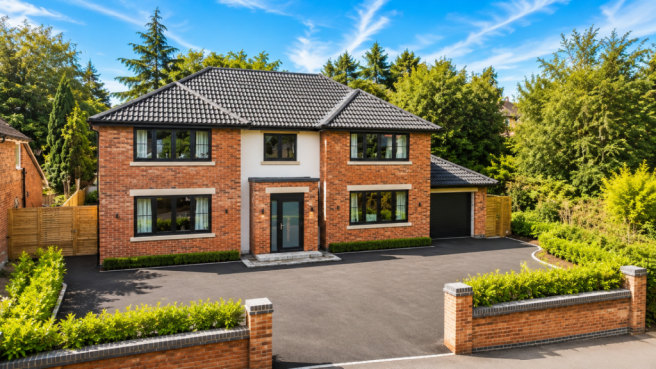
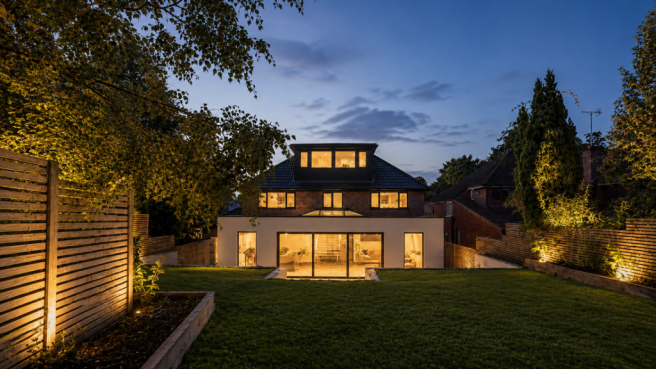
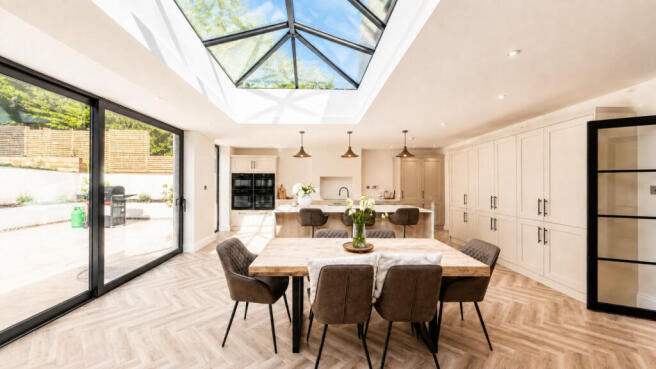
An Exceptional Five-Bedroom Executive Residence, Completely Reimagined and Finished to an Outstanding Standard Occupying a desirable position on Hall Grove in Tytherington, this exceptional five-bedroom detached residence has undergone an extensive transformation, creating a truly impressive contemporary family home where considered design, generous proportions and an outstanding specification combine.   Behind its attractive traditional brick façade lies a beautifully reimagined interior arranged over three floors, with meticulous attention to detail evident throughout. From the striking entrance hall and bespoke kitchen to the luxurious bathrooms and spectacular landscaped garden, this is a home designed to impress.   The property is approached across a substantial driveway providing ample off-road parking, together with access to the integral garage. The smart frontage and landscaped planting provide an excellent first impression.   Stepping inside, the spacious entrance hall immediately sets the tone. Herringbone-style flooring, elegant wall panelling, contemporary glazing and a feature staircase with oak detailing and dark balustrading create a sophisticated yet welcoming entrance to the home. To the front is a generous separate lounge, offering a more relaxed and intimate reception space, while a dedicated study/home office provides an ideal environment for those working from home.   Without doubt, the centrepiece of the property is the exceptional open-plan kitchen, dining and family room extending across the rear of the house. Flooded with natural light through expansive black-framed glazing and a large roof lantern, this spectacular space has been designed for modern family life and entertaining on a grand scale.   The beautifully appointed kitchen features an extensive range of cabinetry complemented by quartz work surfaces and a substantial central island with informal seating. The specification includes a double microwave, double oven, oversized induction hob, full-height refrigerator, full-height freezer, integrated wine fridge and dishwasher, together with an undermounted sink and contemporary fittings.   There is ample space for a large dining table alongside a substantial family seating area, creating a seamless sociable space in which to cook, dine and relax. Large glazed doors provide a wonderful connection to the rear terrace and garden, bringing the outside in during the warmer months.   A separate utility and plant room, ground-floor WC and internal access to the garage complete the ground-floor accommodation. The quality continues to the first floor, where a spacious landing leads to four excellent bedrooms. Bedroom two enjoys the benefit of its own stylish en-suite shower room, while the remaining bedrooms provide generous and flexible accommodation suitable for children, guests or additional home-working space.   The luxurious family bathroom has been finished with a distinctly boutique-hotel feel, incorporating large-format stone-effect tiling, a freestanding bath, separate walk-in shower, contemporary vanity unit and elegant brass detailing.   Rising to the second floor reveals an outstanding principal bedroom suite, occupying the upper level of the home and providing a superb private retreat. The impressive bedroom is complemented by a dedicated dressing room, beautifully appointed en-suite shower room and extensive eaves storage.   Externally, the rear garden has been landscaped to an equally high standard. Immediately adjoining the house is a superb large-format paved entertaining terrace, providing the perfect setting for outdoor dining and summer entertaining. Contemporary raised borders and retaining walls frame the space before leading onto a generous level lawn, with established trees and mature planting providing an attractive and private backdrop.   The contemporary rendered rear elevation, expansive glazing and carefully designed landscaping give the garden a particularly impressive architectural feel, both during the day and when illuminated in the evening.   This is far more than a refurbished property; it is a comprehensively reimagined executive family home offering exceptional living space, sophisticated interiors and a level of finish rarely available within this established Tytherington setting.   For buyers seeking a substantial, turn-key home where the major work has already been completed to an exacting standard, this is an exceptional opportunity.   Contact us for details of the Open House and to make your viewing.   *Master bedroom furniture and light fittings have been digitally added.

Property additional info

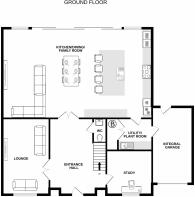
GROUND FLOOR

ENTRANCE HALL

WC

STUDY: 3.30m x 3.20m (129' 11" x 125' 12" )

LOUNGE: 5.50m x 3.40m (216' 6" x 133' 10" )

KITCHEN/DINING/FAMILY ROOM: 10.80m x 5.90m (425' 2" x 232' 3" )

UTILITY/PLANT ROOM

INTEGRAL GARAGE: 5.50m x 2.90m (18' 1" x 9' 6")

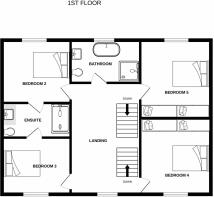
FIRST FLOOR

LANDING

BEDROOM TWO: 3.30m x 3.10m (129' 11" x 122' 1" )

JACK & JILL SHOWER ROOM

BEDROOM THREE: 3.30m x 2.80m (129' 11" x 110' 3" )

BEDROOM FOUR: 3.80m x 3.50m (12' 6" x 11' 6")

BEDROOM FIVE: 3.80m x 3.50m (12' 6" x 11' 6")

BATHROOM

SECOND FLOOR

MASTER BEDROOM: 5.50m x 3.90m (18' 1" x 12' 10") (Overall))

ENSUITE

DRESSING ROOM: 2.80m x 1.60m (9' 2" x 5' 3")

COUNCIL TAXA payment made to your local authority in order to pay for local services like schools, libraries, and refuse collection. The amount you pay depends on the value of the property.Read more about council Tax in our glossary page.
Ask agent
PARKINGDetails of how and where vehicles can be parked, and any associated costs.Read more about parking in our glossary page.
Yes
GARDENA property has access to an outdoor space, which could be private or shared.
Yes
ACCESSIBILITYHow a property has been adapted to meet the needs of vulnerable or disabled individuals.Read more about accessibility in our glossary page.
Ask agent

Energy performance certificate - ask agent

Hall Grove, Tytherington, SK10

Approximate location

Add an important place to see how long it'd take to get there from our property listings.

__mins driving to your place

Affordability

Monthly repayments£4,359
Property: £ 900,000
Deposit: £ 90,000
Interest rate: 5.02%
Term: 30 years
Powered byNatwest
These results are estimates and are only intended as a guide. Make sure you obtain accurate figures from your lender before committing to any mortgage. Your home may be repossessed if you do not keep up repayments on a mortgage.
Extension potential
Recently sold & under offer
See similar nearby properties
Get brand editions for Specialist Property Solutions, Cheadle Hulme

About Specialist Property Solutions, Cheadle Hulme

20a Church Road, Cheadle Hulme, Cheadle SK8 7JB

Industry affiliations:

Over a Century of Combined Experience

Specialist Property Solutions was established in 2017 by a team with over a century of combined experience in the property market, covering estate agency, financial services and new build residential development.

We help homebuyers at all life stages find a perfect home that meets their aspirations and budget and are available outside of the hours operated by most traditional estate agencies.

We do more than 'hold your hand' through the sale or purchase process - we do everything we can to make sure it happens.

Check how much you can borrow

Whether you're buying by yourself or with someone else, you can:

  • Receive a result instantly
  • Get viewings faster with agents
  • Check with no impact on your credit score
Powered byNatwest
Two happy people looking at phone

Notes

These notes are private, only you can see them.

Staying secure when looking for property

Ensure you're up to date with our latest advice on how to avoid fraud or scams when looking for property online.

Visit our security centre to find out more

Disclaimer - Property reference specialist_784038426. The information displayed about this property comprises a property advertisement. Rightmove.co.uk makes no warranty as to the accuracy or completeness of the advertisement or any linked or associated information, and Rightmove has no control over the content. This property advertisement does not constitute property particulars. The information is provided and maintained by Specialist Property Solutions, Cheadle Hulme. Please contact the selling agent or developer directly to obtain any information which may be available under the terms of The Energy Performance of Buildings (Certificates and Inspections) (England and Wales) Regulations 2007 or the Home Report if in relation to a residential property in Scotland.

*This is the average speed from the provider with the fastest broadband package available at this postcode. The average speed displayed is based on the download speeds of at least 50% of customers at peak time (8pm to 10pm). Fibre/cable services at the postcode are subject to availability and may differ between properties within a postcode. Speeds can be affected by a range of technical and environmental factors. The speed at the property may be lower than that listed above. You can check the estimated speed and confirm availability to a property prior to purchasing on the broadband provider's website. Providers may increase charges. The information is provided and maintained by Decision Technologies Limited.
**This is indicative only and based on a 2-person household with multiple devices and simultaneous usage. Broadband performance is affected by multiple factors including number of occupants and devices, simultaneous usage, router range etc. For more information speak to your broadband provider.