Delquinta, Eggborough

- PROPERTY TYPE
Detached
- BEDROOMS
5
- BATHROOMS
3
- SIZE
2,239 sq ft
208 sq m
- TENUREDescribes how you own a property. There are different types of tenure - freehold, leasehold, and commonhold.Read more about tenure in our glossary page.
Freehold
Key features
- Impressive Five-Bedroom Detached Family Home
- Striking and Spacious Reception Hall with Open-Turned Staircase
- Stylish Open-Plan Kitchen with Family Snug Area and Separate Utility Room
- Dual-Aspect Lounge with Raised Skylight, French Doors and Cast-Iron Log Burner
- Elegant Formal Dining Room and Private Home Office
- Expansive Master Bedroom with Built-in Wardrobes and Modern Four Piece En-Suite
- Showstopping Family Bathroom and En-Suite to Bedroom Two
- Private and Sunny Positioned Rear Garden with Indian Stone Patio and Decking Areas
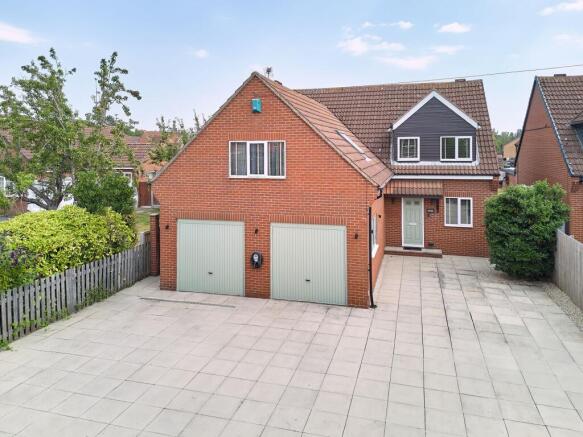
- Large Block-Paved Driveway with Integral Double Garage for Extensive Vehicle Parking
- Village Location with Excellent Commuting Links and Nearby Amenities
Description
DELQUINTA
Enjoying a quiet village location, Delquinta is a stunning detached family home boasting chic interiors and modern amenities.
Immaculately presented and renovated throughout, this impressive property greets you handsomely with a large block paved driveway and integral double garage.
Inside, you’ll find five spacious bedrooms and two en-suites, open-plan living on the ground floor and a cohesion between the reception rooms that is unrivalled for entertaining. The ideal location, alongside the layout and versatility of the accommodation will suit multi-generational living, with space to grow, host and evolve over the decades.
Enter the home via a spacious reception hall which offers great accessibility and storage potential, oozing bold style with an open turned staircase as the centre point. Meander off to explore the ground floor where the dark wood effect flooring seamlessly flows throughout for continuity.
Gather, cook, connect
At the beating heart of the home is the open-plan family kitchen which combines practicality with a social living hub to gather and socialise throughout the day.
Signature dark painted woodwork wraps the shaker-style cabinetry, finished with polished Quartz worktops and metro tiles running beneath the window. Integrated appliances include a wall-mounted oven and grill, plus space for an oversized American style fridge-freezer.
A large central breakfast bar island with a built-in dual induction and gas hob separates the cooking from the casual seating area, where you can retire and put your feet up with a coffee or a cocktail.
Settle under the skylight
Beyond the wide archway is the dual-aspect lounge – a beautifully light space illuminated beneath the raised skylight. A set of French doors lead out to the rear garden – adding to the freedom and flow that makes this house so great for hosting.
Spotlights throughout are paired with soft lighting peeking from the wooden panelled media wall, setting the tone for any time of day. A free-standing cast iron log burner set against a striking marble hearth completes the wow factor.
From the lounge, the second archway to the dining room has been divided with furniture to add separation while still feeling open – which indicates the flexibility of the ground floor layout.
This refined formal hosting space features decorative period style cornicing, paired with a traditional statement fireplace on the feature wall with windows either side of the faux chimney breast to create perfect symmetry. Low-level, modern lighting suspended above the table adds to the sophisticated dinner party ambience.
A home without compromise
Completing the reception spaces is a standalone well-proportioned office. This is a private room at the front of the house, ideal for working from home.
Tastefully decorated with a monochrome design and large window, it offers ample space for multiple desks so both parents and studying teenagers can enjoy the benefits.
The last room off the hallway before you head upstairs is the well-appointed utility room – finished to a high standard featuring dark wooden cabinetry, wood-effect worktops and mosaic tiles. With a dedicated space for the laundry appliances to be tucked away, ample cupboards offer useful pantry storage and a workspace away from the busy kitchen.
A side access door, W.C with panelled walls and a contemporary white suite, and an integral door to the double garage are also accessed from here for convenience.
Beneath the eaves
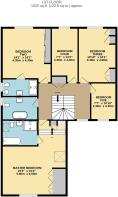
A magnificent gallery landing wraps the first-floor accommodation, with the dual-aspect master suite situated above the garage reaching into the eaves of the pitched roof.
Unique angles and the large Velux window add interest to the L-shaped room, featuring shelving nooks and bespoke built-in wardrobes for ample storage.
A stunning en-suite boasts modern white fixtures including a bath with handheld shower, separate large shower enclosure, W.C and wash basin, finished with a chrome heated towel rail and herringbone flooring.
Room for all the family
Bedrooms two and three are generous doubles, both enjoying views out to the garden and walls of fitted wardrobes.
Bedroom two has the added benefit of an en-suite – ideal for guests or older children to enjoy their own private space. The en-suite features a large shower enclosure and vintage style white goods including W.C, sink, bidet and a column radiator finished with brass hardware.
The final two bedrooms are both well-proportioned for either a single or small double bed – ideal spaces to create children's bedrooms, nursery or a first-floor office depending on your family’s priorities. Throughout the first floor, you’ll find luxury grey carpets for a cohesive design aesthetic.
Showstopping bathroom
Positioned at the top of the landing is the family bathroom – a masterpiece that has been thoughtfully considered to combine functionality with memorability.
Traditional style fixtures including a W.C, pedestal wash basin and a statement blue roll top bathtub are set against soft pink panelled walls. The gable end creates a dramatic dipped ceiling feature, and a column radiator completes the high-end period inspired haven.
Sunshine and seclusion
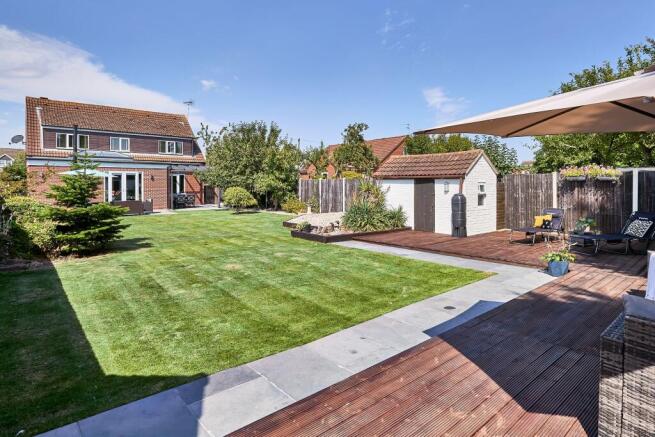
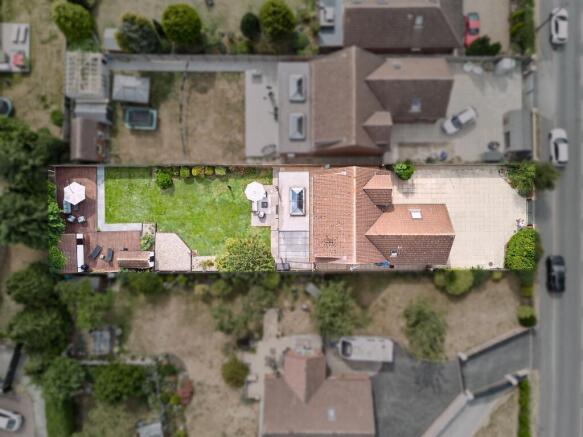
The mature tree-lined fenced boundary of the rear garden secures a private retreat that captures the sunshine all-day long – a huge appeal for families with young children.
At the centre of the garden, a sprawling low-maintenance lawn is framed by flower beds and several areas for outdoor entertaining. These include a spacious Indian stone patio spanning the rear of the house, partially covered for all-weather use, and a large corner decking ideal for relaxing in the sun.
A pair of brick outbuildings are the perfect addition for tools and toy storage, or to create an outdoor bar for when the summer parties are in full swing.
Area to explore
Nestled in the heart of North Yorkshire, Eggborough offers the perfect balance of village charm and commuter convenience. Positioned between the market towns of Selby and Pontefract, both around seven miles away, the village also enjoys easy access to York, Leeds and the M62, making travel across the region effortless. Regular rail services from nearby stations connect directly to London and key northern cities.
Despite its peaceful setting, Eggborough is well served for everyday life, with convenience stores, a doctor's surgery, local eateries, a coffee shop, beauty salon and a welcoming village pub all within easy reach. The village hall, cricket club and leisure facilities help foster a strong sense of community, making it a place where neighbours quickly become friends.
Surrounded by open countryside and a collection of sought-after riverside villages along the Aire, including nearby Chapel Haddlesey, Eggborough offers a wonderful lifestyle both indoors and out.
Freehold Property and Council Tax Band F
EPC Rating: D
Disclaimer
Disclaimer
Whilst every effort has been made to ensure the accuracy of the information provided, purchasers are encouraged to verify all details independently to ensure they meet their own requirements.
Brochures
Property Brochure- COUNCIL TAXA payment made to your local authority in order to pay for local services like schools, libraries, and refuse collection. The amount you pay depends on the value of the property.Read more about council Tax in our glossary page.
- Band: F
- PARKINGDetails of how and where vehicles can be parked, and any associated costs.Read more about parking in our glossary page.
- Yes
- GARDENA property has access to an outdoor space, which could be private or shared.
- Yes
- ACCESSIBILITYHow a property has been adapted to meet the needs of vulnerable or disabled individuals.Read more about accessibility in our glossary page.
- Ask agent

Add an important place to see how long it'd take to get there from our property listings.
__mins driving to your place
Affordability

Notes
Staying secure when looking for property
Ensure you're up to date with our latest advice on how to avoid fraud or scams when looking for property online.
Visit our security centre to find out moreDisclaimer - Property reference 90145b19-afec-4c48-aa9d-ab6072ebdd29. The information displayed about this property comprises a property advertisement. Rightmove.co.uk makes no warranty as to the accuracy or completeness of the advertisement or any linked or associated information, and Rightmove has no control over the content. This property advertisement does not constitute property particulars. The information is provided and maintained by Enfields Luxe, Pontefract. Please contact the selling agent or developer directly to obtain any information which may be available under the terms of The Energy Performance of Buildings (Certificates and Inspections) (England and Wales) Regulations 2007 or the Home Report if in relation to a residential property in Scotland.
*This is the average speed from the provider with the fastest broadband package available at this postcode. The average speed displayed is based on the download speeds of at least 50% of customers at peak time (8pm to 10pm). Fibre/cable services at the postcode are subject to availability and may differ between properties within a postcode. Speeds can be affected by a range of technical and environmental factors. The speed at the property may be lower than that listed above. You can check the estimated speed and confirm availability to a property prior to purchasing on the broadband provider's website. Providers may increase charges. The information is provided and maintained by Decision Technologies Limited. **This is indicative only and based on a 2-person household with multiple devices and simultaneous usage. Broadband performance is affected by multiple factors including number of occupants and devices, simultaneous usage, router range etc. For more information speak to your broadband provider.