
Craiston Way, Chelmsford

- PROPERTY TYPE
Detached
- BEDROOMS
4
- BATHROOMS
3
- SIZE
Ask agent
- TENUREDescribes how you own a property. There are different types of tenure - freehold, leasehold, and commonhold.Read more about tenure in our glossary page.
Freehold
Key features
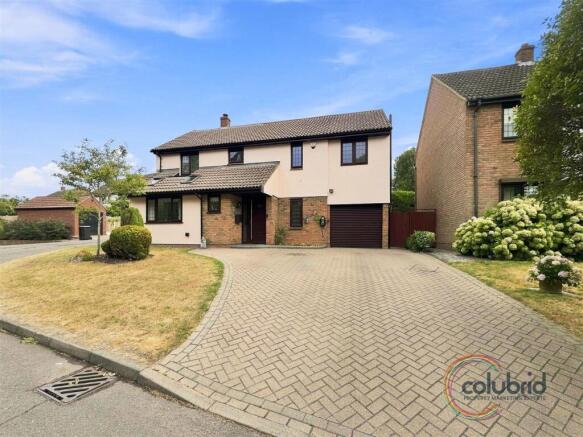
- Extended. Then extended again. And again. Front, side, rear and first-floor extensions have transformed this into a seriously spacious four-bedroom, three-reception-room detached family home.
- Music room with the wow factor. A soaring high ceiling and one huge skylight make this anything but your average reception room.
- Lounge made for switching off. Significantly extended to the rear and centred around an open feature gas fireplace, creating a warm and inviting space to relax
- Dining room where dinner parties are encouraged. The enlarged dining room comes complete with skylights and plenty of space for hosting the whole crowd.
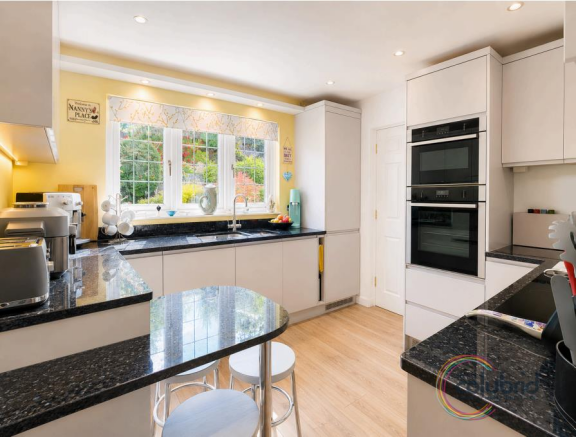
- Kitchen with a sleek, sociable setup. High-gloss handleless cabinetry, granite worktops and a breakfast bar you'll probably end up using more than the dining table, plus a water softener, water filter
- Principal bedroom, and the coolest room in the house, literally. Complete with fitted wardrobes, a modern en-suite and recently installed air conditioning for those warmer summer nights.
- No renovation list required here. Both the family bathroom and shower en-suite have a smart, contemporary finish and are ready to enjoy from day one.
- Four bedrooms and three reception rooms mean plenty of options. Three of the bedrooms and two reception rooms benefit from fitted furniture, giving you flexibility whether you need bedrooms, working s
- Garden with three levels and three different vibes. The tiered rear garden creates multiple spots for lounging, dining, entertaining and chasing the evening sun, plus a shed with power supplied for us
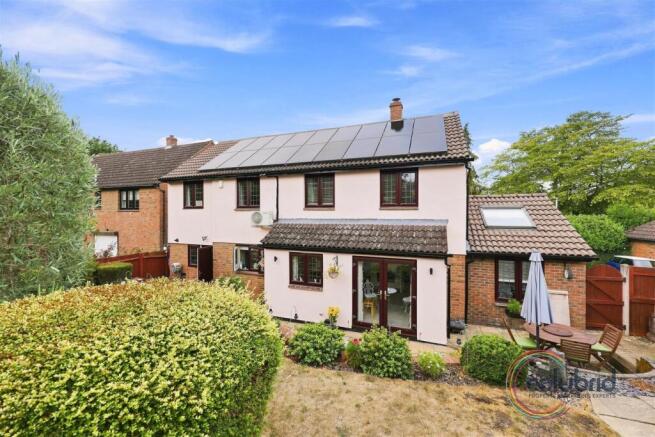
- Future-friendly extras already included. Solar panels, EV charger and an electric garage door are all in place, alongside a gas boiler replaced in 2024 and a handy pull-down loft ladder.
Description
Thoughtfully extended to the front, side and rear, this is a home that has evolved with modern family life firmly in mind. The result? Generous reception spaces, a stylish kitchen, four bedrooms, contemporary bathrooms and a brilliantly versatile garden, with solar panels, EV charging and an electric garage door adding some welcome 21st-century practicality too.
Step inside through the extended porch and into the entrance hall, where you'll immediately get a sense that there's rather more space here than you might expect.
A convenient downstairs WC takes care of the practicalities, while the front extension has transformed the dining area into a fantastic entertaining space.
And this isn't just somewhere to squeeze a table and six chairs. The enlarged dining room offers plenty of space for long dinners, big family gatherings and those occasions when "just a few people coming over" somehow turns into twelve. Skylights overhead flood the space with natural light, giving the room an added sense of openness.
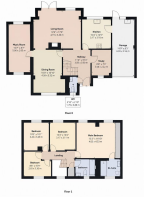
Then there's the additional reception room, marked as the Music Room on the floorplan, but far too impressive to pigeonhole.
Created as part of the side extension, this is one of the home's real surprise spaces. The soaring ceiling and oversized skylight create an immediate wow factor, filling the room with light and giving it a wonderfully airy feel.
Cinema room? Games room? Grown-up snug? Home office? Somewhere to escape the children? We'll leave that decision to you.
The extensions don't stop there.
To the rear, the original lounge has been significantly enlarged to create a superb main living room with the kind of proportions made for putting your feet up. At its heart is an open feature gas fireplace, bringing warmth and character to the room and providing a natural focal point.
It's a space that works just as well for quiet Sunday evenings as it does with a house full of guests.
The kitchen brings a sharper, contemporary edge to the home, with sleek high-gloss handleless cabinetry and granite work surfaces. There's also a breakfast bar with seating, making this a naturally sociable space.
Practical additions include a water softener, water filter, waste disposal unit and induction hob, adding a few more thoughtful touches to an already well-equipped space.
A separate study/office sits alongside, offering a quiet space to shut the door and focus for anyone working from home.
Head upstairs and the house continues to deliver.
The principal bedroom is a particularly generous retreat, complete with fitted wardrobes and a recently installed air-conditioning unit, something you'll appreciate considerably more when the summer hits. The bedroom is also served by its own stylish shower en-suite.
Both the family bathroom and en-suite shower room have been finished in a smart, modern style, so there's no "we'll probably redo that one day" bathroom waiting for you upstairs.
There are three further bedrooms, giving four in total. Three of the four bedrooms benefit from fitted wardrobes, while one is currently being used as a home workshop, ideal for hobbies, projects or creative pursuits, though equally ready to return to bedroom duties whenever required.
And then there's the garden.
Rather than one flat stretch of lawn, the rear garden has been cleverly arranged across three distinct levels, creating a succession of outdoor spaces, each with its own character. A retaining wall defines the lower level, while steps take you up through the first and second tiers.
The result is a garden made for multiple seating areas. Morning coffee on one level, BBQ and dining on another, and perhaps a quieter spot at the top for catching the last of the evening sun.
It's an outdoor space with plenty of personality and lots of potential for entertaining. There's also a garden shed with power supplied, providing useful additional storage and further versatility.
The practical specification is equally strong. Solar panels sit on the roof, there's an EV charging point ready for electric-car ownership and the garage benefits from an electric door.
The house also has a gas boiler replaced in 2024, while loft access is made easier thanks to a convenient pull-down ladder.
Ultimately, what sets this home apart is just how much it offers beyond the traditional four-bedroom detached layout.
Four extensions. Multiple reception spaces. Four bedrooms. A three-tier garden. Modern bathrooms. Solar power. EV charging. And a reception room with a ceiling that deserves its own Instagram account.
Craiston Way has grown up, and this one has done it particularly well.
Four extensions. Four bedrooms. Three garden levels. One seriously versatile family home.
THE SMALL PRINT:
Material Information:
We’ve done our homework, but we aren’t fortune tellers. We haven’t poked the boiler, flicked the switches, or tested every light bulb. Nothing here counts as a contract or statement of fact—get your solicitor to check all the serious stuff, like tenure, parking, planning permission, building regs, and all that jazz!
Measurements? Guides only. Floorplans? Handy, but not perfectly to scale. Travelling far? Call first—clarification is free, petrol is not.
We may receive a referral fee if you choose to use third-party services we recommend, such as conveyancers, mortgage advisers, or EPC providers, but you are under no obligation to do so.
AML Checks - Law says we must run one. £96 including VAT per buyer. Tiny toll, big compliance.
Buyer Reservation Fee - Offer accepted? Pay a reservation fee (min £1,000) to lock it in. VIP pass to the property, protects against gazumping. Complete the sale? Fee refunded. Things go sideways? Sometimes non-refundable. Head to our website for full details – or skip the scrolling and just call.
Brochures
Craiston Way, ChelmsfordFull Property DetailsFloorplanMaterial InformationSuper Sized Images- COUNCIL TAXA payment made to your local authority in order to pay for local services like schools, libraries, and refuse collection. The amount you pay depends on the value of the property.Read more about council Tax in our glossary page.
- Band: E
- PARKINGDetails of how and where vehicles can be parked, and any associated costs.Read more about parking in our glossary page.
- Yes
- GARDENA property has access to an outdoor space, which could be private or shared.
- Yes
- ACCESSIBILITYHow a property has been adapted to meet the needs of vulnerable or disabled individuals.Read more about accessibility in our glossary page.
- Ask agent
Craiston Way, Chelmsford

Add an important place to see how long it'd take to get there from our property listings.
__mins driving to your place
Affordability


Notes
Staying secure when looking for property
Ensure you're up to date with our latest advice on how to avoid fraud or scams when looking for property online.
Visit our security centre to find out moreDisclaimer - Property reference 34899114. The information displayed about this property comprises a property advertisement. Rightmove.co.uk makes no warranty as to the accuracy or completeness of the advertisement or any linked or associated information, and Rightmove has no control over the content. This property advertisement does not constitute property particulars. The information is provided and maintained by Colubrid, Chelmsford. Please contact the selling agent or developer directly to obtain any information which may be available under the terms of The Energy Performance of Buildings (Certificates and Inspections) (England and Wales) Regulations 2007 or the Home Report if in relation to a residential property in Scotland.
*This is the average speed from the provider with the fastest broadband package available at this postcode. The average speed displayed is based on the download speeds of at least 50% of customers at peak time (8pm to 10pm). Fibre/cable services at the postcode are subject to availability and may differ between properties within a postcode. Speeds can be affected by a range of technical and environmental factors. The speed at the property may be lower than that listed above. You can check the estimated speed and confirm availability to a property prior to purchasing on the broadband provider's website. Providers may increase charges. The information is provided and maintained by Decision Technologies Limited. **This is indicative only and based on a 2-person household with multiple devices and simultaneous usage. Broadband performance is affected by multiple factors including number of occupants and devices, simultaneous usage, router range etc. For more information speak to your broadband provider.