
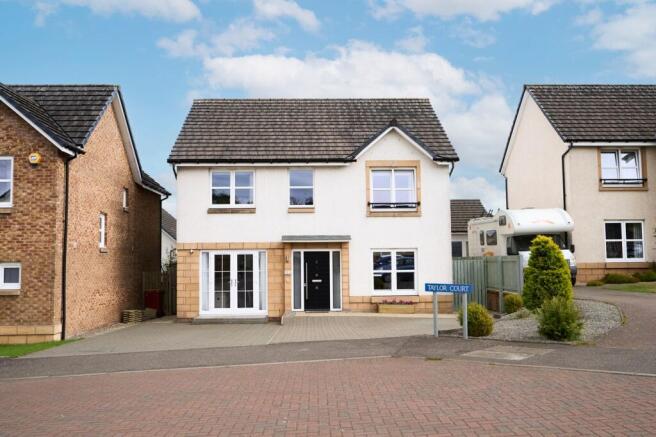
Taylor Court, Denny, FK6

- PROPERTY TYPE
Detached
- BEDROOMS
5
- BATHROOMS
3
- SIZE
Ask agent
- TENUREDescribes how you own a property. There are different types of tenure - freehold, leasehold, and commonhold.Read more about tenure in our glossary page.
Ask agent
Key features
- 🏡 Impressive five bedroom family home with an incredibly flexible layout
- 🛋 Fantastic choice of living spaces including a generous living room, separate lounge/bedroom five and additional relax room
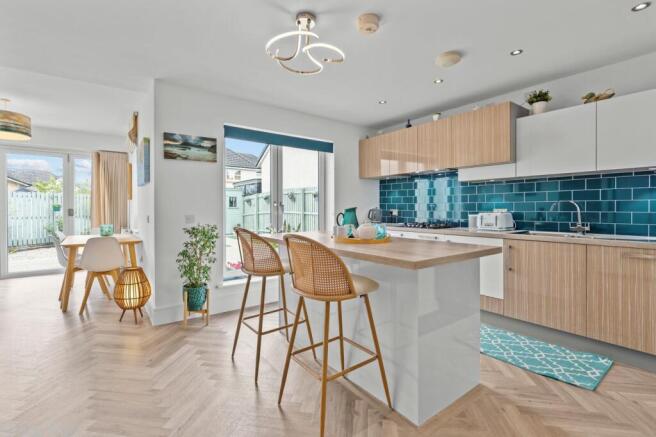
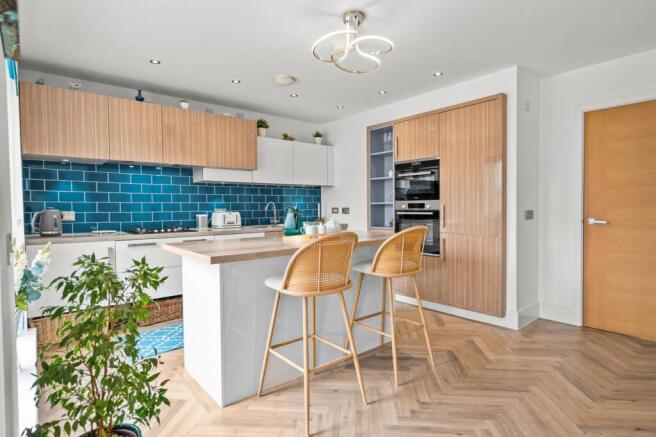
- 🍴Spacious live-eat kitchen creating a brilliant sociable hub for everyday family life and entertaining
- 🛏 Four bedrooms upstairs, including a generous principal bedroom with its own en-suite
- 🚿 Excellent bathroom provision with family bathroom, en-suite and additional ground-floor shower room
- 🧺 Separate utility room plus plenty of practical space for the realities of busy family life
Description
3 Taylor Court, Denny, FK6 5NG
If family life needs space — proper space — 3 Taylor Court absolutely delivers. This stunning five-bedroom home offers the kind of layout that just works for busy family life, with room to be together, room to entertain and, importantly, room to escape each other when you need five minutes of peace! Generous, flexible and beautifully designed around everyday living, this is a home that can grow and change alongside its next owners.
Step inside and one of the first things you’ll notice is just how much living space there is. The main living room is a fantastic size, giving you plenty of room for big comfy sofas and relaxed family evenings, while the additional lounge/bedroom five offers even more flexibility. Keep it as a second sitting room, create the ultimate playroom or games room for the kids, turn it into a home office, or use it as a genuine fifth bedroom — the choice is yours.
And then there’s the heart of the home…
The spacious live-eat kitchen is made for real family life. There’s room to cook, eat and gather in one sociable space, whether that’s getting everyone out the door on a busy weekday morning, sitting down for dinner together or opening a bottle of wine while friends gather around at the weekend. Double doors connect the space beautifully with the main living room, giving you the option to open things up when entertaining while still retaining separate spaces when you want them.
As if that wasn’t enough, there’s another dedicated relax room to the front of the house. This could be a cosy snug, TV room, kids’ den or simply somewhere quieter to switch off at the end of the day. Having several separate living areas is such a luxury in a family home — everyone can actually have their own space without disappearing off to a bedroom.
Practicality hasn’t been forgotten either. A separate utility room keeps laundry and everyday clutter away from the main kitchen, while the ground-floor shower room is a fantastic addition, particularly if the downstairs bedroom is used for guests or multigenerational living.
Upstairs, you’ll find four further bedrooms, and again, there’s no shortage of space. The principal bedroom is a generous double with its own en-suite shower room, while bedroom two is particularly impressive at over 14ft long. Bedrooms three and four provide further comfortable accommodation, ideal for children, teenagers, guests or anyone needing a dedicated work-from-home space.
A family bathroom completes the upper level, meaning the home has excellent bathroom provision across both floors — always a big tick when everyone is trying to get ready at the same time!
What really sets 3 Taylor Court apart, though, is its flexibility. This isn’t a home where every room has only one purpose. Need five bedrooms? You’ve got them. Prefer four bedrooms and multiple reception rooms? Absolutely. Need somewhere to work from home, a playroom for younger children and a separate space for teenagers later on? The layout can adapt with you. It’s spacious without losing that feeling of being a home, and that combination can be surprisingly difficult to find. 3 Taylor Court is somewhere designed for family life now, while giving you plenty of room for whatever comes next.
Location
Taylor Court enjoys a convenient position within Denny, a popular and well-connected town with everything needed for day-to-day family life close at hand. Denny offers a good range of local shops and supermarkets, schooling and leisure facilities, while nearby Denny High School provides extensive sporting facilities including a swimming pool, games hall and all-weather pitches. For commuters, Denny is particularly well placed within the central belt, with straightforward access to the motorway network for travel towards Falkirk, Stirling, Glasgow and Edinburgh. Larbert railway station is also within easy reach for onward rail connections. And when the working week is done, you’re well positioned for countryside, walks and outdoor space around the wider Denny and Carron Valley area — giving you that lovely balance of everyday convenience without feeling too far removed from the outdoors.
Live
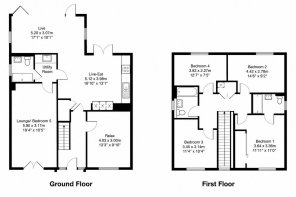
3.07m x 5.20m (10' 1" x 17' 1")
Kitchen
5.12m x 3.98m (16' 10" x 13' 1")
Relax
4.03m x 3.00m (13' 3" x 9' 10")
Lounge/Bedroom 5
5.90m x 3.17m (19' 4" x 10' 5")
Bedroom 1
3.64m x 3.36m (11' 11" x 11' 0")
Bedroom 2
4.42m x 2.78m (14' 6" x 9' 1")
Bedroom 3
3.45m x 3.14m (11' 4" x 10' 4")
Bedroom 4
3.83m x 2.27m (12' 7" x 7' 5")
Brochures
Home Report- COUNCIL TAXA payment made to your local authority in order to pay for local services like schools, libraries, and refuse collection. The amount you pay depends on the value of the property.Read more about council Tax in our glossary page.
- Ask agent
- PARKINGDetails of how and where vehicles can be parked, and any associated costs.Read more about parking in our glossary page.
- Driveway
- GARDENA property has access to an outdoor space, which could be private or shared.
- Ask agent
- ACCESSIBILITYHow a property has been adapted to meet the needs of vulnerable or disabled individuals.Read more about accessibility in our glossary page.
- Ask agent
Taylor Court, Denny, FK6

Add an important place to see how long it'd take to get there from our property listings.
__mins driving to your place



Notes
Staying secure when looking for property
Ensure you're up to date with our latest advice on how to avoid fraud or scams when looking for property online.
Visit our security centre to find out moreDisclaimer - Property reference 30870663. The information displayed about this property comprises a property advertisement. Rightmove.co.uk makes no warranty as to the accuracy or completeness of the advertisement or any linked or associated information, and Rightmove has no control over the content. This property advertisement does not constitute property particulars. The information is provided and maintained by Homes For You, Larbert. Please contact the selling agent or developer directly to obtain any information which may be available under the terms of The Energy Performance of Buildings (Certificates and Inspections) (England and Wales) Regulations 2007 or the Home Report if in relation to a residential property in Scotland.
*This is the average speed from the provider with the fastest broadband package available at this postcode. The average speed displayed is based on the download speeds of at least 50% of customers at peak time (8pm to 10pm). Fibre/cable services at the postcode are subject to availability and may differ between properties within a postcode. Speeds can be affected by a range of technical and environmental factors. The speed at the property may be lower than that listed above. You can check the estimated speed and confirm availability to a property prior to purchasing on the broadband provider's website. Providers may increase charges. The information is provided and maintained by Decision Technologies Limited. **This is indicative only and based on a 2-person household with multiple devices and simultaneous usage. Broadband performance is affected by multiple factors including number of occupants and devices, simultaneous usage, router range etc. For more information speak to your broadband provider.