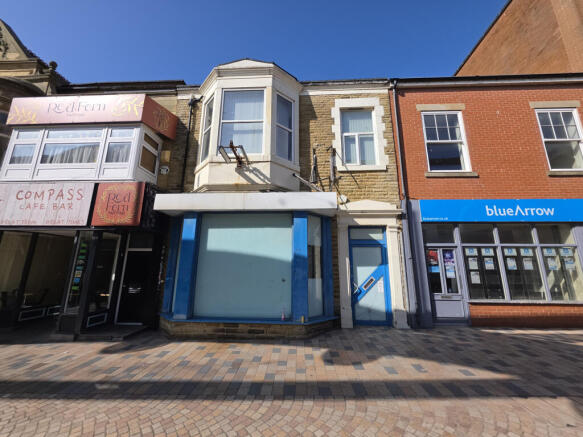
Birley Street, Blackpool, FY1 1DU

Letting details
- Let available date:
- Now
- Deposit:
- £1,269A deposit provides security for a landlord against damage, or unpaid rent by a tenant.Read more about deposit in our glossary page.
- Furnish type:
- Furnished or unfurnished, landlord is flexible
- PROPERTY TYPE
Commercial Property
- SIZE
Ask agent
Key features
- High Foot Fall pedestrian Street
- Gas central heating
- DDA Access
- Air conditioning
- Full Double Glazing
- Gas Central Heating Combi Boiler
Description
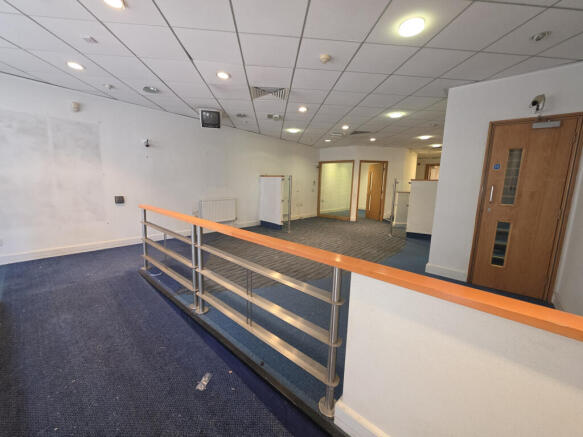
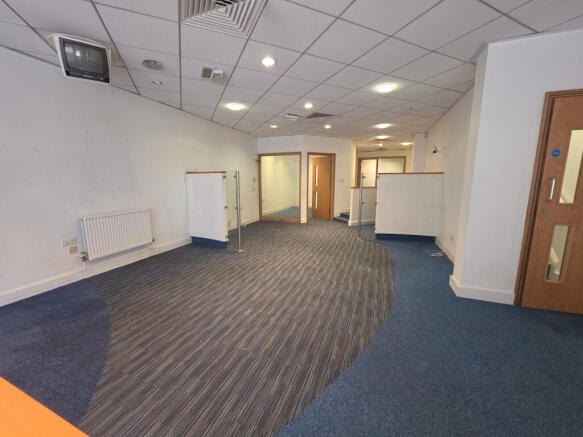
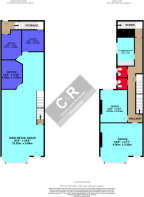
The property features a main open area with ample lighting, creating a welcoming environment for clients and staff. Additional rooms can serve as private offices or meeting spaces, providing privacy and functionality. A kitchen area is available, offering convenience for staff breaks and refreshments. Bathroom facilities are included, ensuring comfort for employees and visitors. The property offers 1185sqft (110sqm) ground floor with the majority being open plan. To the 1st floor is 897sqft (83sqm) consisting of office space, staff room and male & female W.C.
The location on Birley Street places this property in a high-traffic area, surrounded by other businesses and amenities. This central position in Blackpool enhances the potential for attracting customers and clients. The property is easily accessible by public transport and is within walking distance of various local amenities, contributing to its appeal as a commercial venue.
Energy Performance Certificate (EPC) details are available upon request, providing information on the propertys energy efficiency. This commercial space offers an excellent opportunity for businesses looking to establish a presence in Blackpools bustling commercial district.
Property additional info
Main Area: 15.25m x 6.00m (50' x 19' 8")
Double Glazed bay window to front Elevation. Power assisted door. range of power points, lighting
Office 1: 4.08m x 3.00m (13' 5" x 9' 10")
Internal Glazed office, power points. Ceiling light point.
Office 2: 3.97m x 2.85m (13' x 9' 4")
Internal Glazed office, power points. Ceiling light point.
Office 3: 3.40m x 3.01m (11' 2" x 9' 11")
Internal Glazed office, power points. Ceiling light point.
Under Stairs Storage:
Fuse box and useful storage space
Hallway Landing:
2 x stairs to 1st floor
Ist floor Office 1: 6.00m x 5.35m (19' 8" x 17' 7")
2 x Double glazed windows to front elevation, power points. Ceiling light point.
1st floor Office 2: 4.57m x 4.13m (15' x 13' 7")
Window to rear elevation, power points. Ceiling light point.
Kitchen/Staff Room: 3.60m x 2.40m (11' 10" x 7' 10")
Window to side elevation. Kitchen area. power points & ceiling light point.
Male & Female W.C:
2 x Seperate W.C's
Basement:
Halr height basement with gas and electric meter
External:
To the rear are 2 parking spaces.
Energy Performance Certificates
EPCEPCBirley Street, Blackpool, FY1 1DU

NEAREST STATIONS
Distances are straight line measurements from the centre of the postcode- Blackpool North Station0.3 miles
- Blackpool South Station1.4 miles
- Layton Station1.5 miles
About C & R Properties Ltd, Hulme Manchester
Meridian Square Stretford Road Hulme Manchester M15 5JH


Notes
Disclaimer - Property reference crpr_892781251. The information displayed about this property comprises a property advertisement. Rightmove.co.uk makes no warranty as to the accuracy or completeness of the advertisement or any linked or associated information, and Rightmove has no control over the content. This property advertisement does not constitute property particulars. The information is provided and maintained by C & R Properties Ltd, Hulme Manchester. Please contact the selling agent or developer directly to obtain any information which may be available under the terms of The Energy Performance of Buildings (Certificates and Inspections) (England and Wales) Regulations 2007 or the Home Report if in relation to a residential property in Scotland.