
Gallt Y Foel, Caernarfon, Gwynedd, LL55

- PROPERTY TYPE
Detached
- BEDROOMS
4
- BATHROOMS
1
- SIZE
Ask agent
- TENUREDescribes how you own a property. There are different types of tenure - freehold, leasehold, and commonhold.Read more about tenure in our glossary page.
Freehold
Key features
- Four-Bedroom Detached Home Built by the Current Vendors in 2008
- Elevated Position in Gallt Y Foel with Far-Reaching Sea Views & Views Towards Ireland on Clear Days
- Impressive Reverse-Level Layout with the Bedrooms & Bathroom on the Ground Floor
- Stunning Open-Plan Lounge, Kitchen & Diner with Exposed Oak Beams & High Ceilings
- Contemporary Kitchen with Integrated Appliances, Breakfast Bar & Ample Preparation Space
- Spacious Five-Tiered Rear Garden, Balcony, Stables & Generous Outdoor Areas
- Versatile Outbuilding Currently Used as a Gym, Cinema Room & Bar, Plus Adjoining Utility/Storage Room
- Excellent Semi-Rural Location with Mountain & Quarry Walks from the Doorstep & Amenities Nearby Villages
- Electric Central Heating, Solar Panels & uPVC Double Glazing
- Viewing Highly Recommended
Description
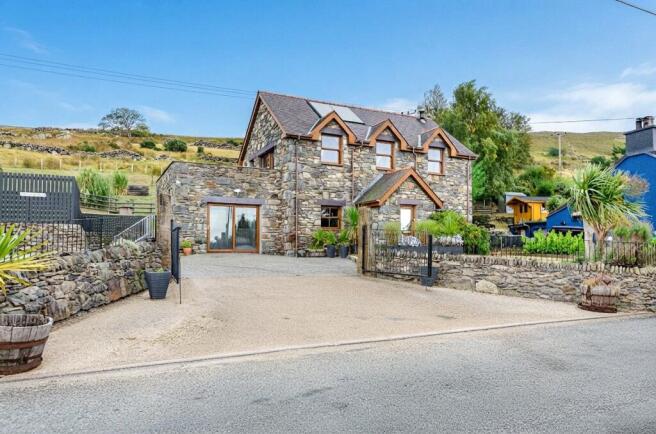
An impressive four Bedroom Detached Home, built by the current vendors in 2008, occupying an elevated position in Gallt Y Foel. The property features a highly desirable reverse-level layout, with four well-proportioned Bedrooms, a Jack and Jill Bathroom, and a versatile Dressing Room on the ground floor, while the first floor forms the impressive heart of the home with a spacious open-plan Lounge, Kitchen and Dining area.
The first floor enjoys far-reaching views, including distant sea views and, on a clear day, as far as Ireland. The property also benefits from generous front and rear gardens, several lawn and patio areas, substantial off-road parking, an outside utility/storage area and a versatile, detached space currently arranged as a gym, cinema room and bar.
The surrounding area offers an excellent semi-rural lifestyle, with spectacular mountain and quarry walks accessible from the doorstep. Local amenities can be found in the nearby village of Deiniolen, including a convenience store and primary school, with further facilities available in Llanrug and Llanberis.
The accommodation begins with a welcoming Porch featuring oak flooring and a heated towel rail, leading into an inviting Entrance Hall. The Hall features a bespoke oak and metal staircase rising to the first floor, with oak flooring continuing throughout. The principal Bedroom is positioned to the right and benefits from dual-aspect windows overlooking the front and side of the property, together with fitted carpeting and direct access to the Jack and Jill Bathroom. Bedroom 2 is situated to the left, also benefiting from carpeting and a front-facing window.
The stylish bathroom is fitted with a walk-in rain-power shower cubicle with pressure jets, a separate freestanding bath, W/C and washbasin set within a vanity unit with useful storage. Further features include a heated towel rail, partially tiled walls, tiled flooring and dual rear-facing windows, allowing plenty of natural light.
A versatile room off the entrance hall is currently used as a Dressing Room but could equally serve as a home office, nursery or playroom. A built-in storage cupboard houses the hot water cylinder and provides additional storage. An inner hallway leads to a rear access door and provides access to the remaining bedrooms. Bedroom 3 is positioned to the front and features a sliding patio door, while Bedroom 4 has a side-facing window.
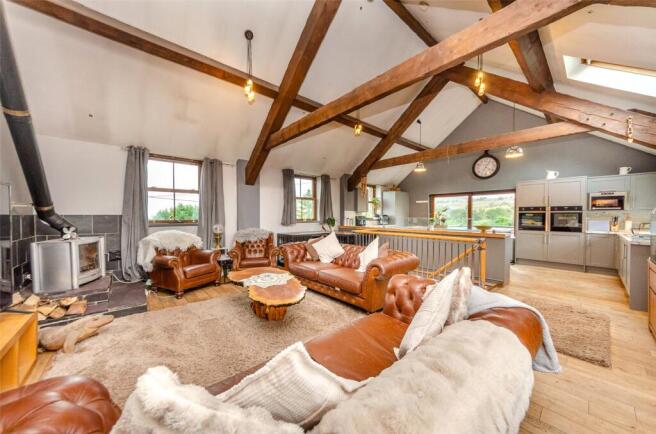
The first floor provides the real wow factor, with a striking open-plan Lounge, Kitchen and Dining space featuring exposed oak beams, high ceilings and an abundance of natural light. Dual rear windows, three front-facing windows and three remotely controlled Velux windows with rain sensors ensure the space is exceptionally bright and airy, while the front-facing windows make the most of the property's elevated position and far-reaching views.
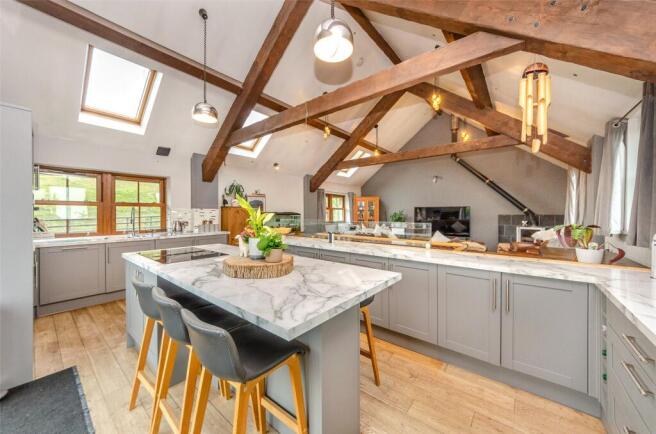
The lounge and dining area is positioned to the right and features a multi-fuel log burner, creating an attractive focal point and a warm, inviting atmosphere. To the left is the contemporary kitchen, fitted with grey cabinetry and marble-effect worktops.
The kitchen incorporates two full-size ovens, a microwave, dishwasher, fridge and freezer, together with a breakfast bar providing additional preparation space and casual dining. Further features include an integrated hob with built-in extractor, pull-up tower sockets and a separate wireless charging point. A sliding patio door from the kitchen opens onto the balcony, creating an excellent indoor/outdoor connection. Finished with slate flooring, the balcony enjoys uninterrupted views across the front, side and rear, with a walkway providing access to the rear garden.
The rear garden is a particular feature of the property, arranged over five tiers and offering a variety of lawn, patio and entertaining areas. The first tier comprises a paved area with space for garden sheds and a patio, while the second tier provides a lawn with a raised vegetable bed. Further lawn areas extend across the third, fourth and fifth tiers. The fourth tier includes a concrete slab with planning permission granted for a shed, while the fifth-tier benefits from two stables positioned to the right. A metal staircase and adjoining wooden walkway provide convenient access between the rear garden and the first-floor balcony. To the front, a boundary wall with iron fencing and a resin section incorporates double gates opening onto the block-paved driveway. There is substantial off-road parking to the front and left-hand side of the property, with a lawned area to the right. A significant additional benefit is the detached multifunctional outbuilding, currently arranged as a gym, cinema room and bar, complete with working pumps and a reinforced flooring section for the gym making it highly usable for gym equipment. In front of the outbuilding is a low-maintenance concrete seating area, enclosed by fencing to provide privacy and security. Adjoining the versatile space is a useful utility/storage room with plumbing for a washing machine.
The property further benefits from electric heating, solar panels providing hot water and uPVC three way opening box double glazed sash windows. This impressive home combines versatile accommodation, a striking open-plan living space, generous gardens and outstanding far-reaching views in a superb semi-rural location. Viewing is highly recommended to fully appreciate the position, space and quality this exceptional property has to offer.
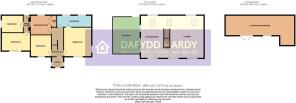
Ground Floor
Porch
Entrance Hall
Bedroom 1
4.27m x 4.05m
Bedroom 2
3.16m x 3.05m
Bedroom 3
4.17m x 2.65m
Bedroom 4
3.01m x 2.55m
Bathroom
5.04m x 1.74m
First Floor
Open-Plan Lounge/Kitchen/Diner
9.19m x 6.23m
Balcony
5.39m x 3.98m
Gym/Cinema Room/Bar
10.05m x 4.31m
Max. dimensions, L-shaped
Stables
Outside Utility Room/Storage
Council Tax
This property is council tax band E.
Tenure / Heating / Services
We have been informed the tenure is freehold with vacant possession upon completion of sale. Vendor’s solicitors should confirm title. We are informed by the seller this property benefits from Mains Water, Electricity, and Private Drainage. Electric Flow Heating. The agent has tested no services, appliances or central heating system (if any). Ofcom checker suggests broadband/fibre is available, and outdoor mobile coverage is likely.
Agents Note
We have been informed by the vendor that the Section 106 was discharged by the Welsh Government on the 7th August 2026 via appeal. Charges are in the process of being lifted off the property.
Disclaimer
Dafydd Hardy Estate Agents Limited for themselves and for the vendor of this property whose agents they are to give notice that: (1) These particulars do not constitute any part of an offer or a contract. (2) All statements contained in these particulars are made without responsibility on the part of Dafydd Hardy Estate Agents Limited. (3) None of the statements contained in these particulars are to be relied upon as a statement or representation of fact. (4) Any intending purchaser must satisfy himself/herself by inspection or otherwise as to the correctness of each of the statements contained in these particulars. (5) The vendor does not make or give and neither do Dafydd Hardy Estate Agents Limited nor any person in their employment has any authority to make or give any representation or warranty whatever in relation to this property. (6) Where every attempt has been made to ensure the accuracy of the floorplan contained here, measurements of doors, windows, rooms and (truncated)
Brochures
Particulars- COUNCIL TAXA payment made to your local authority in order to pay for local services like schools, libraries, and refuse collection. The amount you pay depends on the value of the property.Read more about council Tax in our glossary page.
- Band: E
- PARKINGDetails of how and where vehicles can be parked, and any associated costs.Read more about parking in our glossary page.
- Driveway,Off street
- GARDENA property has access to an outdoor space, which could be private or shared.
- Yes
- ACCESSIBILITYHow a property has been adapted to meet the needs of vulnerable or disabled individuals.Read more about accessibility in our glossary page.
- Ask agent

Add an important place to see how long it'd take to get there from our property listings.
__mins driving to your place
Affordability




Notes
Staying secure when looking for property
Ensure you're up to date with our latest advice on how to avoid fraud or scams when looking for property online.
Visit our security centre to find out moreDisclaimer - Property reference VAE250496. The information displayed about this property comprises a property advertisement. Rightmove.co.uk makes no warranty as to the accuracy or completeness of the advertisement or any linked or associated information, and Rightmove has no control over the content. This property advertisement does not constitute property particulars. The information is provided and maintained by Dafydd Hardy, Caernarfon. Please contact the selling agent or developer directly to obtain any information which may be available under the terms of The Energy Performance of Buildings (Certificates and Inspections) (England and Wales) Regulations 2007 or the Home Report if in relation to a residential property in Scotland.
*This is the average speed from the provider with the fastest broadband package available at this postcode. The average speed displayed is based on the download speeds of at least 50% of customers at peak time (8pm to 10pm). Fibre/cable services at the postcode are subject to availability and may differ between properties within a postcode. Speeds can be affected by a range of technical and environmental factors. The speed at the property may be lower than that listed above. You can check the estimated speed and confirm availability to a property prior to purchasing on the broadband provider's website. Providers may increase charges. The information is provided and maintained by Decision Technologies Limited. **This is indicative only and based on a 2-person household with multiple devices and simultaneous usage. Broadband performance is affected by multiple factors including number of occupants and devices, simultaneous usage, router range etc. For more information speak to your broadband provider.