
Laikin View, Calthwaite, Penrith, CA11

- PROPERTY TYPE
Detached
- BEDROOMS
4
- BATHROOMS
3
- SIZE
Ask agent
- TENUREDescribes how you own a property. There are different types of tenure - freehold, leasehold, and commonhold.Read more about tenure in our glossary page.
Freehold
Key features
- A Stunning Detached Home Located In The Beautiful Village Of Calthwaite
- FOUR Double Bedrooms
- Primary Room With Ensuite
- Private Parking For Multiple Vehicles Including Large Detached Garage
- Newly Fitted Kitchen Which Extends Into A Dining/Living Area Which Is Filled With Natural Light
- Stunning Lounge With Log Burner And Stunning Views Of The Beautiful Garden And Distant Fells
- Close To Local Amenities Of The Village
- Easy Transport Links To The North And South Via M6
- THREE Reception Rooms, Ideal For A Growing Family
- Incredible Garden With Open Countryside And Fell Views
Description
Welcome home to Laikin View...
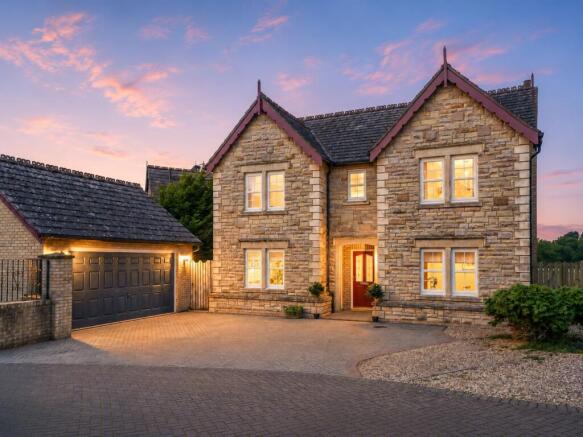
Occupying a privileged position within an exclusive cul-de-sac, 20 Laikin View is a substantial detached family residence that combines elegant Victorian-inspired architecture with beautifully modernised interiors and some of the most captivating countryside views available within the village. Constructed in a distinctive style that reflects the grandeur of traditional Victorian villas, the property immediately commands attention with its handsome double-fronted façade, central covered entrance porch and attractive yellow sandstone detailing. Surrounded by similarly impressive homes built from locally sourced red sandstone, Laikin View has established itself as one of Calthwaite's most desirable addresses.
From the moment you arrive, there is a wonderful sense of space. A herringbone block-paved driveway provides parking for multiple vehicles and leads to a detached double garage, whilst two gated access points lead to the rear garden. Beyond the attractive frontage lies a home that has been thoughtfully enhanced by the current owners, blending timeless character with contemporary styling and creating a property that is both practical and exceptionally welcoming.
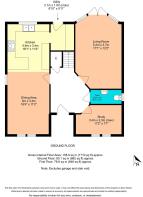
Stepping through the front door, a bright and spacious reception hall sets the tone for the accommodation that follows. Oak-effect herringbone cushion flooring flows through the entrance and into the kitchen, creating continuity and warmth, whilst solid internal doors throughout the home reinforce the feeling of quality. A useful understairs cupboard provides valuable storage and a generous cloakroom serves the ground floor accommodation.
At the heart of the home lies a stunning recently renovated dining kitchen, a space that perfectly reflects modern family living. Beautifully designed in a striking combination of deep midnight navy base units and contrasting cashmere wall cabinetry, the kitchen offers both style and functionality in equal measure. Composite marble-effect work surfaces complement the cabinetry perfectly, whilst grey and white metro-tiled splashbacks introduce texture and sophistication.
A comprehensive range of integrated appliances includes a Lamona induction hob, eye-level oven and grill, dishwasher, full-height fridge and separate full-height freezer. Deep pan drawers, generous storage solutions and a large pantry cupboard ensure the kitchen is every bit as practical as it is attractive. Positioned beside a one-and-a-half bowl sink overlooking the garden and open countryside beyond, even everyday tasks benefit from a remarkable outlook.
The kitchen has been cleverly zoned to create distinct areas for cooking, dining and relaxing. A breakfast bar provides informal seating, whilst a comfortable seating area positioned by the front-facing window creates the perfect spot for morning coffee or casual family gatherings. The adjoining utility room continues the same high-quality finish, offering additional storage, plumbing for laundry appliances and direct access to the garden.
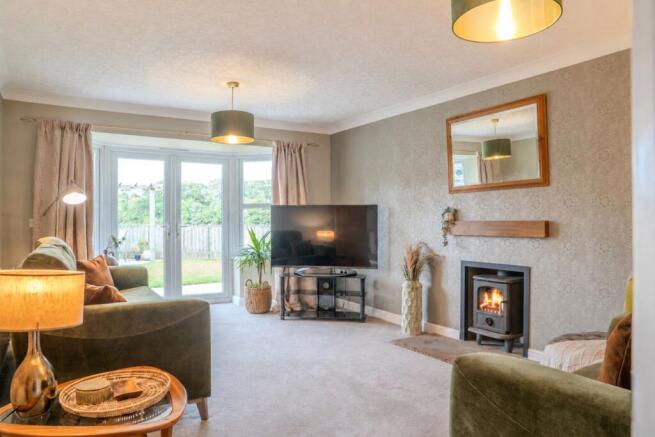
The principal reception room is a wonderful space in which to relax and entertain. Generously proportioned and beautifully presented, the room enjoys a calming palette complemented by striking William Morris-inspired wallpaper in reflective silver and soft green tones. A Morso wood-burning stove sits proudly upon a stone hearth and beneath a timber mantel, creating an inviting focal point during the winter months. French doors and glazed panels frame the stunning garden and countryside views beyond, whilst flooding the room with natural light throughout the day.
A second reception room, currently utilised as a home office, provides valuable flexibility for modern lifestyles. Whether used as a study, playroom, snug or formal dining room, this versatile space offers an additional layer of practicality for growing families.
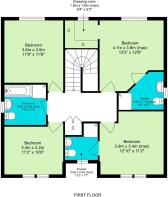
Ascending the staircase, the first-floor landing provides access to four generous double bedrooms, a family bathroom and a substantial airing cupboard housing an impressive thermal hot water system capable of meeting the demands of busy family life.
The principal suite is particularly impressive. Positioned to take full advantage of the property's spectacular outlook, the bedroom enjoys uninterrupted views across the garden and neighbouring fields towards the distant fells. There is ample space for a super king-size bed and freestanding furniture, whilst an attractive archway leads through to a dressing area complete with fitted wardrobes and an additional window framing the countryside beyond. The en-suite shower room is beautifully appointed with a mains-fed shower, heated towel rail and contemporary fittings.
The guest bedroom is equally impressive, offering generous proportions and its own private en-suite shower room. Two front-facing windows allow natural light to flood the room, making it an ideal guest suite or secondary principal bedroom.
Bedrooms three and four are both comfortable doubles, a rarity in many modern homes. Bedroom three enjoys the same breathtaking rear-facing views as the principal suite, whilst bedroom four is currently arranged as a home office but offers excellent flexibility as a bedroom, nursery or hobby room.
The family bathroom is thoughtfully designed and includes both a separate shower and bath, creating a practical and luxurious space for family life.
Outside, the rear garden is undoubtedly one of the property's defining features. Beautifully landscaped and thoughtfully designed, the garden wraps around the rear of the property and enjoys an enviable orientation towards distant fells and open landscapes. A paved terrace adjoining the house provides the perfect setting for outdoor dining, whilst pathways lead through established planting and shaped lawns to a charming pergola seating area.
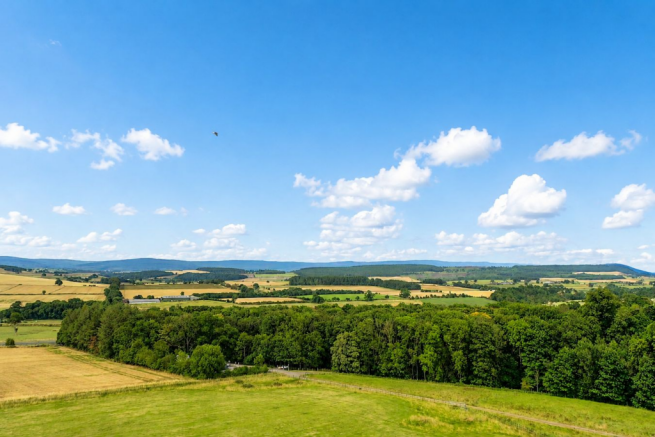
It is here that the property's exceptional position becomes truly apparent. The garden enjoys uninterrupted views across open agricultural land towards the distant Pennines, with low-level boundary fencing carefully designed to preserve the outlook. Throughout the day, the garden captures sunshine from morning through until evening, whilst the western terrace becomes the perfect place to enjoy spectacular sunsets over the surrounding countryside.
The detached double garage benefits from electric up-and-over doors and provides excellent storage alongside secure parking, whilst the extensive driveway offers space for multiple vehicles.
It is all about location...
Beyond the property itself, Calthwaite remains one of the area's most sought-after villages. Renowned for its welcoming community, highly regarded primary school, popular village pub and excellent transport links, the village provides the perfect balance between rural living and modern convenience. Penrith, with its excellent shopping, schools, leisure facilities and West Coast Main Line railway station, is within easy reach, whilst the Lake District National Park, Ullswater and the Eden Valley are all on the doorstep.
Rarely does a property combine such generous accommodation, outstanding presentation, breathtaking views and a superb village location so successfully. Offering beautifully arranged living space, four genuine double bedrooms, three reception areas and a garden that truly connects with the surrounding landscape, 20 Laikin View represents an exceptional opportunity to acquire a forever family home in one of Cumbria's most desirable villages.
DISCLAIMER
These particulars, whilst believed to be accurate are set out as a general outline only for guidance and do not constitute any part of an offer or contract. Intending purchasers should not rely on them as statements of representation of fact, but must satisfy themselves by inspection or otherwise as to their accuracy. No person in this employment has the authority to make or give any representation or warranty in respect of the property. It is not company policy to test any services or appliances in properties offered for sale and these should be verified on survey by prospective purchasers
Brochures
Brochure 1- COUNCIL TAXA payment made to your local authority in order to pay for local services like schools, libraries, and refuse collection. The amount you pay depends on the value of the property.Read more about council Tax in our glossary page.
- Band: E
- PARKINGDetails of how and where vehicles can be parked, and any associated costs.Read more about parking in our glossary page.
- Yes
- GARDENA property has access to an outdoor space, which could be private or shared.
- Yes
- ACCESSIBILITYHow a property has been adapted to meet the needs of vulnerable or disabled individuals.Read more about accessibility in our glossary page.
- Ask agent
Laikin View, Calthwaite, Penrith, CA11

Add an important place to see how long it'd take to get there from our property listings.
__mins driving to your place
Affordability


Notes
Staying secure when looking for property
Ensure you're up to date with our latest advice on how to avoid fraud or scams when looking for property online.
Visit our security centre to find out moreDisclaimer - Property reference 30763594. The information displayed about this property comprises a property advertisement. Rightmove.co.uk makes no warranty as to the accuracy or completeness of the advertisement or any linked or associated information, and Rightmove has no control over the content. This property advertisement does not constitute property particulars. The information is provided and maintained by Nicholson & Woolf, Hackthorpe. Please contact the selling agent or developer directly to obtain any information which may be available under the terms of The Energy Performance of Buildings (Certificates and Inspections) (England and Wales) Regulations 2007 or the Home Report if in relation to a residential property in Scotland.
*This is the average speed from the provider with the fastest broadband package available at this postcode. The average speed displayed is based on the download speeds of at least 50% of customers at peak time (8pm to 10pm). Fibre/cable services at the postcode are subject to availability and may differ between properties within a postcode. Speeds can be affected by a range of technical and environmental factors. The speed at the property may be lower than that listed above. You can check the estimated speed and confirm availability to a property prior to purchasing on the broadband provider's website. Providers may increase charges. The information is provided and maintained by Decision Technologies Limited. **This is indicative only and based on a 2-person household with multiple devices and simultaneous usage. Broadband performance is affected by multiple factors including number of occupants and devices, simultaneous usage, router range etc. For more information speak to your broadband provider.