Cricketer Drive, Nether Stowey, Bridgwater

- PROPERTY TYPE
Semi-Detached
- BEDROOMS
3
- BATHROOMS
2
- SIZE
Ask agent
- TENUREDescribes how you own a property. There are different types of tenure - freehold, leasehold, and commonhold.Read more about tenure in our glossary page.
Freehold
Key features
- NO ONWARD CHAIN
- WELL PRESENTED MODERN THREE BED TOWN HOUSE
- POPULAR VILLAGE WITH AMENITIES
- OPEN PLAN GROUND FLOOR ACCOMMODATION
- LARGE PRINCIPAL BEDROOM WITH EN SUITE SHOWER ROOM
- FAMILY SHOWER ROOM TO FIRST FLOOR & GROUND FLOOR WC
- GAS FIRED CENTRAL HEATING & UPVC DOUBLE GLAZED WINDOWS & DOORS
- GARAGE & PARKING
- ENCLOSED REAR GARDEN
Description
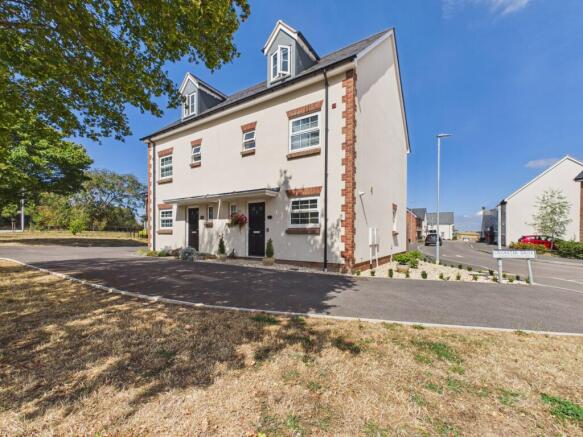
A beautifully presented and spacious three double bedroom, three storey semi-detached town house. Constructed by Strongvox Homes in the last few years, the property still benefits from the remainder of its NHBC warranty.
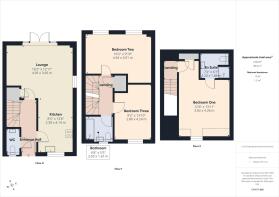
The internal accommodation is beautifully presented throughout and comprises in brief; entrance hall, ground floor WC, lounge/dining room and modern fitted kitchen to the ground floor. To the first floor a landing leads to two bedrooms and the main family shower room.
The very well proportioned master bedroom with built-in storage space and en-suite are located on the top floor.
The accommodation is fully UPVC double glazed and warmed by mains gas fired central heating.
The Cricketer Drive development lies on the edge of the popular village of Nether Stowey which offers a good range of local shops and amenities. Bridgwater town lies approximately six and half miles distant and offers a much wider range of shopping, leisure and financial amenities as well as easy access to the M5 motorway at Junctions 23 and 24 together with a mainline intercity railway station. The property is also within easy access to Taunton and Minehead.
Please note, there will be an Estate Management fee to pay, although the final details of this are still being clarified. Full information on this should be sought via your Legal Representative.
ACCOMMODATION
ENTRANCE HALL Stairs to the first floor and radiator.
LOUNGE 16’2” x 12’11” A nice size room with French doors to the rear aspect and two radiators.
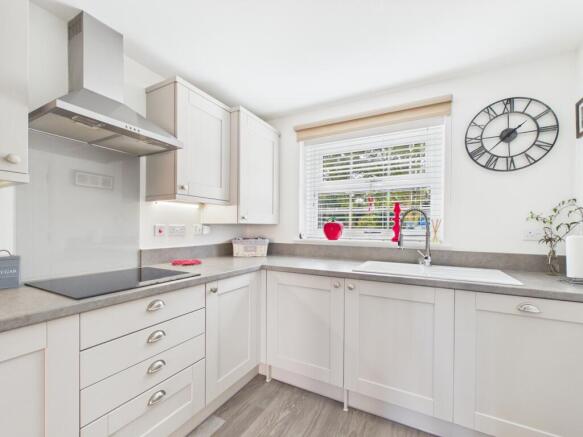
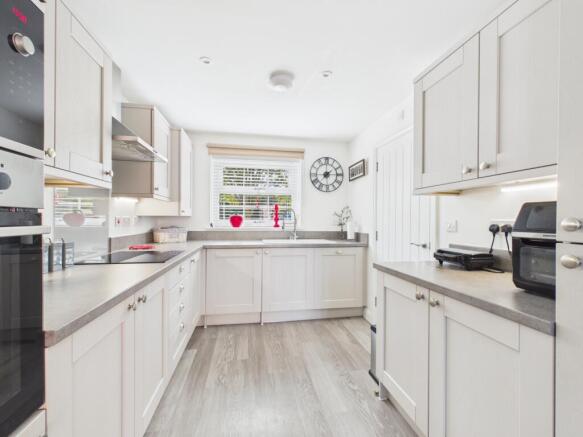
KITCHEN 8’5” x 13’6” Fitted with a modern range of matching eye and low level units. Oven & grill unit, microwave, electric hob and integrated appliances. Front aspect window.
CLOAKROOM WC and wash hand basin. Double glazed window to the front aspect and radiator.
FIRST FLOOR
LANDING
BEDROOM TWO 16’2” x 9’10” (not into recess) Two double glazed windows and radiator.
BEDROOM THREE 9’2” x 13’10” Double glazed window. Radiator.
SHOWER ROOM Large walk-in shower tray with glazed screen and fitted shower, WC, wash basin, heated towel rail and extractor fan.
SECOND FLOOR
BEDROOM ONE 12’6” x 13’11” (not into door recess). Double glazed window to front. Built-in wardrobe space and access to en suite. Two radiators.
EN SUITE SHOWER ROOM Skylight to rear. Low level WC, wash hand basin and enclosed shower cubicle. Heated towel rail and extractor fan.
OUTSIDE To the rear is a fully enclosed low maintenance garden laid to gravel and paving for ease of maintenance. Rear gate provides access to driveway that leads to garage with power & light.
Viewing By appointment with Charles Dickens Estate Agents, tel; or who will be pleased to make the necessary arrangements.
Tenure: Freehold. Estate management fee to pay.
Services: Mains electricity, gas, water & drainage.
Energy Rating: B (85/95)
Council Tax Band: C
Broadband & Mobile Information available at checker.ofcom.org.uk
IMPORTANT
Charles Dickens, their clients and any joint agents state that these details are for general guidance only and accuracy cannot be guaranteed. They do not constitute any part of any contract. All measurements are approximate and floor plans are to give a general indication only and are not measured accurate drawings. No guarantees are given with regard to planning permission or fitness for purpose. No apparatus, equipment, fixture or fitting has been tested. Items shown in photographs are not necessarily included. Purchasers must satisfy themselves on all matters by inspection or otherwise. VIEWINGS - interested parties are advised to check availability and current situation prior to travelling to see any property.
If the property is leasehold full details and terms of the lease should be sought via your legal representative.
Please also note that some or all of the photographs used to market this property may have been taken with a wide angle lens, solely for the purpose of showing the property to its best advantage.
Intending purchasers will be asked to produce identification and proof of financial status when an offer is received. We would ask for your co-operation in order that there will be no delay in agreeing the sale.
- COUNCIL TAXA payment made to your local authority in order to pay for local services like schools, libraries, and refuse collection. The amount you pay depends on the value of the property.Read more about council Tax in our glossary page.
- Ask agent
- PARKINGDetails of how and where vehicles can be parked, and any associated costs.Read more about parking in our glossary page.
- Yes
- GARDENA property has access to an outdoor space, which could be private or shared.
- Yes
- ACCESSIBILITYHow a property has been adapted to meet the needs of vulnerable or disabled individuals.Read more about accessibility in our glossary page.
- Ask agent
Cricketer Drive, Nether Stowey, Bridgwater

Add an important place to see how long it'd take to get there from our property listings.
__mins driving to your place
Affordability
About Charles Dickens Estate Agents, Bridgwater
39 High Street, Bridgwater, TA6 3BG



Notes
Staying secure when looking for property
Ensure you're up to date with our latest advice on how to avoid fraud or scams when looking for property online.
Visit our security centre to find out moreDisclaimer - Property reference 1661. The information displayed about this property comprises a property advertisement. Rightmove.co.uk makes no warranty as to the accuracy or completeness of the advertisement or any linked or associated information, and Rightmove has no control over the content. This property advertisement does not constitute property particulars. The information is provided and maintained by Charles Dickens Estate Agents, Bridgwater. Please contact the selling agent or developer directly to obtain any information which may be available under the terms of The Energy Performance of Buildings (Certificates and Inspections) (England and Wales) Regulations 2007 or the Home Report if in relation to a residential property in Scotland.
*This is the average speed from the provider with the fastest broadband package available at this postcode. The average speed displayed is based on the download speeds of at least 50% of customers at peak time (8pm to 10pm). Fibre/cable services at the postcode are subject to availability and may differ between properties within a postcode. Speeds can be affected by a range of technical and environmental factors. The speed at the property may be lower than that listed above. You can check the estimated speed and confirm availability to a property prior to purchasing on the broadband provider's website. Providers may increase charges. The information is provided and maintained by Decision Technologies Limited. **This is indicative only and based on a 2-person household with multiple devices and simultaneous usage. Broadband performance is affected by multiple factors including number of occupants and devices, simultaneous usage, router range etc. For more information speak to your broadband provider.