
St. Georges Road, Leamington Spa, CV31

- PROPERTY TYPE
Terraced
- BEDROOMS
2
- BATHROOMS
1
- SIZE
818 sq ft
76 sq m
- TENUREDescribes how you own a property. There are different types of tenure - freehold, leasehold, and commonhold.Read more about tenure in our glossary page.
Freehold
Key features
- Victorian End Of Terrace
- Two Double Bedrooms
- Superb Converted Loft Space
- Two Generous Reception Areas
- Wood-Burning Stove & Period Character
- Contemporary Four-Piece Bathroom
- Particularly Long Rear Garden
- Sunken Pergola Seating Area
- Walking Distance To Leamington Train Station
- Walking Distance to Local Amenities, Gym & Town Centre
Description
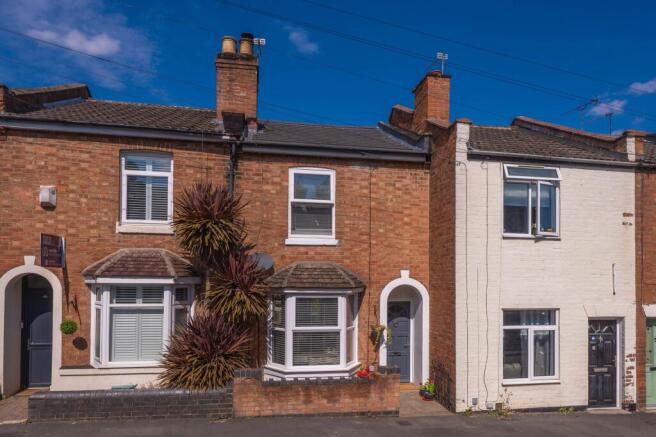
A deceptively spacious, two double bedroom Victorian end-of-terrace home, offering versatile accommodation including a superb converted loft space and a particularly long rear garden. For those wanting town-centre convenience without sacrificing outside space, the combination is particularly appealing. Located in an enviable position within walking distance of local amenities, gym, Leamington Spa town centre and train station.
There is something wonderfully individual about this Victorian end-of-terrace home. From the traditional bay window and exposed floorboards to the unexpected amount of space arranged over three floors, it is a home full of character, with a garden that feels particularly generous for such a central Leamington Spa location.
Step through the arched entrance porch into the reception hallway, where the original proportions and period feel immediately begin to show.
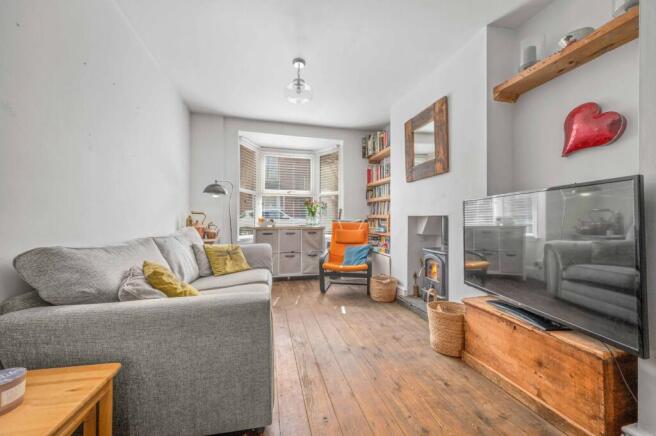
To the front, the living area is a welcoming space with a large bay window drawing in plenty of natural light. Exposed wooden floorboards run through into the adjoining dining area, while a wood-burning stove creates a cosy focal point. The two rooms flow naturally into one another, giving plenty of flexibility for everyday living, entertaining and family life.
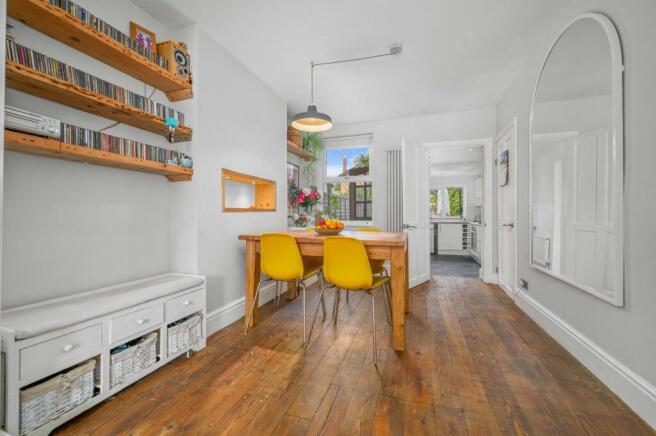
The dining area sits at the centre of the home, comfortably accommodating a full-size dining table with space around it for additional furniture. It is a sociable room that connects the living space with the kitchen beyond, while useful built-in storage is tucked neatly underneath the staircase.
To the rear, the kitchen is fitted with contemporary white gloss cabinetry, contrasting wood-effect work surfaces and tiled flooring, with space for appliances. The sink is positioned beneath the rear window, affording a lovely view over the garden whilst washing the dishes. A side stable door gives direct access outside, ideal for summer days when the garden becomes an extension of the house.
Upstairs, on the first floor, there are two double bedrooms. The principal bedroom sits to the front and is a particularly generous room, complemented by two double fitted wardrobes within the alcoves. Bedroom two overlooks the rear, showcases an original fireplace and can comfortably accommodate a double bed alongside additional furniture or a desk.
The bathroom is another real highlight. Far larger than you might expect in a Victorian terrace, it has been fitted with a contemporary suite comprising a freestanding bath, separate walk-in shower cubicle, W/C and wash basin, creating a bathroom that feels both practical and indulgent.
A further staircase rises from the first-floor landing into the converted loft area. This is a brilliant additional space which considerably increases the versatility of the house. Currently used as additional accommodation, the loft does not have Building Regulations approval for use as a bedroom and is therefore not marketed as such. It does, however, offer excellent potential as a home office, study, hobby space, games room or occasional-use area, with built-in storage to the eaves and fitted wardrobes. Plenty of natural light floods in through the dormer window, which picture frames the view across neighbouring rooftops and gardens.
Outside is yet another surprise! The rear garden is considerably longer than typically expected with a property of this age and location. Although north facing, its length means different areas enjoy sunshine as it moves around throughout the day. Immediately outside the house is a paved terrace, ideal for a morning coffee or dining outdoors, before the lawned garden continues through planted areas towards a wonderful sunken seating area at the far end. Framed by a timber pergola, this creates a private little destination within the garden somewhere for long summer evenings, drinks with friends or simply escaping with a book.
St Georges Road places you within easy walking distance of both Leamington Spa town centre and the railway station, making the house exceptionally well positioned for commuters and anyone wanting to enjoy the town without relying on the car. Leamington Spa Station is approximately 0.4 miles away, while the shops, cafés, restaurants, bars, parks and independent businesses of the town centre are all readily accessible on foot.
With its period character, two double bedrooms, generous living accommodation, incredibly useful loft space and a garden that is quite unexpected this close to the centre of town, this home offers a wonderfully versatile Leamington lifestyle.
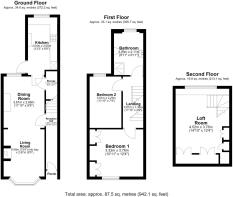
Living Area
4.08m x 2.87m
Dining Area
3.61m x 2.88m
Kitchen
4.04m x 2.06m
Bedroom One
3.32m x 3.76m
Bedroom Two
3.61m x 2.23m
Bathroom
3.03m x 2.11m
Loft Area
4.52m x 3.76m
Brochures
Property Brochure- COUNCIL TAXA payment made to your local authority in order to pay for local services like schools, libraries, and refuse collection. The amount you pay depends on the value of the property.Read more about council Tax in our glossary page.
- Band: B
- PARKINGDetails of how and where vehicles can be parked, and any associated costs.Read more about parking in our glossary page.
- Ask agent
- GARDENA property has access to an outdoor space, which could be private or shared.
- Rear garden
- ACCESSIBILITYHow a property has been adapted to meet the needs of vulnerable or disabled individuals.Read more about accessibility in our glossary page.
- Ask agent
Energy performance certificate - ask agent
St. Georges Road, Leamington Spa, CV31

Add an important place to see how long it'd take to get there from our property listings.
__mins driving to your place


Notes
Staying secure when looking for property
Ensure you're up to date with our latest advice on how to avoid fraud or scams when looking for property online.
Visit our security centre to find out moreDisclaimer - Property reference 7a675dbd-8b2a-417f-a8d3-7fb4759dddb1. The information displayed about this property comprises a property advertisement. Rightmove.co.uk makes no warranty as to the accuracy or completeness of the advertisement or any linked or associated information, and Rightmove has no control over the content. This property advertisement does not constitute property particulars. The information is provided and maintained by Natalie Christopher Estate Agents, Covering Warwickshire. Please contact the selling agent or developer directly to obtain any information which may be available under the terms of The Energy Performance of Buildings (Certificates and Inspections) (England and Wales) Regulations 2007 or the Home Report if in relation to a residential property in Scotland.
*This is the average speed from the provider with the fastest broadband package available at this postcode. The average speed displayed is based on the download speeds of at least 50% of customers at peak time (8pm to 10pm). Fibre/cable services at the postcode are subject to availability and may differ between properties within a postcode. Speeds can be affected by a range of technical and environmental factors. The speed at the property may be lower than that listed above. You can check the estimated speed and confirm availability to a property prior to purchasing on the broadband provider's website. Providers may increase charges. The information is provided and maintained by Decision Technologies Limited. **This is indicative only and based on a 2-person household with multiple devices and simultaneous usage. Broadband performance is affected by multiple factors including number of occupants and devices, simultaneous usage, router range etc. For more information speak to your broadband provider.