Main Street, Fyvie, AB53

- PROPERTY TYPE
Detached
- BEDROOMS
4
- BATHROOMS
3
- SIZE
2,024 sq ft
188 sq m
- TENUREDescribes how you own a property. There are different types of tenure - freehold, leasehold, and commonhold.Read more about tenure in our glossary page.
Freehold
Key features
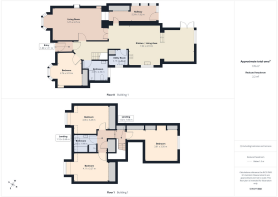
- Annex including, Double garage, Double Carport, Office/Kitchenette/Bathroom and Shower-room
Description
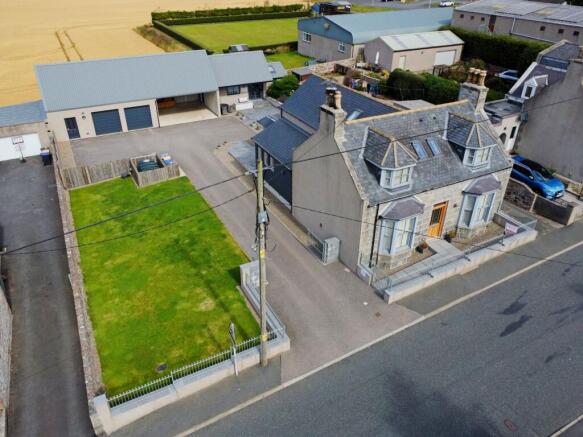
A rare and genuinely exciting opportunity to acquire a meticulously renovated period home, extended and finished to an exceptional standard throughout, together with a substantial outbuilding that adds real versatility, whether it's for a home business, workspace or simply an abundance of additional space.
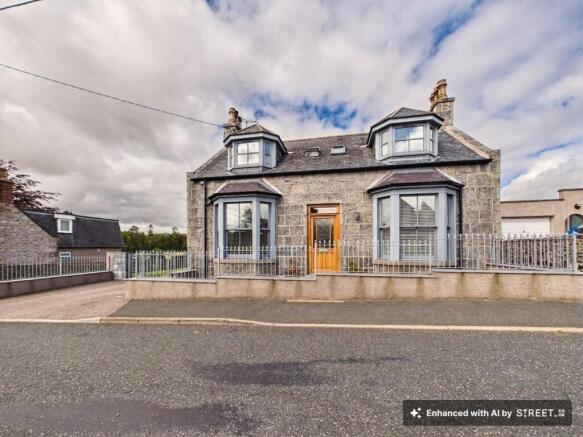
Dating back to 1855, Maurice Cottage has been stripped back to its original granite walls and rebuilt from the ground up with new foundations, floor joists, insulation, roofing and windows throughout.
Sympathetic extensions completed in 2022 and 2024 transformed the property into a spacious four-bedroom family home, blending genuine period charm with a beautifully considered, high-specification interior. Bespoke oak joinery wardrobes and a staircase, all handmade for the property, run throughout, alongside quality Italian tiling, quartz worktops and thoughtful detailing at every return, the result of a true labour of love by his current owner.
Arrival is a real statement in itself: a striking front door with vibrant lead and stained glass, restored from the original property, opens into a hallway with classic Victorian-style tiling underfoot leading into the hall with its splendid solid oak staircase as its centrepiece, complete with a charming built-in nook for the family dog tucked neatly beneath the stairs. Off the hallway, doors lead to the characterful sitting room with a wood-burning stove and a feature bay window offering a quiet retreat, a versatile double bedroom and a stylish shower room.
At the home's heart sits a stunning open-plan, well-equipped kitchen with its Rangemaster cooker leading into dining space, flooded with natural light beneath a lantern roof and flowing effortlessly out to the patio and gardens – the perfect setting for modern family life and entertaining alike, while a practical rear vestibule with oak-framed storage and well-thought-out bench seating links effortlessly through to the car parking and office facilities at the rear of the property.
Upstairs a superb principal bedroom, with ample wardrobe and dressing space, is joined by an en-suite shower room, along with two further well-proportioned bedrooms and a family bathroom, each finished the same exact standard as the rest of the house
EPC Rating: C
Kitchen
A striking, sociable kitchen that sits at the heart of the home, originally fitted in 2018-19 and reconfigured in 2024 when the space was opened up with a steel beam to create one impressive open-plan living area. High-gloss graphite units are topped with speckled quartz worktops – the same specification used throughout the bathrooms – offering a cohesive, high-end finish. A show-stopping red Rangemaster range cooker with a double oven and grill anchors the room beneath a bold black chimney-style extractor; its colour is picked up beautifully in the deep plum accent tiles set within the classic metro-tiled splashback. A chrome instant boiling water tap sits at the main sink beneath the window. At the centre, a substantial solid oak breakfast bar with contemporary barstools provides a natural spot for informal dining and separates the kitchen from the adjoining living space, all finished with a warm oak-effect flooring
Dining Area
A fabulous, light-filled dining space forming part of the 2024 extension, set beneath a ceiling lantern roof window that washes the room in natural daylight from morning through to evening. Full-height glazing and sliding patio doors frame views over the patio towards the annex and driveway, with a further run of glazed doors on the adjacent wall doubling the outlook and drawing the garden into the room. Soft, light grey wood-effect flooring gives the space a calm, contemporary feel underfoot, while a run of built-in shelving offers neat storage for books and everyday clutter. A few oak steps with a glass balustrade lead into the raised kitchen and hallway, the warm Oak tying in with the flooring used throughout that part of the house – a subtle architectural link that keeps the two spaces connected while letting the dining area breathe on its own level
Living Room
A cosy and characterful sitting room, part of the original 1855 house, is centred around a striking stone-clad fireplace with an inset wood-burning stove and handy log store beneath. A feature bay window, dressed with plantation-style shutters, brings in light while offering a peaceful spot to sit, and a bold statement wall adds real personality to the space, alongside elegant chandelier-style lighting. Warm oak effect flooring runs throughout, continuing seamlessly into the hallway and kitchen beyond. A pair of solid double doors – fitted on soft-close magnets so they never slam – connect the room through to the open-plan kitchen, opening fully back to create one flowing entertaining space or closing for a quieter, more private feel when needed.
Vestibule
A bright and welcoming rear vestibule, part of the 2022 extension, linking the house directly to the off-road parking, annex and garden. A vaulted ceiling and run of windows flood the space with natural light, while warm oak flooring runs throughout. A built-in bench with shoe storage beneath sits under the window, perfect for all comings and goings. A full-height double sliding door storage area framed in the same oak that is used throughout the house is ideal for jackets and coats or storing kitchen accessories. Pendant lighting adds a contemporary touch to this practical yet stylish entrance, which opens straight onto the patio to the garden beyond.
Utility
A well-appointed Howden's utility room finished to match the kitchen, with sleek high-gloss graphite units topped in speckled quartz worktops and a stainless steel sink beneath the window. Fully plumbed for a washing machine and tumble dryer, with additional space and power for further appliances and a run of wall-mounted cabinets providing handy storage for cleaning supplies and everyday essentials. oak floor – matching the bespoke joinery used throughout the house – completes the space which also houses the hot water cylinder within its own cupboard.
Hallway
A striking hallway with a solid oak staircase as its centrepiece – traditionally styled with turned spindles and a sweeping oak handrail, offset by soft grey stair carpet for a classic, timeless look beneath a statement pendant light. Warm oak effect flooring runs throughout, continuing the flow through to the kitchen and living space beyond. A clever built-in dog nook sits neatly under the stairs, framed in matching oak with a stable-style half door, keeping the family's pet space tidy and out from underfoot. Oak panel doors lead off to the principal rooms, all finished to match the bespoke joinery used throughout the house.
Main Bedroom Suite
A wonderful principal suite with the Juliet-style window overlooking the lantern roof window of the dining room below. Generous fitted wardrobe storage runs along one wall – bespoke oak-fronted double wardrobes with drawers below, offering both hanging and folded storage – alongside a neat built-in dressing table nook complete with a mirror and drawers, tucked beneath the eaves. A pendant light and soft carpet throughout complete a calm, restful retreat.
En suite
A stylish en suite is finished with soft neutral tiling and a striking Velux roof window, bringing in natural daylight. A corner walk-in shower enclosure sits opposite a contemporary vanity unit with a mirror, and a chrome ladder-style heated towel rail provides both warmth and practicality. Dark tiled flooring throughout as a smart, contemporary finish.
Bedroom 2
A lovely double bedroom with vaulted ceilings that follow the roofline, adding real character and a sense of extra height. A dormer window is dressed with curtains and a Roman-style blind, while a striking drum pendant light sits centrally overhead. Bespoke sliding mirror wardrobe doors – hand-built in oak to match the joinery found throughout the house – offer full hanging space on either side with shelving in the middle and cleverly double as a full-length mirror. Soft grey carpet runs throughout, and a radiator keeps the room warm.
Bedroom 3
Set within the original 1855 house, this room retains its handsome granite walls, now fully insulated for year-round comfort, and rises to a vaulted ceiling that lends real character. A full-height sliding mirror wardrobe, hand-built in oak to match the bespoke joinery found throughout the property, provides generous storage while doubling as a striking full-length mirror that draws light deep into the room. A near mirror image of bedroom two, though slightly more generous in wardrobe space thanks to the shape of the staircase below. Finished with soft grey carpet, it currently serves as a playroom but converts effortlessly back to a double bedroom.
Bedroom 4
A beautifully finished double bedroom on the ground floor, offering guests accommodation. A generous bay window forms a lovely focal point, dressed in plantation-style shutters, with a built-in window seat / blanket box tucked into the recess – a perfect spot to sit or simply add character. Bespoke oak-framed sliding mirror wardrobes provide excellent hanging storage and keep with the fitted joinery found throughout the house, while a striking statement pendant light and a neat display alcove add real personality to the room. Soft, warm decor and oak-effect flooring complete a calm, comfortable space.
Downstairs Shower Room
A sleek, contemporary shower room finished with dark charcoal floor tiling and soft neutral wall tiles to the shower enclosure. A walk-in shower boasts a pressurised drench head complemented by a matching handset. A wall-mounted vanity basin in warm oak tones sits beneath a large mirror, with a chrome heated towel rail alongside for practicality. The WC is neatly concealed with a matching oak-effect unit topped with a dark stone-effect worktop, with further built-in storage beneath the window. A traditional sash-style window, fitted with reeded privacy glazing, brings soft natural light while maintaining privacy. This room also houses the property's main water shut-off valve, along with a service duct providing a cable route through to the garage.
Front Hall
A truly striking entrance and the perfect introduction to Maurice Cottage. The solid hardwood front door is fitted with vibrant leaded and stained glass, salvaged and restored from the original 1855 property, bordered by matching side panels that flood the vestibule with colour and light. Underfoot, classic Victorian-style black and white geometric floor tiling sets a grand, traditional tone, while a striking geometric pendant light adds a contemporary touch above. A radiator keeps a space warm year-round, and the Maurice Cottage nameplate above the door completes a genuinely memorable arrival.
Bathroom
A stylish family bathroom set beneath the roofline, with two Velux roof windows bringing in generous natural light. Finished in soft, neutral stone-effect tiling with dark charcoal flooring, it comprises a panelled bath with a rustic timber shelf above, a separate walk-in shower enclosure, a wall-mounted vanity basin, and a WC concealed within a matching unit complete a smart, contemporary finish.
Courtyard
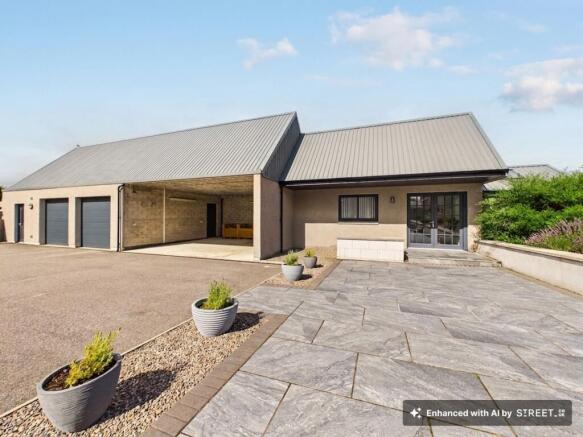
A hugely versatile addition to Maurice Cottage, currently run as a successful home-based beauty and treatments business and offering enormous scope for anyone seeking flexible space to work, create or simply spread out. Comprising a double garage and open carport under one substantial roof, the building extends into a fully fitted annexe with its own reception-treatment room, a stylish shower room finished in bold marble-effect panelling, and a neat kitchenette with French doors opening onto its private patio and garden – ideal for clients to come and go independently of the main house. Currently configured as a beauty salon complete with a treatment couch and dedicated workspace, the annexe would convert effortlessly into a home office or public-facing business. Above a substantially boarded loft runs the full length of the building, fully insulated and offering exceptional additional storage. Built for minimal upkeep with tin-PVC roof detailing designed to last, this is a rare opp...
Parking - Double garage
Double garage and double car port with tarred driveway behind metal gates leading off the high street.
Brochures
Home Report- COUNCIL TAXA payment made to your local authority in order to pay for local services like schools, libraries, and refuse collection. The amount you pay depends on the value of the property.Read more about council Tax in our glossary page.
- Band: E
- PARKINGDetails of how and where vehicles can be parked, and any associated costs.Read more about parking in our glossary page.
- Garage
- GARDENA property has access to an outdoor space, which could be private or shared.
- Patio
- ACCESSIBILITYHow a property has been adapted to meet the needs of vulnerable or disabled individuals.Read more about accessibility in our glossary page.
- Ask agent
Main Street, Fyvie, AB53

Add an important place to see how long it'd take to get there from our property listings.
__mins driving to your place
Affordability
About Remax City & Shire Aberdeen, Aberdeen
FF4 Bluesky Business Space Prospect Road, Westhill Aberdeen AB32 6FJ
Notes
Staying secure when looking for property
Ensure you're up to date with our latest advice on how to avoid fraud or scams when looking for property online.
Visit our security centre to find out moreDisclaimer - Property reference 96ca38b2-ff00-4eb3-a976-a44b3eb17d8a. The information displayed about this property comprises a property advertisement. Rightmove.co.uk makes no warranty as to the accuracy or completeness of the advertisement or any linked or associated information, and Rightmove has no control over the content. This property advertisement does not constitute property particulars. The information is provided and maintained by Remax City & Shire Aberdeen, Aberdeen. Please contact the selling agent or developer directly to obtain any information which may be available under the terms of The Energy Performance of Buildings (Certificates and Inspections) (England and Wales) Regulations 2007 or the Home Report if in relation to a residential property in Scotland.
*This is the average speed from the provider with the fastest broadband package available at this postcode. The average speed displayed is based on the download speeds of at least 50% of customers at peak time (8pm to 10pm). Fibre/cable services at the postcode are subject to availability and may differ between properties within a postcode. Speeds can be affected by a range of technical and environmental factors. The speed at the property may be lower than that listed above. You can check the estimated speed and confirm availability to a property prior to purchasing on the broadband provider's website. Providers may increase charges. The information is provided and maintained by Decision Technologies Limited. **This is indicative only and based on a 2-person household with multiple devices and simultaneous usage. Broadband performance is affected by multiple factors including number of occupants and devices, simultaneous usage, router range etc. For more information speak to your broadband provider.