
Clows Top Road, Worcester, WR6

- PROPERTY TYPE
Semi-Detached
- BEDROOMS
3
- BATHROOMS
1
- SIZE
Ask agent
- TENUREDescribes how you own a property. There are different types of tenure - freehold, leasehold, and commonhold.Read more about tenure in our glossary page.
Freehold
Key features
- Three Bedroom Semi Detached
- Great Opportunity To Extend Both Side and Rear
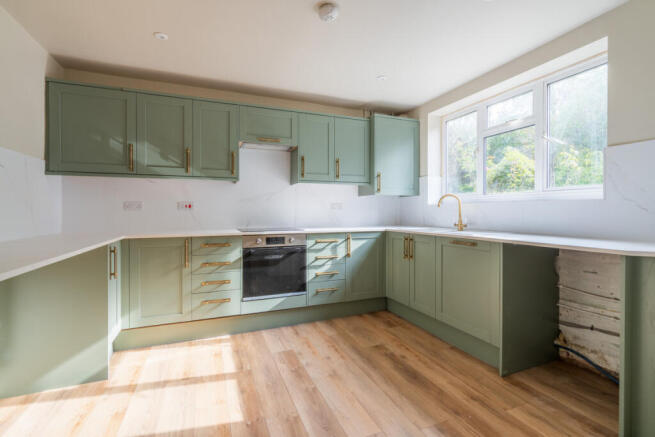
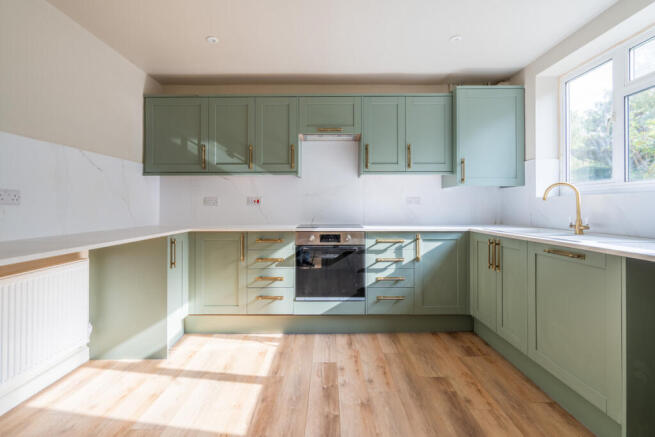
- Recently Refitted Kitchen
- Generous Living Room with Log Burner
- Fantastic Plot
- Close to Local Schools
Description
A real opportunity here lies in the potential. With substantial outside space, a garage, off-road parking and a versatile existing layout, this is a property that could be transformed and extended to create a superb long-term family home, subject to the necessary planning permissions and consents.
Available with no upward chain, this is a home where the next owner can truly put their own stamp on things.

The floorplan gives a clear picture of the home as it stands today, with a practical layout that offers plenty of scope for reconfiguration as well as extension.
You enter through the porch, which leads into the reception hall. From here, the staircase rises to the first floor, while doors lead through to the living room and kitchen.
To the rear of the house is the through lounge, a generous room extending to approximately 19ft and enjoying a large picture window overlooking the garden. There is also a door providing direct access outside, creating a natural connection between the living space and the substantial rear plot.
The kitchen sits to the front of the property and provides a range of wall and base units, work surfaces, sink and space for appliances. There is also access to useful storage. For buyers considering a future project, the relationship between the kitchen, lounge, external storage and surrounding plot presents an exciting opportunity to rethink and potentially enlarge the ground-floor accommodation, subject to the necessary consents.
Upstairs, the first-floor landing gives access to three bedrooms and the family bathroom.
Bedroom one is a comfortable double bedroom overlooking the rear garden.
Bedroom two is another well-proportioned double, positioned to the front.
Bedroom three overlooks the rear and would work equally well as a child's bedroom, nursery, home office or dressing room.
The family bathroom is fitted with a panel bath and shower over, wash hand basin and WC.
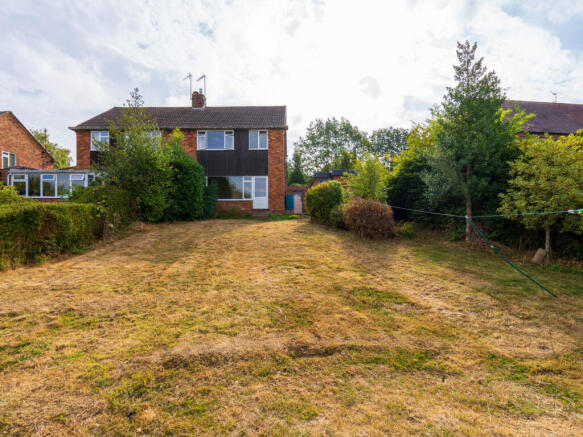
One of the standout features of this property is the generous plot. To the front, the driveway provides off-road parking and leads to the garage, while mature hedging creates a good degree of separation from the road. There is also a useful side storage area, offering further practical space and potential for buyers with an eye on a larger project.
To the rear, a paved patio leads onto an expansive lawned garden. It is this outside space that makes the property particularly compelling. Whether your ambition is to create a larger kitchen-diner, extend the living accommodation, add a garden room or simply enjoy a substantial outdoor space, the plot offers genuine flexibility for the future, subject to planning permission and all necessary consents.
This is not simply a house to move into; it is an opportunity to create something much more.
Abberley is a particularly attractive Worcestershire village, surrounded by beautiful countryside and well suited to buyers looking for a more rural lifestyle without feeling completely disconnected. The village has a strong sense of community, with a village shop, pub, churches and local amenities, while the surrounding area offers excellent opportunities for walking and enjoying the countryside.
For families, Abberley Parochial VC Primary School is located in the village and serves children aged 4 to 11. Great Witley CofE Primary School is also within the wider local area.
Independent education is available nearby at Abberley Hall, a co-educational prep school for children aged 2 to 13, set within extensive Worcestershire grounds.
The village's rural setting also provides access to the wider Worcestershire countryside, with routes towards Worcester, Kidderminster and the surrounding market towns.
6 Clows Top Road is an opportunity with real potential. The existing three-bedroom semi-detached home already offers generous accommodation, off-road parking, a garage and useful storage, but it is the combination of the large plot and scope to improve and extend that makes this property especially exciting.
For buyers prepared to look beyond the current layout and imagine what could be created, this could be the chance to design a fantastic long-term home in one of Worcestershire's most picturesque village settings.
Available with no upward chain. Early viewing is highly recommended.
EPC: E
Council Tax: Band C
Oil Central Heating
Any proposed extension, alteration or redevelopment is subject to the relevant planning permissions, building regulations and other necessary consents.
Ground Floor
Porch
1.9m x 0.6m (6'2" x 1'11")
Reception Hall
3.6m x 2.1m (11'9" x 6'10")
Through Lounge
5.8m max x 3.6m (19'0" max x 11'9")
Kitchen
3.6m x 3.6m (11'9" x 11'9")
Side Storage
5.3m x 2.1m (17'4" x 6'10")
Garage
5.2m x 2.7m (17'0" x 8'10")
First Floor
First Floor Landing
2.1m x 2.0m (6'10" x 6'6")
Bedroom One
3.7m x 3.6m (12'1" x 11'9")
Bedroom Two
3.6m x 3.6m (11'9" x 11'9")
Bedroom Three
2.6m x 2.1m (8'6" x 6'10")
Bathroom
2.4m x 2.1m (7'10" x 6'10")
Disclaimer
Important information
These particulars have been prepared with reasonable care and are intended to provide a general description of the property. They do not form part of any offer or contract. Measurements, distances and floor plans are approximate and are provided for guidance only. Unless otherwise stated, services, heating systems and appliances have not been tested by the agent. Items shown in photographs are not necessarily included in the sale; inclusions should be confirmed through the conveyancing process.
Some images may have been enhanced using AI to help potential buyers visualise the property beyond the current furnishings. These images are illustrative and may not reflect the property’s current appearance.
Prospective buyers should arrange appropriate inspections, surveys and legal enquiries before committing to purchase. Please contact the agent if you require clarification of any information.
Brochures
Brochure 1- COUNCIL TAXA payment made to your local authority in order to pay for local services like schools, libraries, and refuse collection. The amount you pay depends on the value of the property.Read more about council Tax in our glossary page.
- Band: C
- PARKINGDetails of how and where vehicles can be parked, and any associated costs.Read more about parking in our glossary page.
- Yes
- GARDENA property has access to an outdoor space, which could be private or shared.
- Yes
- ACCESSIBILITYHow a property has been adapted to meet the needs of vulnerable or disabled individuals.Read more about accessibility in our glossary page.
- Ask agent

Add an important place to see how long it'd take to get there from our property listings.
__mins driving to your place
Affordability



Notes
Staying secure when looking for property
Ensure you're up to date with our latest advice on how to avoid fraud or scams when looking for property online.
Visit our security centre to find out moreDisclaimer - Property reference RX830924. The information displayed about this property comprises a property advertisement. Rightmove.co.uk makes no warranty as to the accuracy or completeness of the advertisement or any linked or associated information, and Rightmove has no control over the content. This property advertisement does not constitute property particulars. The information is provided and maintained by TAUK, Covering Nationwide. Please contact the selling agent or developer directly to obtain any information which may be available under the terms of The Energy Performance of Buildings (Certificates and Inspections) (England and Wales) Regulations 2007 or the Home Report if in relation to a residential property in Scotland.
*This is the average speed from the provider with the fastest broadband package available at this postcode. The average speed displayed is based on the download speeds of at least 50% of customers at peak time (8pm to 10pm). Fibre/cable services at the postcode are subject to availability and may differ between properties within a postcode. Speeds can be affected by a range of technical and environmental factors. The speed at the property may be lower than that listed above. You can check the estimated speed and confirm availability to a property prior to purchasing on the broadband provider's website. Providers may increase charges. The information is provided and maintained by Decision Technologies Limited. **This is indicative only and based on a 2-person household with multiple devices and simultaneous usage. Broadband performance is affected by multiple factors including number of occupants and devices, simultaneous usage, router range etc. For more information speak to your broadband provider.