
Daisy Drive, Isleham, CB7

- PROPERTY TYPE
Detached
- BEDROOMS
4
- BATHROOMS
2
- SIZE
1,410 sq ft
131 sq m
- TENUREDescribes how you own a property. There are different types of tenure - freehold, leasehold, and commonhold.Read more about tenure in our glossary page.
Freehold
Key features
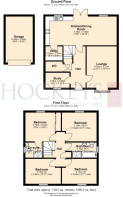
- • Immaculately presented family home with one reception room, a large kitchen dining room, WC cloakroom, office and separate utility room
- • Generous parking for 4 vehicles as well as a spacious garage with several power points and lighting
- • Privately established south-west facing garden with beautiful patio area for socialising / alfresco dining
- • Four double bedrooms with a family bathroom and an en suite to the principle bedroom
- • Located in the Heart of the village with immediate access to High Street & Schools
Description
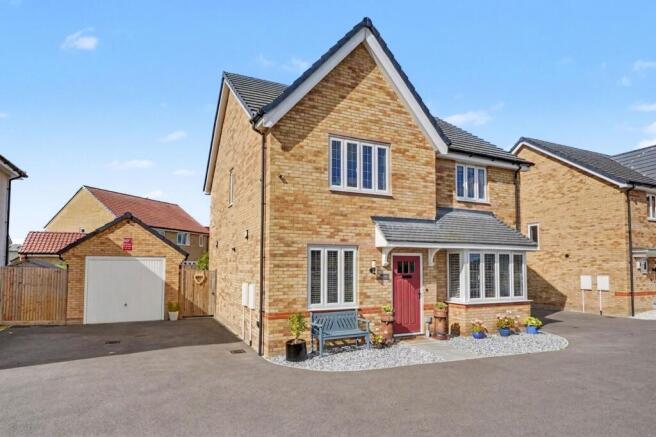
An exceptional opportunity to acquire this beautifully presented, newly built four-bedroom detached home, occupying one of the most desirable positions within this highly sought-after development. Having been thoughtfully upgraded and finished to an impressive standard by the current owner, this outstanding property combines contemporary style, generous living accommodation and a wonderful family-friendly setting.
Perfectly positioned at the front of the development, the property enjoys an enviable outlook over open grassland, a delightful play area and an expansive meadow beyond. This attractive aspect creates a real sense of space and privacy, while providing a picturesque setting that is particularly well suited to family life.
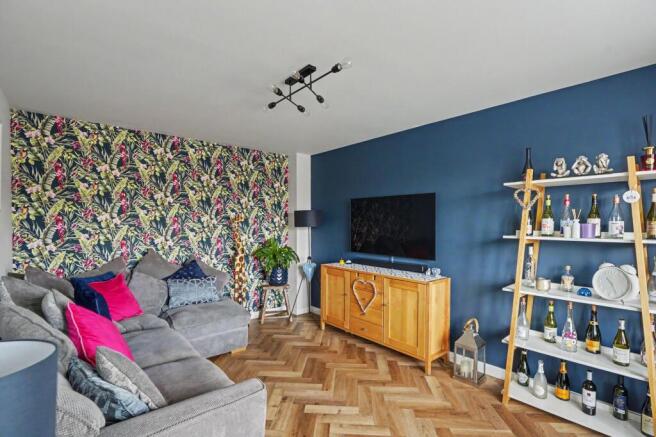
Upon entering, the welcoming hallway leads to a range of beautifully appointed ground-floor accommodation, enhanced by luxury vinyl flooring throughout in an elegant herringbone design. The elegant sitting room is a bright and inviting space, with a striking bay window allowing an abundance of natural light to flood the room. A versatile study/playroom is also positioned to the front of the property, offering an ideal space for home working, children's activities or a quiet retreat.
A generous ground-floor cloakroom provides excellent convenience and features a WC and wash-hand basin.
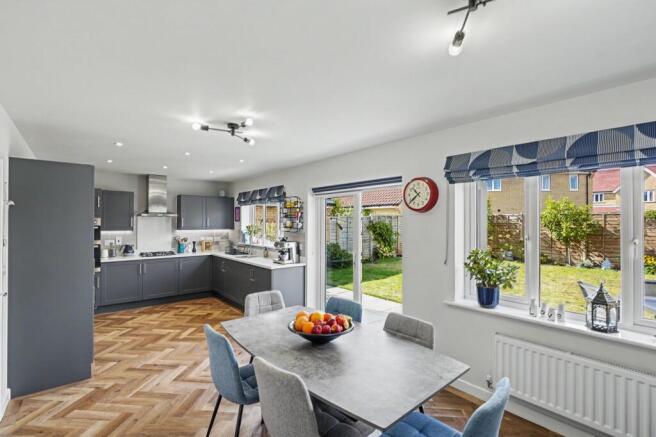
The real centrepiece of the home is the impressive open-plan kitchen, dining and family room. Designed perfectly for modern family living and entertaining, this superb space offers a seamless combination of cooking, dining and relaxation areas. The contemporary kitchen is fitted with a stylish range of wall and base units, complemented by luxurious granite work surfaces, a granite splashback and additional tiled detailing. Integrated appliances include a fridge, freezer, one-and-a-half bowl sink, four-ring gas hob and double electric oven. The generous proportions provide ample room for a dining table and comfortable family seating, creating a fantastic social hub at the heart of the home.
A separate utility room adds further practicality, featuring matching granite work surfaces and providing dedicated space and plumbing for a washing machine and tumble dryer, while helping to keep everyday household tasks neatly away from the main living areas.
To the first floor are four well-proportioned bedrooms, providing excellent flexibility for a growing family, guests or those requiring additional home-working space. The principal bedroom is a particularly attractive retreat, benefiting from a stylish en-suite shower room with a generous double shower, contemporary vanity unit and WC.
The remaining bedrooms are served by a beautifully appointed family bathroom, fitted with a modern white suite comprising a bath with shower over, WC and wash-hand basin, together with a separate shower cubicle.
Externally, the property continues to impress. A private driveway provides off-road parking for two vehicles and leads to a single garage, which benefits from both power and lighting. The landscaped rear garden has been thoughtfully designed for both family enjoyment and outdoor entertaining, incorporating attractive al fresco dining areas alongside areas predominantly laid to lawn. The garden is fully enclosed by approximately 6ft fencing, creating a secure and private environment for children and pets.
Finished to an exceptionally high standard throughout, this turnkey family home offers the rare combination of modern construction, stylish upgrades, generous accommodation and an enviable position overlooking open space. From the luxury herringbone flooring to the high-quality granite finishes and beautifully designed living spaces, every detail contributes to the property's impressive overall appeal.
Perfectly suited to a young or growing family seeking a home that can be enjoyed immediately, this exceptional property also offers excellent long-term appeal as an investment.
Facilities:
The village has a Co-op, Post Office, three churches, three public houses, a pre-school, primary school, fine dining restaurant, plus playparks for children, and a large community centre. The picturesque River Lark sits on the outskirts of the village and is popular for boating and kayaking.
The nearby horseracing town of Newmarket provides a further range of amenities including schools, shops, supermarkets, hotels, restaurants, and leisure facilities, including health clubs, a swimming pool and golf club. Renowned globally for thoroughbred horses and boasting two separate racetracks with quality horses competing throughout the season.
Ely, home to a world-famous 900-year-old Cathedral, lies on the River Great Ouse and offers another good range of shopping facilities within the centre including a market which takes place on both Thursdays and Saturdays. There are a number of sporting facilities such as an 18 hole golf course and leisure centre with indoor swimming pool/gymnasium.
Parking - Garage
Parking - Driveway
Disclaimer
Important Information These particulars are provided as a guide only. They are prepared using information supplied by the seller and other sources believed to be reliable. Whilst every effort has been made to ensure the information is accurate, buyers should satisfy themselves by inspection, survey and their own legal enquiries before proceeding. All measurements, floorplans, photographs and computer-generated images are for guidance only. Measurements and areas are approximate, and we have not tested any services, systems, appliances or equipment. To comply with the Money Laundering, Terrorist Financing and Transfer of Funds (Information on the Payer) Regulations 2017, all purchasers must complete identity and source of funds checks before a transaction can proceed. Identity checks are carried out by an independent third-party provider and are subject to a charge. Material information is provided to the best of our knowledge at the time of publication and may be updated if further information becomes available. These particulars do not form part of any offer or contract.
Brochures
Property Information- COUNCIL TAXA payment made to your local authority in order to pay for local services like schools, libraries, and refuse collection. The amount you pay depends on the value of the property.Read more about council Tax in our glossary page.
- Band: E
- PARKINGDetails of how and where vehicles can be parked, and any associated costs.Read more about parking in our glossary page.
- Garage,Driveway
- GARDENA property has access to an outdoor space, which could be private or shared.
- Yes
- ACCESSIBILITYHow a property has been adapted to meet the needs of vulnerable or disabled individuals.Read more about accessibility in our glossary page.
- Ask agent
Energy performance certificate - ask agent

Add an important place to see how long it'd take to get there from our property listings.
__mins driving to your place
Affordability


Notes
Staying secure when looking for property
Ensure you're up to date with our latest advice on how to avoid fraud or scams when looking for property online.
Visit our security centre to find out moreDisclaimer - Property reference 5218b304-f2b3-4918-ad89-ea9903fa14f2. The information displayed about this property comprises a property advertisement. Rightmove.co.uk makes no warranty as to the accuracy or completeness of the advertisement or any linked or associated information, and Rightmove has no control over the content. This property advertisement does not constitute property particulars. The information is provided and maintained by Hockeys, Newmarket. Please contact the selling agent or developer directly to obtain any information which may be available under the terms of The Energy Performance of Buildings (Certificates and Inspections) (England and Wales) Regulations 2007 or the Home Report if in relation to a residential property in Scotland.
*This is the average speed from the provider with the fastest broadband package available at this postcode. The average speed displayed is based on the download speeds of at least 50% of customers at peak time (8pm to 10pm). Fibre/cable services at the postcode are subject to availability and may differ between properties within a postcode. Speeds can be affected by a range of technical and environmental factors. The speed at the property may be lower than that listed above. You can check the estimated speed and confirm availability to a property prior to purchasing on the broadband provider's website. Providers may increase charges. The information is provided and maintained by Decision Technologies Limited. **This is indicative only and based on a 2-person household with multiple devices and simultaneous usage. Broadband performance is affected by multiple factors including number of occupants and devices, simultaneous usage, router range etc. For more information speak to your broadband provider.