
York Road, Deighton, York

- PROPERTY TYPE
House
- BEDROOMS
3
- BATHROOMS
3
- SIZE
Ask agent
- TENUREDescribes how you own a property. There are different types of tenure - freehold, leasehold, and commonhold.Read more about tenure in our glossary page.
Ask agent
Description
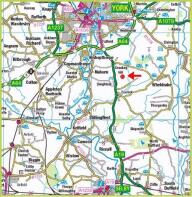
The Barn is situated outside of the popular village of Deighton, conveniently located to the south of York and with good access routes via the A19.
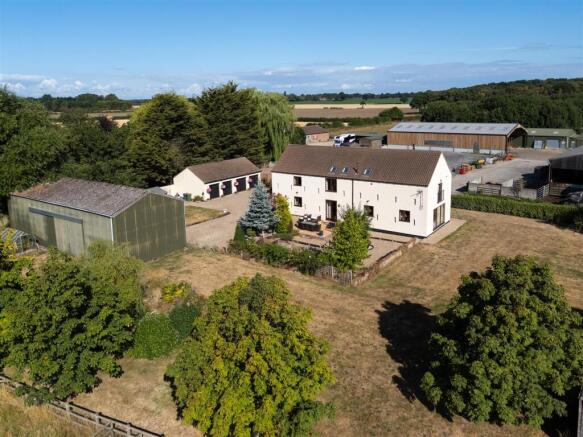
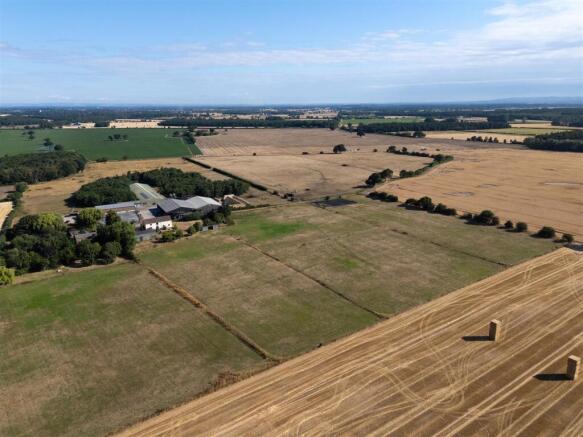
The property comprises a two-bedroom barn conversion together with an adjoining one-bedroom annex, detached garage block, outbuilding, currently used as a studio, an agricultural building and 11.5 acres of grass paddocks.
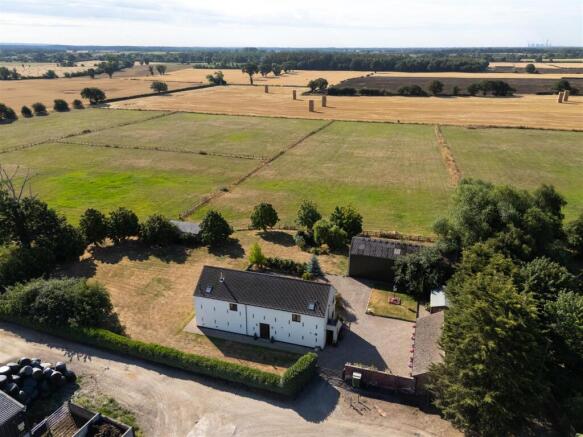
Description - The Barn is an attractive converted barn, providing a two-bedroom dwelling with an adjoining one-bedroom annex. The property offers spacious accommodation extending to approximately 2,154 sq ft, excluding the loft storage and gallery areas. The accommodation is complemented by a large garden to the south, detached garage block, a separate agricultural building with two stable blocks, 11.5 acres of grass paddocks and a fair weather equestrian arena.
Directions - From York, take the A19 south towards Selby. Continue through Crockey Hill towards Deighton. Off the A19, On the left there is a farm track, with a full right of way, leading to the Barn. There will be a Stephensons Rural sale board identifying the property.
The Barn - The Barn is a detached two storey dwelling under a tile roof with hardwood windows throughout. The dwelling benefits from plastic rainwater goods, mains water and electricity, heating is via an air source heat pump and drainage is to a private septic tank.
Kitchen - 19’11 x 14’3 - A spacious kitchen with units at low and high level, granite-effect work surfaces, inset Belfast sink, integrated cooking appliances and dishwasher and space for further appliances.
Pantry - Located immediately off the kitchen and providing useful additional storage.
Utility Room - With fitted units, sink and space for laundry appliances.
Sitting / Dining Room - 7.32m x 6m (24'0" x 19'8") - A spacious living area with exposed ceiling beams and a brick fireplace with a wood-burning stove. Large glazed doors provide views over and access to the garden.
Garden Room - 4.01m x 2.82m (13'2" x 9'3") - Additional living space with exposed brickwork, timber flooring and glazed doors leading outside.
Wc - With WC and wash hand basin.
Bedroom 1 - 4.55m x 3.92m (14'11" x 12'10") - A double bedroom with exposed roof timbers, fitted wardrobes and glazed doors with a Juliet balcony overlooking the gardens.
Ensuite - 2.54m x 3.96m -
Bedroom 2 - 14’2 x 9’9 - A further double bedroom with exposed roof timbers and space for freestanding furniture.
Bathroom - With bath, separate shower enclosure, WC and wash hand basin.
The Annex - The adjoining annexe provides independent accommodation and is accessed by a separate external staircase and entrance as well as internal access. The Annex has been used by the current vendor as a holiday let.
Kitchen / Living Room - 17’2 x 10’6 - An open-plan living area with fitted kitchen units, integrated oven and hob, sink, space for appliances and room for both seating and dining furniture.
Bedroom - 11’4 x 8’7 - A double bedroom with fitted wardrobes
Bathroom - With bath, WC and wash hand basin.
Attic - There is a large storage space with the potential for conversion.
Garages - A detached rendered building under a tiled roof with four individual garages located on the gravel drive to the west of the property. Internally, the building is divided into two large garage areas and provides parking and storage space. The garages benefit from uPVC rainwater good, mains water and electricity.
Outbuilding/Studio - There is a timber building under a felt roof which has previously been used as a dog grooming studio. This building has potential for a number of uses including a useful work from- home space.
Agricultural Building - The building is located to the south west of the house and comprises 134.8 sq m of internal space including two loose boxes. The building is timber-framed with a concrete floor, fibre-cement sheet roof, corrugated metal cladding and double sliding doors facing the land. The building benefits from uPVC rainwater goods, mains water and electricity.
Land - The land comprises four grass paddocks and a fair weather equestrian arena extending to11.5 acres in total. The paddocks are partly fenced and are suitable for grazing and equestrian use.
The land is classified as Grade 2 on the Agricultural Land Classification and is part of the Bishampton 1 soil association described as as deep fine loamy soils.
Access to the land is available via a track located in the north-eastern corner of the property.
General Information: -
Services - Mains water and electric are connected to the House and heating is provided via an air source heat pump. The Garages and the Building also benefit from mains water and electricity.
Draining is to a private septic tank.
Fixtures And Fittings - Unless specified in these details, the fixtures and fittings relating to any of the property, buildings and land are not included in the sale but may be available by separate negotiation.
Wayleaves And Easements - The property is sold subject to all wayleaves and easements whether mentioned in these particulars or not.
Public Rights Of Way - The property is sold subject to all rights of way, public or private, whether mentioned in these sales particulars or not. The Vendors’ are not aware of any public rights of way crossing the land. The property is accessed via a private farm track with a full vehicle Right of Way. A local farmer is responsible for maintenance of the track.
Nitrate Vulnerable Zone (Nvz) & Sporting And Miner - The land falls within a NVZ which will limit the times of year fertiliser can be applied. We understand that the Sporting Rights are not owned but the rights have not been exercised for a number of years. The Mineral Rights are included in the sale, in so far as they are owned.
Local Authority - City of York Council, West Offices, Station Rise, York YO1 6GA. Tel:
Tenure - We have not had sight of the title deeds; however, we have been advised the property is freehold and vacant possession can be gained of the whole premises immediately.
Energy Performance Certificate & Council Tax - The Barn is assessed in EPC Band D. The Annex is assessed in EPC Band C.. The Barn is assessed in Council Tax Band F.
Covenant - There is a covenant over the Property that the Owner shall not erect any additional building or extend or alter any building .within 100 metres of the boundary of the neighbouring dwelling without the consent of the neighbour.
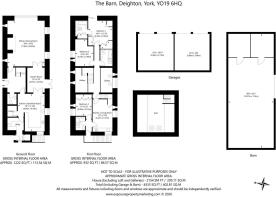
Plans And Measurements - The plans, areas and measurements provided are for guidance and subject to verification with the title deeds. It must be the responsibility of any prospective Purchaser to carry out an adequate inspection and site survey to satisfy themselves where the extent of the boundaries will lie.
Method Of Sale - The land is offered for sale by private treaty as a whole. The Vendor reserves the right to conclude the sale by any means.
Vat - It is understood that the property is not assessed for VAT and any offers made are on the basis that VAT will not be charged on the purchase price.
Anti-Money Laundering Regulations - The Agent must comply with Anti Money Laundering regulations. As part of the requirements, the Agent must obtain evidence of the identity and proof of address of potential Purchasers.
Prior to an offer being accepted, all parties who are purchasing must provide the necessary evidence.
What3words - //fonts.riverside.fact
Viewing And Registration - Strictly by appointment through the Selling Agents, Stephensons Rural, only.
Please note if you have downloaded these particulars from our website you must contact the office to register your interest or you will not be included on future mailings regarding this sale.
Please also register at for regular email updates.
Agent Contact - Stephensons Rural, York Auction Centre, Murton YO19 5GF Tel:
Johnny Cordingley MRICS FAAV
James Bramley BSc
Please see brochure for contact details.
Vendor’S Solicitor - Newstead & Walker, Mercury House, Mercury Row, Otley, LS21 3HQ Tel:
Date Of Information - Particulars prepared & Photographs taken – July 2026
Reference – 23337/JC/JB
Brochures
Final Particulars -The Barn, Deighton, York.pdf- COUNCIL TAXA payment made to your local authority in order to pay for local services like schools, libraries, and refuse collection. The amount you pay depends on the value of the property.Read more about council Tax in our glossary page.
- Band: F
- PARKINGDetails of how and where vehicles can be parked, and any associated costs.Read more about parking in our glossary page.
- Yes
- GARDENA property has access to an outdoor space, which could be private or shared.
- Yes
- ACCESSIBILITYHow a property has been adapted to meet the needs of vulnerable or disabled individuals.Read more about accessibility in our glossary page.
- Ask agent

Add an important place to see how long it'd take to get there from our property listings.
__mins driving to your place
Affordability




Notes
Staying secure when looking for property
Ensure you're up to date with our latest advice on how to avoid fraud or scams when looking for property online.
Visit our security centre to find out moreDisclaimer - Property reference 34899201. The information displayed about this property comprises a property advertisement. Rightmove.co.uk makes no warranty as to the accuracy or completeness of the advertisement or any linked or associated information, and Rightmove has no control over the content. This property advertisement does not constitute property particulars. The information is provided and maintained by BoultonCooper, Malton. Please contact the selling agent or developer directly to obtain any information which may be available under the terms of The Energy Performance of Buildings (Certificates and Inspections) (England and Wales) Regulations 2007 or the Home Report if in relation to a residential property in Scotland.
Auction Fees: The purchase of this property may include associated fees not listed here, as it is to be sold via auction. To find out more about the fees associated with this property please call BoultonCooper, Malton on 01653 917593.
*Guide Price: An indication of a seller's minimum expectation at auction and given as a “Guide Price” or a range of “Guide Prices”. This is not necessarily the figure a property will sell for and is subject to change prior to the auction.
Reserve Price: Each auction property will be subject to a “Reserve Price” below which the property cannot be sold at auction. Normally the “Reserve Price” will be set within the range of “Guide Prices” or no more than 10% above a single “Guide Price.”
*This is the average speed from the provider with the fastest broadband package available at this postcode. The average speed displayed is based on the download speeds of at least 50% of customers at peak time (8pm to 10pm). Fibre/cable services at the postcode are subject to availability and may differ between properties within a postcode. Speeds can be affected by a range of technical and environmental factors. The speed at the property may be lower than that listed above. You can check the estimated speed and confirm availability to a property prior to purchasing on the broadband provider's website. Providers may increase charges. The information is provided and maintained by Decision Technologies Limited. **This is indicative only and based on a 2-person household with multiple devices and simultaneous usage. Broadband performance is affected by multiple factors including number of occupants and devices, simultaneous usage, router range etc. For more information speak to your broadband provider.