
Ripon Road, Harrogate, HG1

- PROPERTY TYPE
Semi-Detached
- BEDROOMS
6
- BATHROOMS
3
- SIZE
4,084 sq ft
379 sq m
- TENUREDescribes how you own a property. There are different types of tenure - freehold, leasehold, and commonhold.Read more about tenure in our glossary page.
Freehold
Description
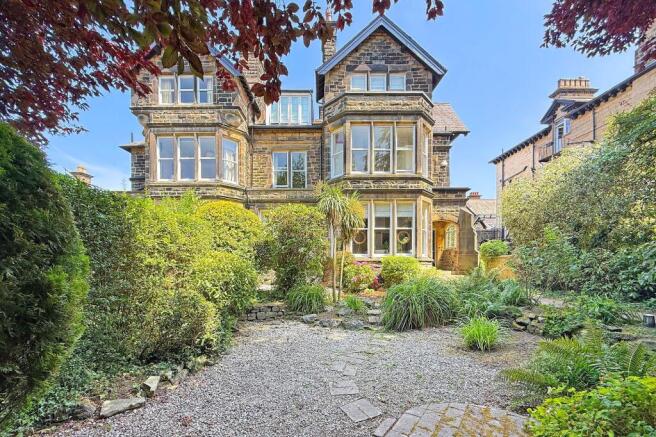
Occupying a prominent position on Ripon Road, Staveleigh is an elegant six bedroomed Victorian semi-detached home offering beautifully proportioned family accommodation extending to over 4,000 sq ft across four floors. Combining magnificent period architecture with thoughtfully updated interiors, the property provides an exceptional balance of character, versatility, and contemporary living, all within comfortable walking distance of Harrogate town centre.
Behind its handsome stone façade, the house retains an abundance of original architectural detail, including impressive ceiling heights, ornate fireplaces, deep bay windows, and a magnificent stained-glass staircase, whilst extensive modernisation has created a home perfectly suited to modern family life. From the striking reception hall to the outstanding open-plan living kitchen and versatile lower ground floor, every floor has been designed to offer both practicality and elegance.
Beautifully presented throughout, Staveleigh represents a rare opportunity to acquire a fine Victorian home in an exceptionally convenient location.
ACCOMMODATION
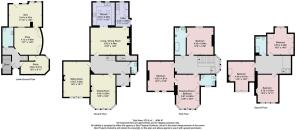
A substantial covered entrance porch leads through an original entrance vestibule into a truly impressive reception hall, with guest WC, where the scale and character of the house immediately become apparent. A superb feature fireplace incorporating a wood-burning stove provides an elegant focal point, whilst the beautiful staircase, flooded with natural light from original stained-glass windows, rises through the centre of the house creating a striking first impression.
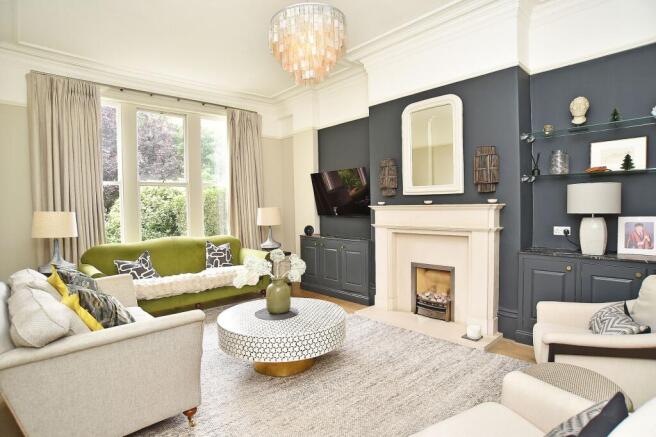
To the front of the property are two elegant reception rooms, each enjoying attractive bay windows that flood the accommodation with natural light. Currently arranged as a formal sitting room and dining room, both retain a wealth of original period detailing and offer superb entertaining spaces, equally suited to everyday family living.
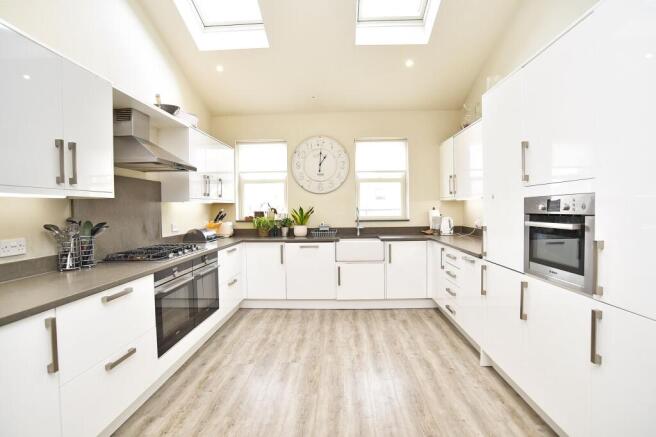
Occupying the rear of the house, the outstanding open-plan living kitchen forms the true heart of the home. Thoughtfully designed with family life in mind, this superb space combines a contemporary fitted kitchen with generous dining and seating areas centred around an attractive wood-burning stove, creating a wonderfully sociable environment for both everyday living and entertaining. The kitchen is beautifully appointed with a comprehensive range of contemporary cabinetry, quality integrated Siemens and Bosch appliances, generous quartz worktops, and excellent storage throughout, whilst large roof-lights, and windows allow natural light to flood the space.
A separate utility room and useful side entrance provide valuable everyday practicality.
The lower ground floor offers exceptional versatility and significantly enhances the overall accommodation. Currently arranged as a study, gymnasium and family recreation room, together with further WC and utility facilities, wine storage and extensive ancillary space, this floor lends itself to a wide variety of uses, whether as a dedicated leisure suite, teenagers’ retreat, home office accommodation or additional family living space.
The first floor is centred around an exceptional principal bedroom suite enjoying generous proportions, a dedicated dressing room / additional double bedroom with fitted wardrobes, and an en-suite shower room. A further generous double bedroom also benefits from en-suite facilities, with the bathroom thoughtfully arranged to also serve the landing if required.
To the second floor are three further well-proportioned double bedrooms together with a stylish contemporary shower room, providing excellent accommodation for family members and visiting guests alike.
Throughout the house, original Victorian craftsmanship has been carefully preserved whilst sympathetic improvements have introduced the comfort and convenience expected of modern family living, resulting in a home that feels both timeless and effortlessly practical.
OUTSIDE
Mature, landscaped gardens frame the front of the property, creating an attractive approach whilst providing an excellent degree of privacy from Ripon Road. Established trees, specimen shrubs and well-stocked planting combine to create a delightful setting that complements the handsome Victorian architecture.
To the rear, a generous, gravelled driveway provides extensive private parking for numerous vehicles, an increasingly valuable feature for a property so conveniently positioned within walking distance of Harrogate town centre.
LOCATION
Ripon Road has long been regarded as one of Harrogate’s premier residential addresses, characterised by its impressive period architecture and convenient proximity to the town’s extensive amenities.
Harrogate offers an outstanding selection of independent boutiques, restaurants, cafés, and bars together with the renowned Stray, Valley Gardens, the Royal Hall, and the Harrogate Convention Centre. The town also benefits from an excellent choice of both state and independent schools, making it particularly popular with families.
For commuters, Harrogate railway station provides regular services to Leeds and York, with onward connections to London King’s Cross, whilst the A61, A59 and nearby A1(M) provide excellent road links throughout Yorkshire and beyond.
EPC Rating: C
- COUNCIL TAXA payment made to your local authority in order to pay for local services like schools, libraries, and refuse collection. The amount you pay depends on the value of the property.Read more about council Tax in our glossary page.
- Band: F
- PARKINGDetails of how and where vehicles can be parked, and any associated costs.Read more about parking in our glossary page.
- Yes
- GARDENA property has access to an outdoor space, which could be private or shared.
- Yes
- ACCESSIBILITYHow a property has been adapted to meet the needs of vulnerable or disabled individuals.Read more about accessibility in our glossary page.
- Ask agent

Add an important place to see how long it'd take to get there from our property listings.
__mins driving to your place
Affordability


Notes
Staying secure when looking for property
Ensure you're up to date with our latest advice on how to avoid fraud or scams when looking for property online.
Visit our security centre to find out moreDisclaimer - Property reference 1a7ee68b-68da-4908-b65e-c199a50ccd92. The information displayed about this property comprises a property advertisement. Rightmove.co.uk makes no warranty as to the accuracy or completeness of the advertisement or any linked or associated information, and Rightmove has no control over the content. This property advertisement does not constitute property particulars. The information is provided and maintained by Verity Frearson, Harrogate. Please contact the selling agent or developer directly to obtain any information which may be available under the terms of The Energy Performance of Buildings (Certificates and Inspections) (England and Wales) Regulations 2007 or the Home Report if in relation to a residential property in Scotland.
*This is the average speed from the provider with the fastest broadband package available at this postcode. The average speed displayed is based on the download speeds of at least 50% of customers at peak time (8pm to 10pm). Fibre/cable services at the postcode are subject to availability and may differ between properties within a postcode. Speeds can be affected by a range of technical and environmental factors. The speed at the property may be lower than that listed above. You can check the estimated speed and confirm availability to a property prior to purchasing on the broadband provider's website. Providers may increase charges. The information is provided and maintained by Decision Technologies Limited. **This is indicative only and based on a 2-person household with multiple devices and simultaneous usage. Broadband performance is affected by multiple factors including number of occupants and devices, simultaneous usage, router range etc. For more information speak to your broadband provider.