
Mount Hawke, Truro

- PROPERTY TYPE
Plot
- SIZE
Ask agent
Key features
- Class Q Permission PA26/01837
- For 3 bedroom single storey dwelling
- Semi rural location
- Backing to farmland
- Overlooking fields
- Walking distance to the village
- No Chain
- Chance to create a unique home
- 2 miles from the beach
- Outskirts of popular village
Description
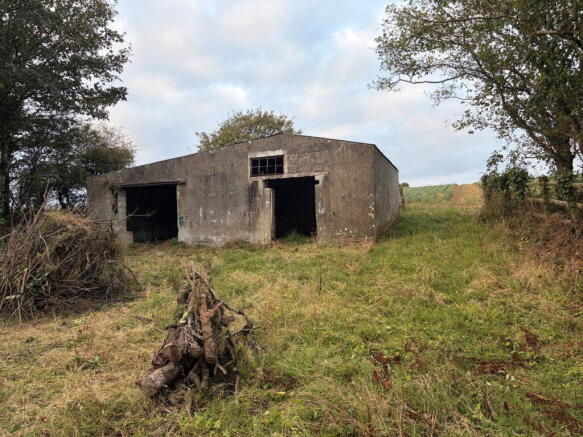
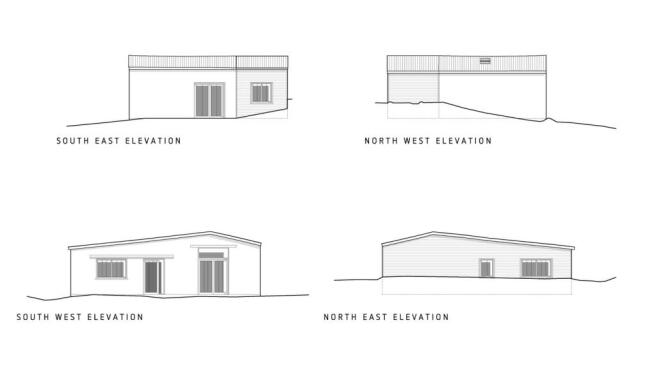
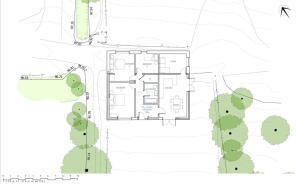
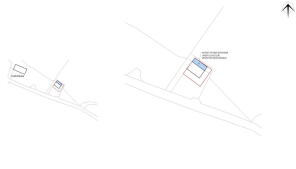
Occupying a wonderful semi rural position on the outskirts of the ever popular village of Mount Hawke, this detached barn offers a tremendous opportunity to create a unique and individual home. The barn backs onto farmland and has planning (PA26/01837) under permitted development within the class Q classification the barn has the benefit of electricity and water to the site. The plans are for a 3 bedroom single storey dwelling and further information and plans can be viewed using the planning reference on the Cornwall Council Planning Portal.
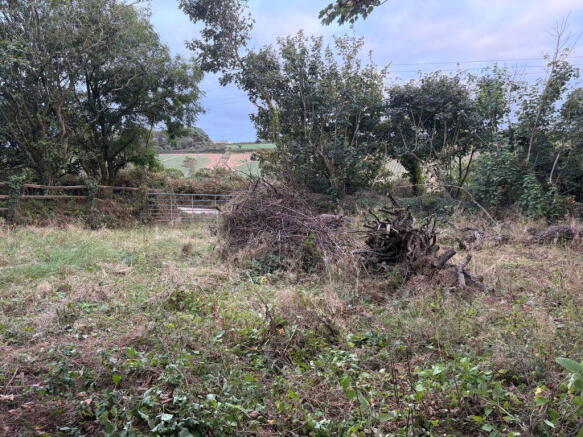
A small wooded copse and further small triangular field corner may possibly be available by separate negotiation.
Located along a partly tarmacadum and partly unmade lane, there are numerous walks available straight from the door including Park Shady just a few hundred metres away.
The village contains three local shops (one with Post Office facility) primary school with excellent reputation, Doctors surgery, and the ever popular Canteen cafe and village hub. The nearby village of St Agnes (2 miles) has an extensive array of facilities along with access to Trevaunance and Chapel Porth Coves. Meanwhile, The large sandy beach at Porthtowan, popular with surfers and bathers alike is again 2 miles distant.
What3words: ///inert.lizards.verge
INFORMATION:
The proposal constitutes permitted development as defined under Class Q, Part 3 of Schedule 2 of the Town and Country Planning (General Permitted Development) (England) Order 2015 and may therefore be carried out providing that it is wholly in accordance with the submitted details and conditions.
Please note that the proposed development set out in this application is liable for a charge under the Community Infrastructure Levy (CIL) Regulations 2010 (as amended).
The development hereby permitted must be completed within a period of three years from the date of this decision in accordance with Schedule 2, Part 3, paragraph Q.2(4) of the Town and Country Planning (General Permitted Development) Order 2015, as amended. 19 May 2026
A public footpath passes alongside the left (Northern) boundary and continues into the farmland behind and ultimately into Mount Hawke.
Tenure: Freehold
Council Tax Band: TBC once built.
EPC: NA
Broadband: Ultrafast 1800 Mbps 220 Mbps (Source: Ofcom Broadband Checker)
Mobile Signal: Indoor: Limited/Likely; Outdoor: Likely (Source: Ofcom – EE, Three, O2, Vodafone)
For further material information, please see the relevant section(s) provided by this website.
Anti-Money Laundering Compliance – Purchasers
In line with our regulatory obligations, we are required to obtain verified identification from all prospective purchasers prior to proceeding with a sale. Full details regarding the identification process will be provided once an offer has been made.
Proof of Finance – Purchasers
To comply with our regulations and ensure the integrity of the transaction, we must receive satisfactory proof of funds before a sale can be agreed. This requirement also helps to facilitate a smooth and timely completion.
Brochures
Brochure 1Mount Hawke, Truro

NEAREST STATIONS
Distances are straight line measurements from the centre of the postcode- Redruth Station3.4 miles
- Camborne Station6.1 miles
- Perranwell Station6.5 miles

Notes
Disclaimer - Property reference S1838609. The information displayed about this property comprises a property advertisement. Rightmove.co.uk makes no warranty as to the accuracy or completeness of the advertisement or any linked or associated information, and Rightmove has no control over the content. This property advertisement does not constitute property particulars. The information is provided and maintained by Goundrys, St. Agnes. Please contact the selling agent or developer directly to obtain any information which may be available under the terms of The Energy Performance of Buildings (Certificates and Inspections) (England and Wales) Regulations 2007 or the Home Report if in relation to a residential property in Scotland.