Hanford Drive, Eckington, WR10

- PROPERTY TYPE
Semi-Detached
- BEDROOMS
2
- BATHROOMS
1
- SIZE
657 sq ft
61 sq m
Key features
- 40% Shared Ownership Opportunity at £120,000, Offering an Accessible Route to Home Ownership
- Full Market Value of £300,000, with the Property Available Subject to Shared Ownership Eligibility
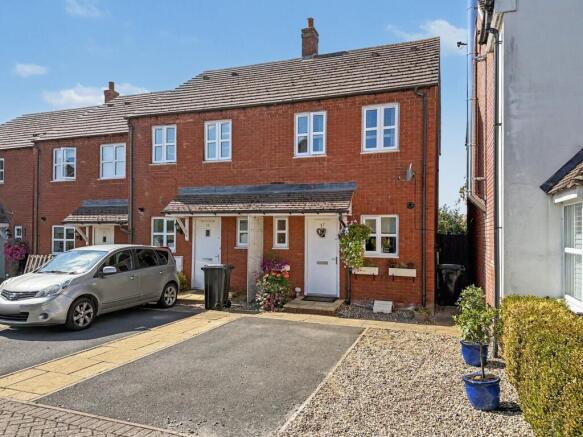
- Well-Presented Two-Bedroom End-of-Terrace Home in the Worcestershire Village of Eckington
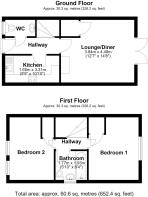
- Approximately 652 Sq Ft of Well-Proportioned Accommodation Arranged Across Two Floors
- Generous Lounge/Diner with Ample Space for Seating and Dining, Plus Double Doors Opening onto the Garden
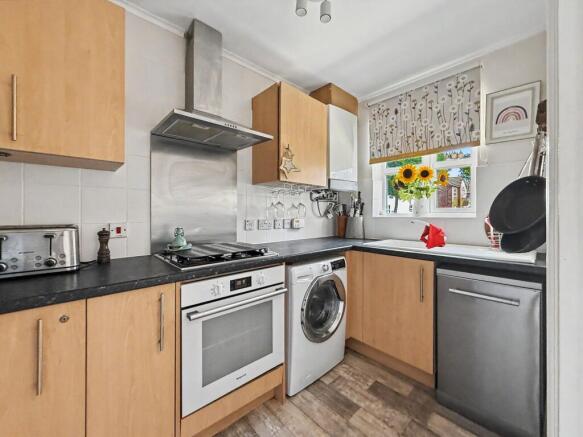
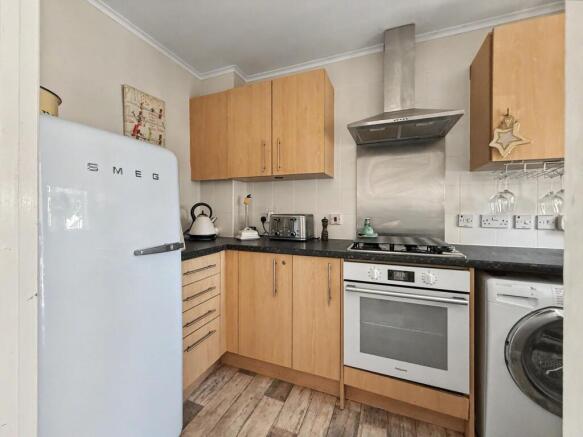
- Renovated Kitchen with Contemporary Cabinetry, Integrated Oven, Gas Hob and Useful Appliance Space
- Two Well-Proportioned Double Bedrooms, Offering Flexibility for Guests, Home Working or Additional Family Space
- Enclosed South-Facing Rear Garden with Lawn, Patio Areas, Raised Planters, Garden Storage and Covered Entertaining Area
- Off-Street Parking, Mains Gas Central Heating, Solar PV Panels and a Boarded Loft Providing Additional Storage
- Current Rent of £313.40 pcm and Service Charge of £33.80 pcm for 2026/27, Giving a Combined Monthly Charge of £347.20
Description
A well-presented two-bedroom end-of-terrace home in the Worcestershire village of Eckington, offered on a Shared Ownership basis with a 40% share available at £120,000, based on a full market value of £300,000. Offering approximately 652 sq ft of accommodation, the property combines a practical modern layout with a generous lounge/diner, renovated kitchen, two well-proportioned bedrooms and a south-facing rear garden. Off-street parking, solar PV panels and a boarded loft provide further practical benefits.
The front door opens into a central entrance hall, with stairs rising to the first floor and access to the principal ground-floor rooms. A useful cloakroom is positioned off the hall and is fitted with a WC and wash basin.
The kitchen measures approximately 10'10" x 5'5" (3.31m x 1.65m) and was renovated in 2022. It is fitted with a range of wood-effect wall and base units with contrasting work surfaces, together with an integrated oven, gas hob and extractor. There is additional space for freestanding appliances, while a window above the sink provides natural light.
To the rear, the lounge/diner measures approximately 14'8" x 12'7" (4.48m x 3.84m) and provides the principal living and entertaining space. Its proportions comfortably accommodate both seating and dining furniture, while glazed double doors open directly onto the garden, providing a natural connection between the house and outside.
Upstairs, the landing leads to two bedrooms and the family bathroom. Bedroom one measures approximately 12'7" x 8'11" (3.84m x 2.73m), while bedroom two measures approximately 12'7" x 8'0" (3.84m x 2.43m), giving both rooms useful proportions. The arrangement would work equally well for a couple, small household or anyone requiring a separate guest room or home-working space. The bathroom completes the first-floor accommodation, while a boarded loft provides additional storage.
Outside, the property benefits from off-street parking to the front, with gated access leading around the side of the house to the rear garden.
The enclosed south-facing rear garden has been arranged to provide a combination of lawn, paved seating space and established planting. Raised planters add further interest, while a garden shed provides useful storage. It also features a covered timber bar area, creating a characterful addition to the outside space. With room for seating beneath the covered structure, it provides a sociable spot for entertaining, relaxing and enjoying the garden throughout the warmer months.
The property benefits from mains gas central heating and solar PV panels. Further information supplied indicates mains water with a metered supply, mains drainage and FTTC broadband.
SHARED OWNERSHIP INFORMATION
The property is offered on a Shared Ownership basis, with a 40% share available at £120,000, based on a full market value of £300,000.
The rent payable on the remaining share is currently £313.40 per month, with a service charge of £33.80 per month (2026/27), giving a current combined monthly rent and service charge of £347.20.
The lease is dated 15 December 2011 with approximately 84 years remaining. It is a Designated Protected Area lease with restricted staircasing and a Section 106 agreement applies.
The original nomination period has ended. Prospective purchasers remain subject to the relevant Shared Ownership eligibility and affordability requirements and will be required to complete the application process. Applicants should obtain independent financial and legal advice regarding the Shared Ownership arrangement and terms of the lease.
LOCATION
Eckington is a well-established Worcestershire village surrounded by attractive countryside and positioned between Pershore and the Bredon Hill area. Its village setting provides a quieter environment while remaining within convenient reach of the wider amenities available in nearby Pershore.
Pershore is a Georgian market town offering a broad range of everyday facilities, including supermarkets, independent shops, cafés, restaurants, healthcare and leisure facilities. The town is also home to Number 8, providing cinema, theatre and community activities.
The surrounding countryside and nearby River Avon provide opportunities for walking and outdoor recreation, while road connections provide access towards Pershore, Evesham, Worcester and the wider Worcestershire area. Pershore railway station and Worcestershire Parkway provide onward rail connections, with the M5 accessible for travel towards Birmingham, Cheltenham and the wider motorway network.
PROPERTY INFORMATION
PROPERTY TYPE – 2 bed end house with parking
RENT per month - £313.40 (2026/27)
SERVICE CHARGE per month - £33.80 (2026/27)
LEASE TYPE & TERM – Designated Protected Area lease with restricted staircasing - dated 15/12/11 – 84 YEARS REMAINING.
EPC Rating: C
- COUNCIL TAXA payment made to your local authority in order to pay for local services like schools, libraries, and refuse collection. The amount you pay depends on the value of the property.Read more about council Tax in our glossary page.
- Band: B
- PARKINGDetails of how and where vehicles can be parked, and any associated costs.Read more about parking in our glossary page.
- Yes
- GARDENA property has access to an outdoor space, which could be private or shared.
- Yes
- ACCESSIBILITYHow a property has been adapted to meet the needs of vulnerable or disabled individuals.Read more about accessibility in our glossary page.
- Ask agent
Hanford Drive, Eckington, WR10

Add an important place to see how long it'd take to get there from our property listings.
__mins driving to your place
Affordability
About Jones & Associates, Pershore
14 Bridge Street, Pershore, Worcestershire, WR10 1AT

Notes
Staying secure when looking for property
Ensure you're up to date with our latest advice on how to avoid fraud or scams when looking for property online.
Visit our security centre to find out moreDisclaimer - Property reference 3f6b0b66-af24-46e7-864b-18b8fde56dd5. The information displayed about this property comprises a property advertisement. Rightmove.co.uk makes no warranty as to the accuracy or completeness of the advertisement or any linked or associated information, and Rightmove has no control over the content. This property advertisement does not constitute property particulars. The information is provided and maintained by Jones & Associates, Pershore. Please contact the selling agent or developer directly to obtain any information which may be available under the terms of The Energy Performance of Buildings (Certificates and Inspections) (England and Wales) Regulations 2007 or the Home Report if in relation to a residential property in Scotland.
*This is the average speed from the provider with the fastest broadband package available at this postcode. The average speed displayed is based on the download speeds of at least 50% of customers at peak time (8pm to 10pm). Fibre/cable services at the postcode are subject to availability and may differ between properties within a postcode. Speeds can be affected by a range of technical and environmental factors. The speed at the property may be lower than that listed above. You can check the estimated speed and confirm availability to a property prior to purchasing on the broadband provider's website. Providers may increase charges. The information is provided and maintained by Decision Technologies Limited. **This is indicative only and based on a 2-person household with multiple devices and simultaneous usage. Broadband performance is affected by multiple factors including number of occupants and devices, simultaneous usage, router range etc. For more information speak to your broadband provider.