Oath, Curry Rivel

- PROPERTY TYPE
Barn Conversion
- BEDROOMS
4
- BATHROOMS
2
- SIZE
Ask agent
- TENUREDescribes how you own a property. There are different types of tenure - freehold, leasehold, and commonhold.Read more about tenure in our glossary page.
Freehold
Key features
- A superb stylish barn conversion with 2300sqft of living space
- Set in 2.25 acres with breath taking rural views
- Large open plan living area with kitchen and dining areas.
- Four bedrooms and two bathrooms
- Spectacular principle bedroom suite with balcony
- Tastefully decorated throughout with special features
- Peaceful, rural location
- Gardens and paddock totalling 2.25 acres
- Outside dining area with kitchen and open fireplace
- *360° interactive tour*
Description
Summary
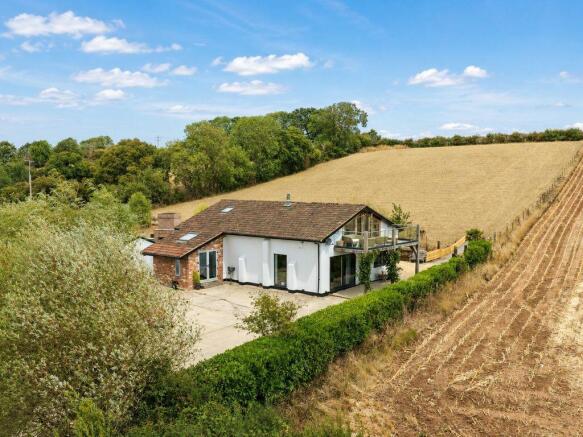
Oath Hill Barn is a stunning conversion completed in 2020. The barn has been transformed into a beautiful, spacious home where the owner has spent time completing the project to an exceptionally high standard with great attention to detail. The property includes special features including exposed beams and reclaimed red brick walls, there is a slight industrial feel to the interior finish with tubular steel and oak staircase along with special detailing to radiators and light fittings. Incredible thought has been put into the bathroom suites with high quality fittings and tiling. The design of the property centres around the spacious open plan living area including sitting room with wood burning stove, kitchen with large central island and bright dining area with part vaulted ceiling. The barn has a long private driveway with ample parking, outside dining area/kitchen with open fire place and adjoining paddock. In all totalling 2.25 acres.
What3Words
///entire.supplier.depths
Services
Mains water and electricity are connected. Oil fired central heating. Private drainage. Council tax band E.
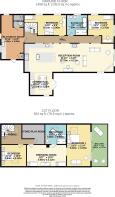
Dining Room
11' 1'' x 10' 4'' (3.38m x 3.16m)
French doors to side and window to the front. With flagstone style floor, part vaulted ceiling and roof window. Fitted units including a built in bin and space for American style fridge freezer. Opening to the kitchen area.
Kitchen/Sitting Room
41' 10'' x 13' 5'' (12.75m x 4.10m)
This impressive living area has oak flooring, window to the front and patio doors to the side, free standing cast iron wood burning stove. Range of bespoke fitted kitchen units with preparation sink, built in dishwasher and fridge, LPG ranger cooker. Large central island unit/breakfast bar with polished concrete top and wide Belfast sink unit. An exposed reclaimed red brick and oak divide leads to an inner hall with stairs leading to the first floor.
Utility Room
20' 10'' x 10' 6'' (6.35m x 3.21m)
With glazed doors to the front and side and window. Base units with sink and space for washing machine and tumble dryer. Large built in cupboard housing oil boiler and hot water cylinder.
Bedroom
13' 7'' x 9' 10'' (4.13m x 3.00m)
With two windows to the rear. Oak flooring.
Bedroom
12' 3'' x 9' 10'' (3.74m x 3.00m)
With windows to the rear and side. Oak flooring.
Bathroom
9' 10'' x 9' 8'' (3.00m x 2.94m)
With window to the rear. Marble floor tiles, large 1800mm shower with mains shower, free standing slipper roll top bath. Low level WC, twin wash hand basins with vanity drawers. Heated towel rail.
Landing
With large roof window.
Storage/Play Room
10' 9'' max x 9' 10'' max (3.28m max x 3.00m max)
Useful storage area with no windows.
Bedroom
12' 9'' x 9' 10'' (3.88m x 3.00m)
Large roof window to the front.
Dressing Room
18' 11'' x 9' 10'' (5.76m x 3.00m)
Opening to the bedroom.
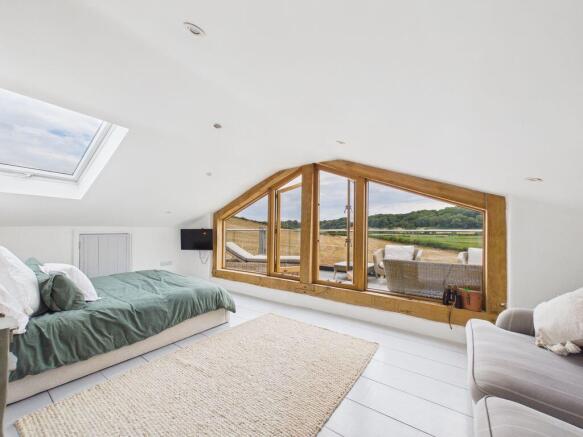
Principle Bedroom
20' 1'' x 11' 3'' (6.11m x 3.43m)
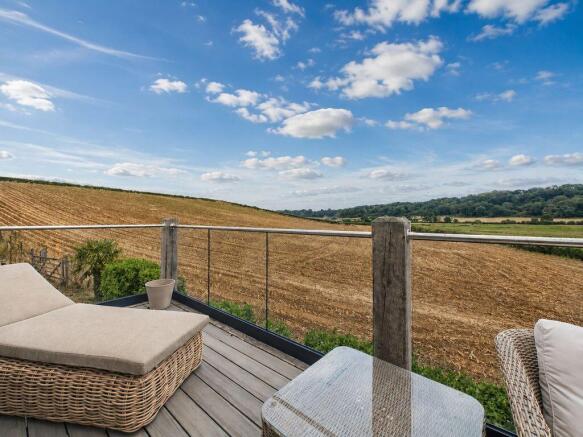
With a beautiful oak framed gable window with French doors opening to the balcony enjoying fabulous uninterrupted countryside views. A roof window to the rear helps make this room bright and airy.
En-Suite Bathroom
10' 8'' x 9' 10'' (3.25m x 3.00m)
With roof window to the rear. Beautifully furnished bathroom with 1800mm shower cubicle with mains shower, roll top slipper tin bath, low level WC and twin glass bowl sinks set on a rustic reclaimed wooden bathroom vanity table. Slate floor tiles and slate herringbone wall tilling, Heated ladder towel rail.
Outside
The property is approached along a private drive with post and rail fencing with lighting. To the front of the barn is a large parking/turning area. There is gravelled seating to the side with access leading to the paddock. On the opposite side of the barn is an outside kitchen/dining area perfect for entertaining with large feature brick open fireplace.
Agents Note
To assist with presentation, some images may have been enhanced using AI-assisted editing tools. These enhancements are intended to improve visual presentation while maintaining an accurate representation of the home.
Brochures
Property BrochureFull Details- COUNCIL TAXA payment made to your local authority in order to pay for local services like schools, libraries, and refuse collection. The amount you pay depends on the value of the property.Read more about council Tax in our glossary page.
- Band: E
- PARKINGDetails of how and where vehicles can be parked, and any associated costs.Read more about parking in our glossary page.
- Yes
- GARDENA property has access to an outdoor space, which could be private or shared.
- Yes
- ACCESSIBILITYHow a property has been adapted to meet the needs of vulnerable or disabled individuals.Read more about accessibility in our glossary page.
- Ask agent
Oath, Curry Rivel

Add an important place to see how long it'd take to get there from our property listings.
__mins driving to your place
Affordability

Notes
Staying secure when looking for property
Ensure you're up to date with our latest advice on how to avoid fraud or scams when looking for property online.
Visit our security centre to find out moreDisclaimer - Property reference 12882580. The information displayed about this property comprises a property advertisement. Rightmove.co.uk makes no warranty as to the accuracy or completeness of the advertisement or any linked or associated information, and Rightmove has no control over the content. This property advertisement does not constitute property particulars. The information is provided and maintained by GeorgeJames Properties, Somerton. Please contact the selling agent or developer directly to obtain any information which may be available under the terms of The Energy Performance of Buildings (Certificates and Inspections) (England and Wales) Regulations 2007 or the Home Report if in relation to a residential property in Scotland.
*This is the average speed from the provider with the fastest broadband package available at this postcode. The average speed displayed is based on the download speeds of at least 50% of customers at peak time (8pm to 10pm). Fibre/cable services at the postcode are subject to availability and may differ between properties within a postcode. Speeds can be affected by a range of technical and environmental factors. The speed at the property may be lower than that listed above. You can check the estimated speed and confirm availability to a property prior to purchasing on the broadband provider's website. Providers may increase charges. The information is provided and maintained by Decision Technologies Limited. **This is indicative only and based on a 2-person household with multiple devices and simultaneous usage. Broadband performance is affected by multiple factors including number of occupants and devices, simultaneous usage, router range etc. For more information speak to your broadband provider.